Welcome to the sought after Gateway at Riverwalk overlooking Lake Monroe and the Marina, with direct access to Sanford’s waterfront walking, running, and biking trail. This refined 2 Bedroom / 2 Bathroom residence showcases exceptional water views and a thoughtfully upgraded interior. The primary suite offers a private retreat with direct balcony access, a spacious walk-in closet and a beautifully renovated en-suite bathroom featuring porcelain tile, a built-in shower seat, marble countertops, upgraded lighting, hidden shelving with integrated outlets, and a dedicated linen closet. The second bedroom is ideal for guests, a home office or a den. It includes its own full bathroom with a tub/shower combination. The open living space is enhanced by new luxury vinyl plank flooring (2023), fresh interior paint and expansive windows framing Lake Monroe. The kitchen provides abundant cabinetry and newer appliances, Refrigerator (2025), Microwave (2025), Stove/Oven (2023), Dishwasher and plenty of room for a breakfast nook, prep station, or dinette. The living and dining area extends to the rear screened balcony, offering unforgettable front row views of Lake Monroe, perfect for savoring morning coffee, taking in breathtaking sunrises and sunsets and enjoying events like Fourth of July Fireworks. A screened front lanai overlooks Downtown Sanford, while the large laundry room offers excellent storage space and a full washer/dryer. The HOA fees include Cable, High-Speed Internet, Water, Trash, Sewer, Pest Control, Exterior Ground Maintenance and Exterior A/C service with rooftop unit replacement. Community amenities feature secure lobby access, two elevators, and a well appointed clubhouse with a full kitchen, fitness center, and billiards room. Included is one parking space #7. Gateway is celebrated for its vibrant lifestyle with posted events, social clubs, morning walks, and coffee gatherings. Located steps from Historic Downtown Sanford’s dining, boutiques, parks, festivals, parades, and year round community events. This condo combines lifestyle, location, and views making it the perfect place to call home.
Sold for $375,000
$375,000
225 W SEMINOLE BOULEVARD #208, SANFORD, FL 32771
2beds
1,627sqft
Condominium
Built in 2007
-- sqft lot
$373,100 Zestimate®
$230/sqft
$2,105 Estimated rent
Home value
$373,100
$340,000 - $410,000
$2,105/mo
Zestimate® history
Owner options
List your home for rent
$2,105/mo
Rent Zestimate®
Find your next renter with Zillow Rental Manager. Plus, with online applications, you can quickly screen prospective tenants – for free.
$2,105/mo
Rent Zestimate®
Refinance and save
$3,201/mo
Est. payment
Refinancing to a lower rate could help reduce your monthly payments and save thousands over the life of the loan.
$3,201/mo
Est. payment
Explore your selling options
Work with a Zillow partner agent
Leverage their expertise and Zillow's premium Showcase listings to get your home seen by more buyers.
Get startedList with your own agent
Get your home in front of millions of buyers by listing it on Zillow.
Learn how to do itSell it yourself
Take full control of how buyers see your home on Zillow by listing For Sale by Owner (FSBO).
List your homeWhat's special
Kitchen provides abundant cabinetryBeautifully renovated en-suite bathroomFresh interior paintNewer appliancesPorcelain tileOpen living spaceExceptional water views
Zillow last checked:
Listing updated:
Listed by:
Marnie Z Resnick 407-466-5583,
CHARLES RUTENBERG REALTY ORLANDO 407-622-2122,
Annie Resnick 407-468-1754,
CHARLES RUTENBERG REALTY ORLANDO
Bought with:
Marnie Z Resnick, 3592243
CHARLES RUTENBERG REALTY ORLANDO
Annie Resnick, 3267358
CHARLES RUTENBERG REALTY ORLANDO
Source: Stellar MLS,MLS#: O6362605 Originating MLS: Orlando Regional
Originating MLS: Orlando Regional
Facts & features
Interior
Bedrooms & bathrooms
- Bedrooms: 2
- Bathrooms: 2
- Full bathrooms: 2
Rooms
- Room types: Utility Room
Primary bedroom
- Features: En Suite Bathroom, Walk-In Closet(s)
- Level: First
- Area: 192 Square Feet
- Dimensions: 12x16
Bedroom 2
- Features: Ceiling Fan(s), Built-in Closet
- Level: First
- Area: 168 Square Feet
- Dimensions: 12x14
Primary bathroom
- Features: Shower No Tub, Linen Closet
- Level: First
Dining room
- Features: Ceiling Fan(s)
- Level: First
- Area: 176 Square Feet
- Dimensions: 16x11
Kitchen
- Features: Pantry
- Level: First
- Area: 154 Square Feet
- Dimensions: 11x14
Living room
- Features: Ceiling Fan(s)
- Level: First
- Area: 240 Square Feet
- Dimensions: 15x16
Heating
- Central
Cooling
- Central Air
Appliances
- Included: Oven, Cooktop, Dishwasher, Disposal, Dryer, Exhaust Fan, Ice Maker, Microwave, Range, Refrigerator, Washer
- Laundry: Inside, Laundry Room
Features
- Built-in Features, Ceiling Fan(s), Living Room/Dining Room Combo, Open Floorplan, Primary Bedroom Main Floor, Split Bedroom, Thermostat, Walk-In Closet(s)
- Flooring: Luxury Vinyl, Marble, Porcelain Tile
- Has fireplace: No
Interior area
- Total structure area: 1,885
- Total interior livable area: 1,627 sqft
Property
Parking
- Parking features: Guest, On Street
- Has uncovered spaces: Yes
Features
- Levels: One
- Stories: 1
- Patio & porch: Covered, Enclosed, Front Porch, Porch, Rear Porch, Screened
- Exterior features: Lighting, Sidewalk, Sprinkler Metered
- Has view: Yes
- View description: Water, Lake, Marina
- Has water view: Yes
- Water view: Water,Lake,Marina
- Waterfront features: Lake, Waterfront, Marina Access, Fishing Pier, Seawall
- Body of water: LAKE MONROE
Lot
- Size: 435 Square Feet
- Features: City Lot, Near Marina, Sidewalk
Details
- Parcel number: 25193052001001208
- Zoning: SC3
- Special conditions: None
Construction
Type & style
- Home type: Condo
- Architectural style: Contemporary
- Property subtype: Condominium
Materials
- Block, Other, Stucco
- Foundation: Slab
- Roof: Concrete,Membrane,Other
Condition
- New construction: No
- Year built: 2007
Utilities & green energy
- Sewer: Public Sewer
- Water: Public
- Utilities for property: Cable Connected, Electricity Connected, Water Connected
Community & HOA
Community
- Features: Lake, Marina, Public Boat Ramp, Waterfront, Clubhouse, Fitness Center, Golf Carts OK, Sidewalks, Wheelchair Access
- Security: Fire Sprinkler System, Key Card Entry, Smoke Detector(s)
- Pet fee: $0 monthly
- Subdivision: GATEWAY AT RIVERWALK A CONDO THIRD AMENDMENT
HOA
- Has HOA: Yes
- Amenities included: Cable TV, Clubhouse, Elevator(s), Fitness Center, Lobby Key Required, Maintenance
- Services included: Cable TV, Common Area Taxes, Reserve Fund, Insurance, Internet, Maintenance Structure, Maintenance Grounds, Manager, Pest Control, Recreational Facilities, Security, Sewer, Trash, Water
- HOA fee: $710 monthly
- HOA name: Extreme Management Team
Location
- Region: Sanford
Financial & listing details
- Price per square foot: $230/sqft
- Annual tax amount: $4,118
- Date on market: 11/22/2025
- Cumulative days on market: 47 days
- Listing terms: Cash,Conventional
- Ownership: Condominium
- Total actual rent: 0
- Electric utility on property: Yes
- Road surface type: Asphalt
Price history
| Date | Event | Price |
|---|---|---|
| 2/9/2026 | Sold | $375,000-6.2%$230/sqft |
Source:  Stellar MLS #O6362605 Report a problem Stellar MLS #O6362605 Report a problem | ||
| 1/9/2026 | Pending sale | $399,900$246/sqft |
Source: Stellar MLS #O6362605 Report a problem | ||
| 11/22/2025 | Listed for sale | $399,900+102.9%$246/sqft |
Source: Stellar MLS #O6362605 Report a problem | ||
| 8/14/2012 | Sold | $197,100$121/sqft |
Source: Stellar MLS #O5116118 Report a problem | ||
Public tax history
Tax history is unavailable.
Neighborhood: 32771
Nearby homes
- $250,0001 bd2 ba1.2k sqft225 W Seminole Blvd APT 414, Sanford, FL 32771Sold
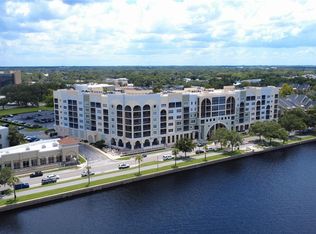
- $480,0003 bd3 ba2.8k sqft225 W Seminole Blvd APT 512, Sanford, FL 32771Sold

- $268,0001 bd2 ba1.2k sqft225 W Seminole Blvd APT 206, Sanford, FL 32771Sold
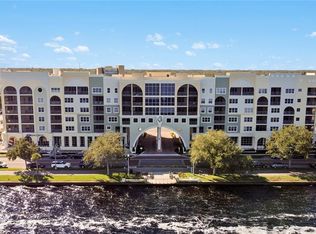
- $650,0004 bd4 ba3.2k sqft225 W Seminole Blvd APT 605, Sanford, FL 32771Sold
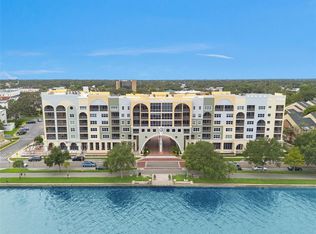
- $750,0004 bd4 ba3.3k sqft225 W Seminole Blvd APT 604, Sanford, FL 32771Sold
- $388,0002 bd2 ba1.6k sqft225 Seminole Blvd APT 305, Sanford, FL 32771Sold
- $410,0002 bd2 ba1.6k sqft225 Seminole Blvd APT 402, Sanford, FL 32771Sold
- $389,0003 bd3 ba1.7k sqft225 Seminole Blvd #412, Sanford, FL 32771Sold
- $705,0003 bd3 ba2.8k sqft225 W Seminole Blvd APT 601, Sanford, FL 32771Sold
Nearby schools
GreatSchools rating
- 7/10Hamilton Elementary SchoolGrades: PK-5Distance: 1.3 mi
- 6/10Markham Woods Middle SchoolGrades: 6-8Distance: 7.1 mi
- 5/10Seminole High SchoolGrades: 9-12Distance: 2.6 mi
Schools provided by the listing agent
- Elementary: Hamilton Elementary
- Middle: Markham Woods Middle
- High: Seminole High
Source: Stellar MLS. This data may not be complete. We recommend contacting the local school district to confirm school assignments for this home.
Get a cash offer in 3 minutes
Find out how much your home could sell for in as little as 3 minutes with a no-obligation cash offer.
Estimated market value
$373,100
Get a cash offer in 3 minutes
Find out how much your home could sell for in as little as 3 minutes with a no-obligation cash offer.
Estimated market value
$373,100
- Florida
- Seminole County
- Sanford
- 32771
- 225 W SEMINOLE BOULEVARD Unit 208
Nearby cities
Nearby zip codes
Other Sanford Topics
