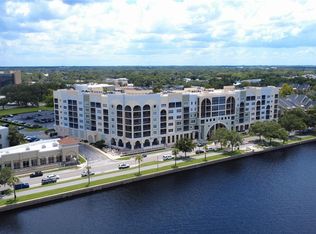
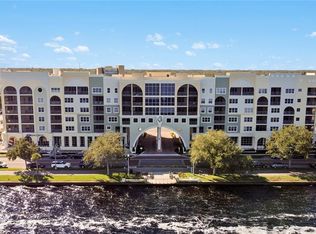
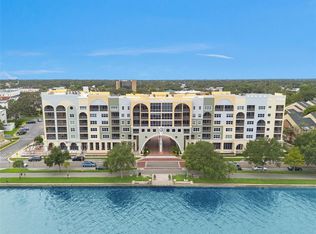
* Multiple offers received, Seller has requested Highest and/or Best by 12:00 Noon Friday, August 15, 2025 * Experience luxury living in this stunning penthouse condo located in highly sought-after Gateway at Riverview in historic downtown Sanford, Florida * Perched on the top floor of a six-story building, this exquisite 4-bedroom, 4-bath (3 ensuite), almost 3,300 square foot home lives large with unparalleled panoramic views of Lake Monroe, a sprawling 9,046-acre lake that's part of the renowned St. Johns River system, as well as breathtaking cityscapes * Enter the home from a spacious screened front porch through double front doors leading to the foyer with line-of-sight view of the lake & harbor * The interior is a showcase of elegance and modern convenience, featuring soaring 10' to 11' ceilings, crown molding and hardwood floors * The living space is further enhanced by a custom built floor-to-ceiling entertainment console, with wet bar, wine chiller, and book & display shelving with lighting * The gourmet chef style kitchen shines with amenities including a cabinet paneled classic French Door Sub-Zero refrigerator, center island workspace, 48" cherry cabinets, granite countertops, and a walk-in pantry * Eat-in kitchen with ample space for formal dining in the great room * Dual primary bedroom retreats with en-suite baths, dual sinks, and walk-in closets, offer spectacular views overlooking the lake and marina * The other bedrooms are both large and well-appointed with their own walk in closets * Storage & functionality are throughout, starting in the foyer with dual double door closets with additional storage in the large laundry room off the kitchen * 3rd bedroom has built-in features and currently serves as an office * Step outside to enjoy the serene surroundings, whether on the private screened 25’ long balcony overlooking the water and marina or from the inviting screened front porch entryway. The open-concept layout seamlessly blends elegance & comfort, making it ideal for both everyday living and hosting gatherings. As a resident of Gateway at Riverview, you'll enjoy an array of premium amenities covered by the association fee, including Spectrum High-Speed Internet and Cable with a premium package, water, trash, and sewer services, even maintenance of the rooftop A/C unit when needed. The grounds are well maintained with lawn care and janitorial services, while additional perks include access to a small gym, stylish clubhouse & comprehensive pest control. Safety & convenience are paramount, with the building featuring a secured key fob entry system that uses advanced video intercom technology or QR code access. 2 covered parking spaces (one in the secured garage and another under the awning) * In front of the Gateway at Riverwalk, on the southern shore of Lake Monroe is easy access to a 5-mile-long multi-use trail for your enjoyment! * HOA dues are approximately $1,423/month (includes both parking spaces) * Don’t miss this rare opportunity to make this exceptional property your own * Founded in 1877, Sanford is charming with a vibrant downtown including restaurants, cafes, bars, art studios, coffee shops, independent businesses, and festivals like the annual Sanford Porchfest * Located in the heart of Central Florida with easy access to the theme parks, beaches and Space Coast, this penthouse is not just a home, it's a lifestyle, offering a unique blend of modern comfort & historic charm in the heart of downtown Sanford!
Sold for $671,000
$671,000
225 W SEMINOLE BOULEVARD #607, SANFORD, FL 32771
4beds
3,262sqft
Condominium
Built in 2007
-- sqft lot
$663,200 Zestimate®
$206/sqft
$3,334 Estimated rent
Home value
$663,200
$597,000 - $736,000
$3,334/mo
Zestimate® history
Owner options
List your home for rent
$3,334/mo
Rent Zestimate®
Find your next renter with Zillow Rental Manager. Plus, with online applications, you can quickly screen prospective tenants – for free.
$3,334/mo
Rent Zestimate®
Refinance and save
$5,744/mo
Est. payment
Refinancing to a lower rate could help reduce your monthly payments and save thousands over the life of the loan.
$5,744/mo
Est. payment
Explore your selling options
Work with a Zillow partner agent
Leverage their expertise and Zillow's premium Showcase listings to get your home seen by more buyers.
Get startedList with your own agent
Get your home in front of millions of buyers by listing it on Zillow.
Learn how to do itSell it yourself
Take full control of how buyers see your home on Zillow by listing For Sale by Owner (FSBO).
List your homeWhat's special
Center island workspaceGranite countertopsGourmet chef style kitchenBreathtaking cityscapesOpen-concept layoutWet barHardwood floors
Zillow last checked:
Listing updated:
Listed by:
David Gallup 407-629-6330,
RE/MAX 200 REALTY 407-629-6330
Bought with:
Sherrie Wysong, 3338775
LEGACY REALTY & BROKERS LLC
Source: Stellar MLS,MLS#: O6331679 Originating MLS: Orlando Regional
Originating MLS: Orlando Regional
Facts & features
Interior
Bedrooms & bathrooms
- Bedrooms: 4
- Bathrooms: 4
- Full bathrooms: 4
Rooms
- Room types: Great Room, Utility Room, Storage Rooms
Other
- Features: En Suite Bathroom, Garden Bath, Granite Counters, Walk-In Closet(s)
- Level: First
- Area: 240 Square Feet
- Dimensions: 15x16
Primary bedroom
- Features: Dual Sinks, En Suite Bathroom, Garden Bath, Granite Counters, Walk-In Closet(s)
- Level: First
- Area: 224 Square Feet
- Dimensions: 14x16
Bedroom 3
- Features: Ceiling Fan(s), Walk-In Closet(s)
- Level: First
- Area: 168 Square Feet
- Dimensions: 12x14
Bedroom 4
- Features: En Suite Bathroom, Walk-In Closet(s)
- Level: First
- Area: 210 Square Feet
- Dimensions: 14x15
Balcony porch lanai
- Level: First
- Area: 225 Square Feet
- Dimensions: 9x25
Dining room
- Level: First
- Area: 372 Square Feet
- Dimensions: 12x31
Great room
- Features: Built-In Shelving, Wet Bar
- Level: First
- Area: 403 Square Feet
- Dimensions: 13x31
Kitchen
- Features: Breakfast Bar, Ceiling Fan(s), Pantry, Exhaust Fan, Granite Counters, Kitchen Island
- Level: First
- Area: 360 Square Feet
- Dimensions: 20x18
Heating
- Central, Electric
Cooling
- Central Air
Appliances
- Included: Oven, Cooktop, Dishwasher, Disposal, Dryer, Exhaust Fan, Microwave, Range, Range Hood, Washer, Water Filtration System, Whole House R.O. System, Wine Refrigerator
- Laundry: Inside, Laundry Room
Features
- Built-in Features, Ceiling Fan(s), Crown Molding, High Ceilings, Living Room/Dining Room Combo, Open Floorplan, Solid Surface Counters, Solid Wood Cabinets, Stone Counters, Thermostat, Tray Ceiling(s), Walk-In Closet(s), Wet Bar
- Flooring: Carpet, Ceramic Tile, Engineered Hardwood
- Doors: Sliding Doors
- Windows: Blinds, Window Treatments
- Has fireplace: No
- Common walls with other units/homes: End Unit
Interior area
- Total structure area: 3,770
- Total interior livable area: 3,262 sqft
Property
Parking
- Total spaces: 2
- Parking features: Assigned, Covered, Garage Door Opener, Ground Level, Reserved, Under Building
- Attached garage spaces: 1
- Carport spaces: 1
- Covered spaces: 2
Accessibility
- Accessibility features: Accessible Approach with Ramp
Features
- Levels: One
- Stories: 1
- Patio & porch: Covered, Front Porch, Patio, Porch, Rear Porch, Screened
- Exterior features: Balcony
- Has view: Yes
- View description: City, Park/Greenbelt, Water, Bay/Harbor - Full, Lake, Marina, River
- Has water view: Yes
- Water view: Water,Bay/Harbor - Full,Lake,Marina,River
- Body of water: LAKE MONROE
Lot
- Size: 464 Square Feet
- Features: City Lot, Near Marina, Near Public Transit, Sidewalk
Details
- Parcel number: 25193052001001607
- Zoning: SC3
- Special conditions: None
Construction
Type & style
- Home type: Condo
- Architectural style: Contemporary
- Property subtype: Condominium
Materials
- Block, Stucco
- Foundation: Slab
- Roof: Membrane
Condition
- New construction: No
- Year built: 2007
Utilities & green energy
- Sewer: Public Sewer
- Water: Public
- Utilities for property: BB/HS Internet Available, Cable Connected, Electricity Connected, Public, Sewer Connected
Community & HOA
Community
- Features: Clubhouse, Community Mailbox, Deed Restrictions, Fitness Center, Sidewalks
- Security: Fire Alarm, Fire Sprinkler System, Key Card Entry, Security Lights, Smoke Detector(s)
- Pet fee: $0 monthly
- Subdivision: GATEWAY AT RIVERWALK A CONDO THIRD AMD
HOA
- Has HOA: Yes
- Amenities included: Clubhouse, Elevator(s), Fitness Center, Maintenance
- Services included: Reserve Fund, Insurance, Maintenance Structure, Maintenance Grounds
- HOA fee: $1,353 monthly
- HOA name: EMT
- HOA phone: 352-366-0234
Location
- Region: Sanford
Financial & listing details
- Price per square foot: $206/sqft
- Annual tax amount: $5,440
- Date on market: 7/31/2025
- Cumulative days on market: 16 days
- Listing terms: Cash,Conventional
- Ownership: Condominium
- Total actual rent: 0
- Electric utility on property: Yes
- Road surface type: Paved, Asphalt
Price history
| Date | Event | Price |
|---|---|---|
| 8/28/2025 | Sold | $671,000-4.1%$206/sqft |
Source:  Stellar MLS #O6331679 Report a problem Stellar MLS #O6331679 Report a problem | ||
| 8/17/2025 | Pending sale | $699,900$215/sqft |
Source: Stellar MLS #O6331679 Report a problem | ||
| 7/31/2025 | Listed for sale | $699,900+57.4%$215/sqft |
Source: Stellar MLS #O6331679 Report a problem | ||
| 3/2/2013 | Listing removed | $444,800$136/sqft |
Source: Coldwell Banker Residential Real Estate - Orlando North/Heathrow #O5142419 Report a problem | ||
| 2/8/2013 | Listed for sale | $444,800$136/sqft |
Source: Coldwell Banker Residential Real Estate - Orlando North/Heathrow #O5142419 Report a problem | ||
| 9/3/2011 | Listing removed | $444,800$136/sqft |
Source: Heathrow Realty #O5048775 Report a problem | ||
| 6/13/2011 | Listed for sale | $444,800$136/sqft |
Source: Heathrow Realty #O5048775 Report a problem | ||
| 5/3/2011 | Listing removed | $444,800$136/sqft |
Source: Heathrow Realty #O4858437 Report a problem | ||
| 10/29/2010 | Listed for sale | $444,800$136/sqft |
Source: Heathrow Realty #O4858437 Report a problem | ||
| 6/2/2010 | Listing removed | $444,800$136/sqft |
Source: Heathrow Realty #O4858437 Report a problem | ||
| 5/3/2010 | Price change | $444,800-5.6%$136/sqft |
Source: Heathrow Realty #O4858437 Report a problem | ||
| 10/9/2009 | Price change | $471,250-14.3%$144/sqft |
Source: Property Previews #O4858437 Report a problem | ||
| 4/25/2009 | Price change | $550,000-17.9%$169/sqft |
Source: Property Previews #O4858437 Report a problem | ||
| 12/17/2008 | Price change | $670,145-6.2%$205/sqft |
Source: Property Previews #O4858437 Report a problem | ||
| 8/16/2008 | Price change | $714,600-11.4%$219/sqft |
Source: Property Previews #O4858437 Report a problem | ||
| 3/12/2008 | Listed for sale | $807,000$247/sqft |
Source: Homes & Land Report a problem | ||
Public tax history
Tax history is unavailable.
Neighborhood: 32771
Nearby homes
- $250,0001 bd2 ba1.2k sqft225 W Seminole Blvd APT 414, Sanford, FL 32771Sold
- $480,0003 bd3 ba2.8k sqft225 W Seminole Blvd APT 512, Sanford, FL 32771Sold

- $268,0001 bd2 ba1.2k sqft225 W Seminole Blvd APT 206, Sanford, FL 32771Sold
- $650,0004 bd4 ba3.2k sqft225 W Seminole Blvd APT 605, Sanford, FL 32771Sold
- $750,0004 bd4 ba3.3k sqft225 W Seminole Blvd APT 604, Sanford, FL 32771Sold
- $388,0002 bd2 ba1.6k sqft225 Seminole Blvd APT 305, Sanford, FL 32771Sold
- $410,0002 bd2 ba1.6k sqft225 Seminole Blvd APT 402, Sanford, FL 32771Sold
- $389,0003 bd3 ba1.7k sqft225 Seminole Blvd #412, Sanford, FL 32771Sold
- $705,0003 bd3 ba2.8k sqft225 W Seminole Blvd APT 601, Sanford, FL 32771Sold
Nearby schools
GreatSchools rating
- 7/10Hamilton Elementary SchoolGrades: PK-5Distance: 1.3 mi
- 6/10Markham Woods Middle SchoolGrades: 6-8Distance: 7.1 mi
- 5/10Seminole High SchoolGrades: 9-12Distance: 2.6 mi
Schools provided by the listing agent
- Elementary: Hamilton Elementary
- Middle: Markham Woods Middle
- High: Seminole High
Source: Stellar MLS. This data may not be complete. We recommend contacting the local school district to confirm school assignments for this home.
Get a cash offer in 3 minutes
Find out how much your home could sell for in as little as 3 minutes with a no-obligation cash offer.
Estimated market value
$663,200
Get a cash offer in 3 minutes
Find out how much your home could sell for in as little as 3 minutes with a no-obligation cash offer.
Estimated market value
$663,200
- Florida
- Seminole County
- Sanford
- 32771
- 225 W SEMINOLE BOULEVARD Unit 607
Nearby cities
Nearby zip codes
Other Sanford Topics
