Situated on a large, private lot, this gorgeous home is in exemplary condition & LOADED w/ exquisite design & detail thru-out including soaring & decorative ceilings, elegant fixtures, LVP & ceramic tile floors, QUART & GRANITE, custom cabinetry, back splash, stainless steel appliances & more. DRAMATIC ENTRYWAY leads you to an OPEN FLOOR PLAN, kitchen w/ large ISLAND & tons of cabinetry counter space (perfect for entertaining), FORMAL DINING ROOM, OFFICE, GUEST RETREAT or MOTHER-IN-LAW SUITE on MAIN LEVEL, spacious BONUS/REC room & ISOLATED PRIMARY SUITE opens to a beautiful glamour bath. Home offers covered patio overlooking a PRIVACY FENCED backyard! UPDATES: NEW CARPET UPSTAIRS.
For sale
Price cut: $4.9K (7/27)
$409,900
225 White Horse Way, Toney, AL 35773
5beds
3,079sqft
:
Get pre-qualified$2,631/mo
Single Family Residence
Built in 2024
8,712 Square Feet Lot
$-- Zestimate®
$133/sqft
$21/mo HOA
What's special
Large private lotPrivacy fenced backyardFormal dining roomDramatic entrywayNew carpet upstairsCustom cabinetryOpen floor plan
- 17 days |
- 315 |
- 30 |
Likely to sell faster than
Zillow last checked:
Listing updated:
Listed by:
Samantha Walker 256-656-3152,
Capstone Realty LLC Huntsville
Source: ValleyMLS,MLS#: 21923448
Facts & features
Interior
Bedrooms & bathrooms
- Bedrooms: 5
- Bathrooms: 4
- Full bathrooms: 4
Rooms
- Room types: Foyer, Master Bedroom, Bedroom 2, Dining Room, Bedroom 3, Kitchen, Bedroom 4, Family Room, Bonus Room, Office/Study, Glabath, Laundry
Primary bedroom
- Features: Ceiling Fan(s), Carpet, Isolate, Recessed Lighting, Smooth Ceiling, Tray Ceiling(s), Window Cov, Walk-In Closet(s)
- Level: Second
- Area: 285
- Dimensions: 15 x 19
Bedroom 2
- Features: Isolate, Recessed Lighting, Smooth Ceiling, Window Cov, LVP Flooring
- Level: First
- Area: 144
- Dimensions: 12 x 12
Bedroom 3
- Features: Carpet, Recessed Lighting, Smooth Ceiling
- Level: Second
- Area: 180
- Dimensions: 12 x 15
Bedroom 4
- Features: Carpet, Recessed Lighting, Smooth Ceiling, Window Cov, Walk-In Closet(s)
- Level: Second
- Area: 182
- Dimensions: 13 x 14
Bedroom 5
- Features: Carpet, Recessed Lighting, Smooth Ceiling, Window Cov
- Level: Second
- Area: 156
- Dimensions: 12 x 13
Bathroom 1
- Features: Double Vanity, Granite Counters, Recessed Lighting, Smooth Ceiling, Tile
- Level: Second
- Area: 144
- Dimensions: 12 x 12
Dining room
- Features: Smooth Ceiling, Window Cov, LVP Flooring
- Level: First
- Area: 168
- Dimensions: 12 x 14
Family room
- Features: Ceiling Fan(s), Recessed Lighting, Smooth Ceiling, Window Cov, LVP
- Level: First
- Area: 342
- Dimensions: 18 x 19
Kitchen
- Features: Eat-in Kitchen, Kitchen Island, Pantry, Recessed Lighting, Smooth Ceiling, Window Cov, LVP, Quartz
- Level: First
- Area: 324
- Dimensions: 18 x 18
Office
- Features: Recessed Lighting, Smooth Ceiling, Window Cov, LVP Flooring
- Level: First
- Area: 156
- Dimensions: 12 x 13
Bonus room
- Features: Carpet, Recessed Lighting, Smooth Ceiling
- Level: Second
- Area: 270
- Dimensions: 15 x 18
Laundry room
- Features: Recessed Lighting, Smooth Ceiling, Tile
- Level: Second
- Area: 56
- Dimensions: 7 x 8
Heating
- Central 2
Cooling
- Central 2
Appliances
- Included: Dishwasher, Disposal, Range, Microwave
Features
- Open Floorplan
- Has basement: No
- Has fireplace: No
- Fireplace features: None
Interior area
- Total interior livable area: 3,079 sqft
Property
Parking
- Parking features: Garage-Two Car, Garage-Attached, Workshop in Garage, Garage Door Opener
Features
- Levels: Two
- Stories: 2
- Patio & porch: Covered Porch, Covered Patio, Patio, Front Porch
- Exterior features: Curb/Gutters, Sidewalk
Lot
- Size: 8,712 Square Feet
Details
- Parcel number: 0601110000003.100
Construction
Type & style
- Home type: SingleFamily
- Property subtype: Single Family Residence
Materials
- Foundation: Slab
Condition
- New construction: No
- Year built: 2024
Details
- Builder name: DAVIDSON HOMES LLC
Utilities & green energy
- Sewer: Private Sewer
- Water: Public
Community & HOA
Community
- Features: Curbs
- Subdivision: Kendall Downs
HOA
- Has HOA: Yes
- Amenities included: Common Grounds
- Services included: Common Grounds
- HOA fee: $250 annually
- HOA name: Elite Housing Management
Location
- Region: Toney
Financial & listing details
- Price per square foot: $133/sqft
- Tax assessed value: $429,600
- Annual tax amount: $1,501
- Date on market: 7/10/2026
Estimated market value
Not available
Estimated sales range
Not available
Not available
Price history
| Date | Event | Price |
|---|---|---|
| 7/27/2026 | Price change | $409,900-1.2%$133/sqft |
Source:  ValleyMLS #21923448 Report a problem ValleyMLS #21923448 Report a problem | ||
| 7/24/2026 | Price change | $414,8000%$135/sqft |
Source: ValleyMLS #21923448 Report a problem | ||
| 7/22/2026 | Price change | $414,900+0%$135/sqft |
Source: ValleyMLS #21923448 Report a problem | ||
| 7/20/2026 | Price change | $414,8000%$135/sqft |
Source: ValleyMLS #21923448 Report a problem | ||
| 7/17/2026 | Price change | $414,900-2.4%$135/sqft |
Source: ValleyMLS #21923448 Report a problem | ||
| 7/15/2026 | Price change | $424,900+0%$138/sqft |
Source: ValleyMLS #21923448 Report a problem | ||
| 7/13/2026 | Price change | $424,8000%$138/sqft |
Source: ValleyMLS #21923448 Report a problem | ||
| 7/10/2026 | Listed for sale | $424,900+6.3%$138/sqft |
Source: ValleyMLS #21923448 Report a problem | ||
| 9/26/2024 | Sold | $399,900$130/sqft |
Source: ValleyMLS #21854624 Report a problem | ||
| 8/29/2024 | Pending sale | $399,900$130/sqft |
Source: ValleyMLS #21854624 Report a problem | ||
| 8/22/2024 | Price change | $399,900-4.8%$130/sqft |
Source: ValleyMLS #21854624 Report a problem | ||
| 7/19/2024 | Price change | $419,900-1.2%$136/sqft |
Source: ValleyMLS #21854624 Report a problem | ||
| 5/10/2024 | Price change | $424,900-1.2%$138/sqft |
Source: ValleyMLS #21854624 Report a problem | ||
| 4/20/2024 | Price change | $429,900-0.7%$140/sqft |
Source: ValleyMLS #21854624 Report a problem | ||
| 3/2/2024 | Listed for sale | $432,955+14.9%$141/sqft |
Source: ValleyMLS #21854624 Report a problem | ||
| 2/3/2024 | Listing removed | -- |
Source:  Davidson Homes, Inc. Report a problem Davidson Homes, Inc. Report a problem | ||
| 1/31/2024 | Listed for sale | $376,900$122/sqft |
Source: Davidson Homes, Inc. Report a problem | ||
Public tax history
| Year | Property taxes | Tax assessment |
|---|---|---|
| 2025 | $1,501 | $42,960 |
Find assessor info on the county website
Monthly payment
Est. payment
Payment breakdown
Explore the cost of this home by adjusting the details. Changes won't be saved.Climate risks
Neighborhood: 35773
Nearby schools
GreatSchools rating
- 4/10Madison Cross Roads Elementary SchoolGrades: PK-5Distance: 1.7 mi
- 6/10Sparkman Middle SchoolGrades: 6-8Distance: 2.1 mi
- 2/10Sparkman Ninth Grade SchoolGrades: 9Distance: 4.2 mi
Schools provided by the listing agent
- Elementary: Madison Cross Roads
- Middle: Sparkman
- High: Sparkman
Source: ValleyMLS. This data may not be complete. We recommend contacting the local school district to confirm school assignments for this home.
- $55,0001.4 Acres1.4 Carters Gin Rd, Toney, AL 35773Lot/Land

- $187,300-- bd-- ba-- sqftTbd Grimwood Rd., Toney, AL 35773Off Market
- $--29.6 Acres0 Grimwood Rd, Toney, AL 35773Off Market
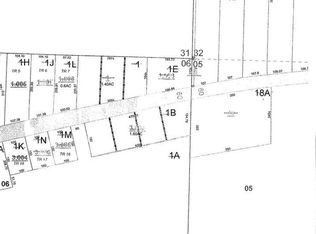
- $---- sqft00 Grimwood Rd, Toney, AL 35773Off Market
- $---- sqft0000 Grimwood Rd, Toney, AL 35773Off Market
- $---- sqft000 Grimwood Rd, Toney, AL 35773Off Market
- $--10.89 Acres0 Rigsby Cir, Toney, AL 35773Off Market
- $272,700-- bd-- ba1.9k sqft27921 Magnusson Dr, Toney, AL 35773Off Market
A local agent can set up tours, give advice and negotiate with sellers.
Similar homes
- from $359,9004 bd4 ba2.7k sqftThe Chelsea A Plan, Kendall Farms, Toney, AL 35773New Construction
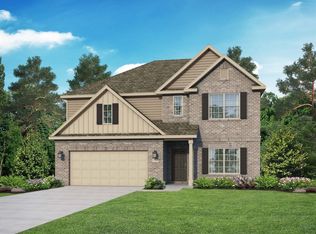 Davidson Homes, Inc.
 - $368,0004 bd3 ba2.2k sqft140 Sager Cir, Harvest, AL 35749For Sale
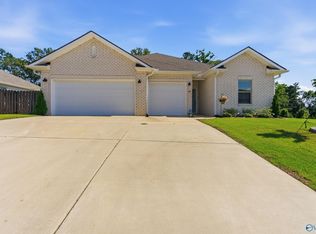 MLS ID #21919954, Jen Lockwood. ValleyMLS
 - $384,9004 bd3 ba3.6k sqft1199 Virtue Way, Harvest, AL 35749For Sale
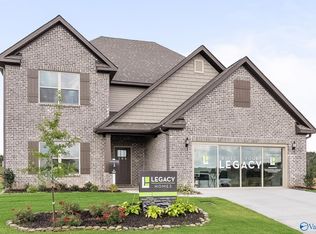 MLS ID #21892130, David Ali. ValleyMLS
 - from $359,9004 bd4 ba2.7k sqftThe Chelsea A Plan, Ivy Hills, Toney, AL 35773New ConstructionDavidson Homes, Inc.
- from $349,9004 bd4 ba2.7k sqftThe Chelsea A Plan, Wood Trail, Toney, AL 35773New ConstructionDavidson Homes, Inc.
- from $338,9003 bd3 ba2.4k sqftThe Shelby A Plan, Kendall Farms, Toney, AL 35773New ConstructionDavidson Homes, Inc.
- $400,0004 bd3 ba2.7k sqft169 Slade Thomas Dr, Meridianville, AL 35759For SaleMLS ID #21923005, Lisa Gregory. ValleyMLS
- $435,0005 bd3 ba3.3k sqft154 Brier Valley Dr, Meridianville, AL 35759For SaleMLS ID #21911603, Nicki Dunnam. ValleyMLS
- from $389,9004 bd3 ba3.6k sqftThe Shelburne Plan, Abbington, Harvest, AL 35749New ConstructionLegacy Homes Alabama
- $375,4004 bd3 ba2.5k sqft265 List Rd, Huntsville, AL 35810New ConstructionValleyMLS
- $325,0435 bd3 ba2.2k sqft6211 Pisgah Dr NW, Huntsville, AL 35810New ConstructionValleyMLS
- $326,9004 bd3 ba2.6k sqft1130 Virtue Way, Harvest, AL 35749For SaleMLS ID #21864041, David Ali. ValleyMLS
- $378,4004 bd3 ba2.5k sqft269 List Rd, Huntsville, AL 35810New ConstructionValleyMLS
- $374,9004 bd3 ba2.5k sqft266 List Rd, Huntsville, AL 35810New ConstructionValleyMLS
- from $419,9004 bd3 ba3.6k sqftThe Shelburne Plan, Colonial Pointe - N, Meridianville, AL 35759New ConstructionLegacy Homes Alabama
- from $339,9003 bd3 ba2.4k sqftThe Shelby A Plan, Ivy Hills, Toney, AL 35773New ConstructionDavidson Homes, Inc.
- from $384,9004 bd3 ba3.1k sqftThe Lincoln Plan, Bellview - N, New Market, AL 35761New ConstructionLegacy Homes Alabama
- from $354,9004 bd3 ba3.1k sqftThe Lincoln Plan, Townsend Farms, Hazel Green, AL 35750New ConstructionLegacy Homes Alabama
- from $329,9003 bd3 ba2.4k sqftThe Shelby A Plan, Wood Trail, Toney, AL 35773New ConstructionDavidson Homes, Inc.
- from $359,9004 bd3 ba3.1k sqftThe Lincoln Plan, Abbington, Harvest, AL 35749New ConstructionLegacy Homes Alabama
