Skip main navigation
Off market
  • Price Unknown

    2250 Buroak Dr #75, London, ON N6G 0N7

    3beds
    1,415sqft
    Townhouse
    Built in 2017
    -- sqft lot
    $-- Zestimate®
    C$--/sqft
    C$2,575 Estimated rent

    Home value

    Not available

    Estimated sales range

    Not available

    Not available

    Loading
    Loading...

    Owner options

    List your home for rent

    C$2,575/mo

    Rent Zestimate®

    Find your next renter with Zillow Rental Manager. Plus, with online applications, you can quickly screen prospective tenants – for free.

    Learn more

    C$2,575/mo

    Rent Zestimate®

    Refinance and save

    C$290/mo

    Est. payment

    Refinancing to a lower rate could help reduce your monthly payments and save thousands over the life of the loan.

    See today's rates

    C$290/mo

    Est. payment

    Explore your selling options

    Work with a Zillow partner agent

    Leverage their expertise and Zillow's premium Showcase listings to get your home seen by more buyers.

    Get started

    List with your own agent

    Get your home in front of millions of buyers by listing it on Zillow.

    Learn how to do it

    Sell it yourself

    Take full control of how buyers see your home on Zillow by listing For Sale by Owner (FSBO).

    List your home

    What's special

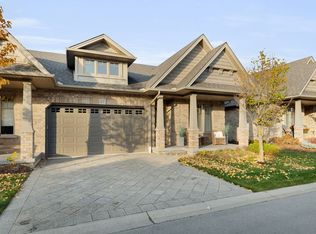
    Absolutely stunning, meticulously maintained, better than new end unit condo located in the desirable north end. This unit is the largest model available at 1415 sqft above grade, plus a large well appointed fully finished lower level. Over $80,000 spent on upgrades, and it shows! Hardwood throughout both main floor bedrooms, & core living spaces. Regal floor tiles compliment the large foyer, mudroom & kitchen areas. The kitchen is a showstopper, feat upgraded high gloss slab doors, top of the line granite, gorgeous credenza with glass doors, and under-mount sinks with Brizo faucet. The spacious master suite is sure to impress, with generous walk-in closet and ensuite featuring upgraded granite vanity, make up table and large glass shower. 2 stunning gas fireplaces (main floor and lower level). The lower level is complete with large rec room, 3-piece bath and bedroom. All bedrooms featuring enhanced sound proofing. Gas line for BBQ. Upgraded lighting. Full upgrade list avail.

    This property is not currently displayed as for sale or rent on Zillow. This may be different from what's on other websites or public sources.

    Facts & features

    Interior

    Bedrooms & bathrooms
    • Bedrooms: 3
    • Bathrooms: 3
    • Full bathrooms: 3
    Appliances
    • Laundry: Main Level
    Features
    • Sump Pump, Built-In Appliances, Auto Garage Door Remote(s)
    • Fireplace features: Natural Gas
    Interior area
    • Total interior livable area: 1,415 sqft

    Property

    Lot
    • Topography: Flat

    Construction

    Type & style
    • Home type: Townhouse
    • Architectural style: Bungalow
    Condition
    • Year built: 2017

    Utilities & green energy

    • Sewer: Sewer (Municipal)

    Community & HOA

    HOA
    • Has HOA: Yes
    • HOA fee: C$290 monthly
    Location
    • Region: London

    Price history

    DateEventPrice
    3/8/2021Listed for saleC$599,900C$424/sqft
    Source: SUTTON GROUP PREFERRED REALTY INC.(1), BROKERAGE, INDEPENDENTLY OWNED AND O #40076872 Report a problem

    Public tax history

    Tax history is unavailable.

    Neighborhood: Fox Hollow

    Nearby schools

    GreatSchools rating

    No schools nearby

    We couldn't find any schools near this home.