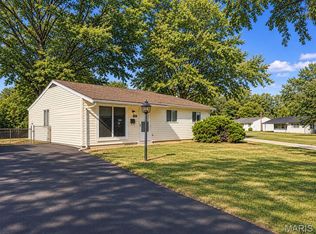
Discover an inviting single-family residence. Constructed in 1963, this property has recently been updated with a new roof , plumbing stack and fresh paint both inside and out, offering an immediate opportunity for comfortable living in a classic ranch architectural style. The residence features three bedrooms. Complementing these sleeping quarters is a well-maintained bathroom, ensuring convenience and functionality for daily routines. This home is poised to facilitate a seamless transition for its next owner. It has a large backyard ready for entertaining. We invite you to schedule a private viewing to experience the refined appeal of this property.
Active
Listed by: Coldwell Banker Realty - Gundaker • Laurie B Wuestling • 314-503-5544
Price cut: $10K (10/21)
$190,000
2250 Flight Dr, Florissant, MO 63031
3beds
1,025sqft
Single Family Residence
Built in 1963
7,788 Square Feet Lot
$190,200 Zestimate®
$185/sqft
$-- HOA
What's special
Well-maintained bathroomThree bedrooms
- 31 days
- 137
- 1
Zillow last checked:
Listing updated:
Listed by:
Laurie B Wuestling 314-503-5544,
Coldwell Banker Realty - Gundaker,
Sarah E Suschank 314-201-3621,
Coldwell Banker Realty - Gundaker
Source: MARIS,MLS#: 26063779 Originating MLS: St. Louis Association of REALTORS
Facts & features
Interior
Bedrooms & bathrooms
- Bedrooms: 3
- Bathrooms: 1
- Full bathrooms: 1
- Main level bathrooms: 1
- Main level bedrooms: 3
Heating
- Forced Air
Cooling
- Central Air
Features
- Basement: Partially Finished
- Has fireplace: No
Interior area
- Total structure area: 1,025
- Total interior livable area: 1,025 sqft
- Finished area above ground: 1,025
Property
Parking
- Total spaces: 1
- Parking features: Carport
- Carport spaces: 1
Features
- Levels: One
Lot
- Size: 7,788 Square Feet
- Features: Level
Details
- Parcel number: 07J440930
- Special conditions: Standard
Construction
Type & style
- Home type: SingleFamily
- Architectural style: Ranch
- Property subtype: Single Family Residence
Materials
- Asbestos, Frame
Condition
- Year built: 1963
Utilities & green energy
- Electric: Ameren
- Sewer: Public Sewer
- Water: Public
- Utilities for property: Cable Available, Electricity Connected, Natural Gas Connected, Phone Available, Sewer Connected, Water Connected
Community & HOA
Community
- Subdivision: Flamingo Park 11 Sec 2
HOA
- Has HOA: No
Location
- Region: Florissant
Financial & listing details
- Price per square foot: $185/sqft
- Tax assessed value: $139,200
- Annual tax amount: $2,321
- Date on market: 10/9/2026
- Cumulative days on market: 31 days
- Listing terms: Cash,Conventional,FHA,VA Loan
- Electric utility on property: Yes
Estimated market value
$190,200
$181,000 - $200,000
$1,503/mo
Price history
| Date | Event | Price |
|---|---|---|
| 10/21/2026 | Price change | $190,000-5%$185/sqft |
Source:  MARIS #26063779 Report a problem | ||
| 10/9/2026 | Listed for sale | $200,000$195/sqft |
Source: MARIS #26063779 Report a problem | ||
| 8/21/2000 | Sold | -- |
Source: Public Record Report a problem | ||
Public tax history
| Year | Property taxes | Tax assessment |
|---|---|---|
| 2025 | $2,321 +1.3% | $26,450 +3.5% |
| 2024 | $2,291 +0.1% | $25,560 |
| 2023 | $2,288 +17.2% | $25,560 +31.8% |
| 2022 | $1,953 +2.7% | $19,400 |
| 2021 | $1,902 +9% | $19,400 +15.9% |
| 2020 | $1,745 +13.3% | $16,740 |
| 2019 | $1,539 | $16,740 +21.6% |
| 2018 | $1,539 | $13,770 |
| 2017 | $1,539 +0.1% | $13,770 +6.9% |
| 2016 | $1,538 +5.4% | $12,880 |
| 2015 | $1,460 | $12,880 -14.9% |
| 2014 | $1,460 -10.2% | $15,130 |
| 2013 | $1,625 | $15,130 +2.8% |
| 2012 | -- | $14,720 |
| 2011 | -- | $14,720 -20.6% |
| 2010 | $1,846 +6.1% | $18,540 |
| 2009 | $1,739 -11.1% | $18,540 -19.3% |
| 2008 | $1,956 +30.5% | $22,970 |
| 2007 | $1,499 | $22,970 +37.9% |
| 2006 | $1,499 +2.4% | $16,660 |
| 2005 | $1,464 +29% | $16,660 +23% |
| 2003 | $1,135 +4.8% | $13,550 |
| 2002 | $1,083 +12.9% | $13,550 |
| 2001 | $959 | $13,550 |
Find assessor info on the county website
Monthly payment
Est. payment
Payment breakdown
Explore the cost of this home by adjusting the details. Changes won't be saved.Climate risks
Neighborhood: 63031
Nearby schools
Schools provided by the listing agent
- Elementary: Walker Elem.
- Middle: Northwest Middle
- High: Hazelwood West High
Source: MARIS. This data may not be complete. We recommend contacting the local school district to confirm school assignments for this home.


Similar homes
- $179,9004 bd2 ba1.1k sqft2435 6th Ln, Florissant, MO 63031For Sale
 MLS ID #26069858, Alex A Adank, Intersection Real Estate. MARIS
- $193,0003 bd2 ba1k sqft555 Versailles Dr, Florissant, MO 63031For Sale
 MLS ID #26065326, Missy A Donati, Soto Property Solutions. MARIS
- $--3 bd2 ba1k sqft250 Humes Ln, Florissant, MO 63031Auction
 ServiceLink Auction
- $195,0003 bd2 ba1k sqft210 Versailles Dr, Florissant, MO 63031For Sale
 MLS ID #26067799, Bukky Obanigba, BHHS Select Properties. MARIS
- $189,0003 bd2 ba1.2k sqft2159 Aristocrat Dr, Florissant, MO 63031For SaleMLS ID #26048871, Katlyn Simmons, Magnolia Real Estate. MARIS
- $179,9003 bd2 ba1.1k sqft735 Starlet Dr, Florissant, MO 63031For SaleMLS ID #26063956, Robert Salmons, Entera Realty, LLC. MARIS
- $170,0003 bd2 ba1.1k sqft700 Babler Dr, Florissant, MO 63031For SaleMLS ID #26070778, Terry Gannon, RE/MAX Results. MARIS
- $209,9003 bd2 ba1k sqft515 Versailles Dr, Florissant, MO 63031For SaleMLS ID #26062177, Jenny L Butram, EXP Realty, LLC. MARIS
- $184,9003 bd2 ba1.1k sqft5 Hammes Dr, Florissant, MO 63031For SaleMLS ID #26065043, Nancy L Miles, Coldwell Banker Realty - Gundaker. MARIS
- $190,0003 bd1 ba1.2k sqft2145 Crane Dr, Florissant, MO 63031For SaleMLS ID #26065825, Johnelle Rhines, DRG - Delhougne Realty Group. MARIS
- $188,0003 bd2 ba1k sqft1490 Shackelford Rd, Florissant, MO 63031For SaleMLS ID #26065346, Missy A Donati, Soto Property Solutions. MARIS
- $164,9003 bd2 ba1.4k sqft680 Crabapple Ln, Florissant, MO 63031For SaleMLS ID #26065764, Jane A Spooner, RedKey Realty Leaders. MARIS
- $185,0003 bd2 ba1.1k sqft2305 Stoney End Ct, Florissant, MO 63031For SaleMLS ID #26062321, Angela D D Thomas, BHHS Select Properties. MARIS
- $175,9003 bd2 ba1k sqft1281 Aspen Dr, Florissant, MO 63031For SaleMLS ID #26065281, Robert E Puryear, United Realty Co.. MARIS
- $187,4003 bd2 ba1.5k sqft1260 Bobolink Dr, Florissant, MO 63031For SaleMLS ID #26060436, Robert Salmons, Entera Realty, LLC. MARIS
- $169,9003 bd2 ba1k sqft540 Humes Ln, Florissant, MO 63031For SaleMLS ID #26053150, Robert Salmons, Entera Realty, LLC. MARIS
- $219,0003 bd2 ba1k sqft665 Redwing Dr, Florissant, MO 63031For SaleMLS ID #26059330, Chase H Lottmann, Compass Realty Group. MARIS
