Move-in-ready North Corvallis home with classic mid-century charm. A large skylight fills the entry with natural light, leading into an open living area with an updated gas fireplace. The kitchen features recessed lighting and tile backsplash, while the rare primary ensuite offers added privacy and convenience. Enjoy the covered patio overlooking a fenced backyard with garden space, berry bushes, and mature landscaping. Conveniently located just minutes from downtown Corvallis, OSU, parks, and bike paths. The backyard offers a great mix of outdoor living and gardening space, with a covered patio, fenced yard, established berry bushes, and mature ornamental landscaping. Raised irrigated garden beds in the front yard are ready for vegetables, flowers, or your next gardening project. The open layout, abundant natural light, and rare primary ensuite make this home both functional and inviting. Located on the desirable north side of Corvallis, you’ll enjoy easy access to downtown, OSU, parks, shopping, and nearby bike routes.
For sale
Listed by: Homesmart Realty Group • MAYA KENNEDY • Contact: Cell: 541-248-9318
Price cut: $5K (7/19)
$489,000
2250 NW Highland Dr, Corvallis, OR 97330
3beds
1,400sqft
:
Get pre-qualified$3,360/mo
Single Family Residence
Built in 1959
9,583 Square Feet Lot
$486,600 Zestimate®
$349/sqft
$-- HOA
What's special
Updated gas fireplaceAbundant natural lightKitchen features recessed lightingBerry bushesMature landscapingOpen layoutTile backsplash
- 53 days |
- 1,229 |
- 76 |
Likely to sell faster than
Zillow last checked:
Listing updated:
Listed by:
MAYA KENNEDY Cell:541-248-9318,
Homesmart Realty Group
Source: WVMLS,MLS#: 841951
Facts & features
Interior
Bedrooms & bathrooms
- Bedrooms: 3
- Bathrooms: 2
- Full bathrooms: 1
- 1/2 bathrooms: 1
- Main level bathrooms: 2
Primary bedroom
- Level: Main
Bedroom 2
- Level: Main
Bedroom 3
- Level: Main
Dining room
- Features: Area (Combination)
- Level: Main
Kitchen
- Level: Main
Living room
- Level: Main
Heating
- Electric, Forced Air
Cooling
- Central Air
Appliances
- Included: Dishwasher, Disposal, Gas Range, Range Included, Electric Water Heater
Features
- Flooring: Carpet, Laminate
- Has fireplace: Yes
- Fireplace features: Gas, Wood Burning Stove
Interior area
- Total structure area: 1,400
- Total interior livable area: 1,400 sqft
Property
Parking
- Total spaces: 2
- Parking features: Attached
- Attached garage spaces: 2
Features
- Levels: One
- Stories: 1
- Patio & porch: Covered Patio
- Exterior features: Beige
- Fencing: Fenced
- Has view: Yes
- View description: Territorial
Lot
- Size: 9,583 Square Feet
- Features: Irregular Lot, Landscaped
Details
- Parcel number: 11526BA03900
- Zoning: RS-6
Construction
Type & style
- Home type: SingleFamily
- Property subtype: Single Family Residence
Materials
- Wood Siding, Lap Siding
- Foundation: Continuous
- Roof: Composition
Condition
- New construction: No
- Year built: 1959
Utilities & green energy
- Sewer: Public Sewer
- Water: Public
Community & HOA
Community
- Security: Security System Owned
- Subdivision: Carter Rawie
HOA
- Has HOA: No
Location
- Region: Corvallis
Financial & listing details
- Price per square foot: $349/sqft
- Tax assessed value: $431,910
- Annual tax amount: $4,540
- Price range: $489K - $489K
- Date on market: 6/6/2026
- Listing agreement: Exclusive Right To Sell
- Listing terms: VA Loan,Cash,FHA,Conventional
- Inclusions: Fridge, W/D, Range
Estimated market value
$486,600
$462,000 - $511,000
$2,516/mo
Price history
| Date | Event | Price |
|---|---|---|
| 7/19/2026 | Price change | $489,000-1%$349/sqft |
Source:  WVMLS #841951 Report a problem WVMLS #841951 Report a problem | ||
| 6/24/2026 | Price change | $494,000-1%$353/sqft |
Source: WVMLS #841951 Report a problem | ||
| 6/6/2026 | Price change | $499,000+0.1%$356/sqft |
Source: WVMLS #841951 Report a problem | ||
| 4/11/2026 | Listed for sale | $498,500-2.3%$356/sqft |
Source: Owner Report a problem | ||
| 8/27/2025 | Listing removed | $2,650$2/sqft |
Source: Zillow Rentals Report a problem | ||
| 8/21/2025 | Listed for rent | $2,650$2/sqft |
Source: Zillow Rentals Report a problem | ||
| 8/19/2025 | Listing removed | $510,000$364/sqft |
Source: WVMLS #829974 Report a problem | ||
| 7/29/2025 | Listed for sale | $510,000$364/sqft |
Source: WVMLS #829974 Report a problem | ||
| 7/1/2025 | Pending sale | $510,000$364/sqft |
Source: WVMLS #829974 Report a problem | ||
| 6/26/2025 | Listed for sale | $510,000+8.5%$364/sqft |
Source: WVMLS #829974 Report a problem | ||
| 7/19/2023 | Sold | $470,000$336/sqft |
Source:  RMLS (OR) #23600775 Report a problem RMLS (OR) #23600775 Report a problem | ||
| 6/26/2023 | Contingent | $470,000$336/sqft |
Source: WVMLS #805649 Report a problem | ||
| 6/26/2023 | Pending sale | $470,000$336/sqft |
Source: RMLS (OR) #23600775 Report a problem | ||
| 6/20/2023 | Listed for sale | $470,000$336/sqft |
Source: RMLS (OR) #23600775 Report a problem | ||
Public tax history
| Year | Property taxes | Tax assessment |
|---|---|---|
| 2024 | $4,274 +3% | $229,368 +3% |
| 2023 | $4,149 +3% | $222,687 +3% |
| 2022 | $4,028 +3.4% | $216,201 +3% |
| 2021 | $3,894 +3.7% | $209,904 +3% |
| 2020 | $3,757 +5.2% | $203,790 +3% |
| 2019 | $3,570 -3% | $197,854 +3% |
| 2018 | $3,680 +2.5% | $192,091 +3% |
| 2017 | $3,589 +10.1% | $186,496 +3% |
| 2016 | $3,260 | $181,064 +3% |
| 2015 | $3,260 +3.3% | $175,790 +3% |
| 2014 | $3,157 +2.6% | $170,670 +6.1% |
| 2012 | $3,076 | $160,873 +6.1% |
| 2010 | -- | $151,638 +3% |
| 2009 | -- | $147,221 +3% |
| 2008 | -- | $142,933 +3% |
| 2007 | -- | $138,770 +3% |
| 2006 | -- | $134,728 +3% |
| 2005 | -- | $130,804 +3% |
| 2004 | -- | $126,994 |
Find assessor info on the county website
Monthly payment
Est. payment
Payment breakdown
Explore the cost of this home by adjusting the details. Changes won't be saved.Climate risks
Neighborhood: 97330
Nearby schools
GreatSchools rating
- 7/10Wilson Elementary SchoolGrades: K-5Distance: 0.4 mi
- 7/10Cheldelin Middle SchoolGrades: 6-8Distance: 1.5 mi
- 7/10Crescent Valley High SchoolGrades: 9-12Distance: 1.8 mi
Schools provided by the listing agent
- Elementary: Letitia Carson
- Middle: Cheldelin
- High: Crescent Valley
Source: WVMLS. This data may not be complete. We recommend contacting the local school district to confirm school assignments for this home.
- $445,1003 bd1 ba1k sqft2300 NW Highland Dr, Corvallis, OR 97330Off Market
- $412,4003 bd1 ba1k sqft2240 NW Highland Dr, Corvallis, OR 97330Off Market
- $470,7003 bd1 ba1.2k sqft2245 NW 11th St, Corvallis, OR 97330Off Market
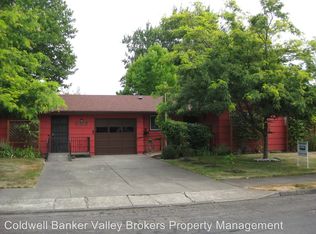
- $525,2004 bd3 ba2k sqft2311 NW 11th St, Corvallis, OR 97330Off Market
- $437,3003 bd1 ba1.5k sqft2235 NW 11th St, Corvallis, OR 97330Off Market
- $508,8004 bd2 ba1.3k sqft2265 NW Highland Dr, Corvallis, OR 97330Off Market
- $503,6004 bd2 ba1.5k sqft2310 NW Highland Dr, Corvallis, OR 97330Off Market
- $495,9003 bd2 ba1.4k sqft2230 NW Highland Dr, Corvallis, OR 97330Off Market
A local agent can set up tours, give advice and negotiate with sellers.
A local lender can help you make sure your offer is ready when you are.
Similar homes
- $479,9003 bd2 ba1.4k sqft776 NW Sundance Cir, Corvallis, OR 97330For Sale
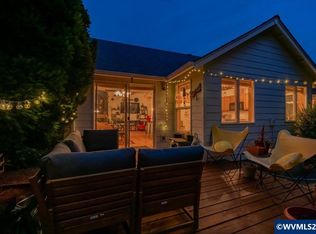
 MLS ID #841247, ALICIA MOON DAHLEN, Keller Williams Realty Mid Willamette. WVMLS
 - $490,0003 bd2 ba1.3k sqft2325 NW Lincoln Ave, Corvallis, OR 97330For Sale
 MLS ID #843515, MARNIE ZOA, Zoa Realty. WVMLS
 - $469,0004 bd2 ba1.5k sqft1700 NW Kings Blvd, Corvallis, OR 97330For Sale
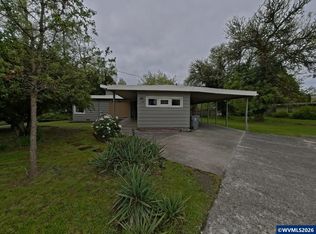 MLS ID #840282, STEVE DUERKSEN, D&A, Inc.. WVMLS
 - $419,9003 bd1 ba1.2k sqft977 NW Cleveland Ave, Corvallis, OR 97330For Sale
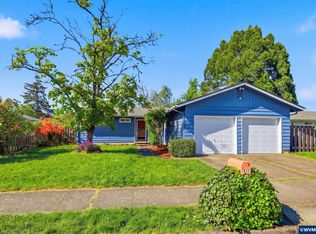 MLS ID #840484, KELLY COOLEY, Windermere Real Estate Lane County. WVMLS
 - $575,0003 bd2 ba1.7k sqft3554 NW Satinwood St, Corvallis, OR 97330For SaleMLS ID #842496, ERIC RAFFERTY, Realty One Group Willamette Valley. WVMLS
- $625,0004 bd2 ba2k sqft460 NW Maxine Ave, Corvallis, OR 97330For SaleMLS ID #843660, JANE FISHER, Town & Country Sotheby's International Realty. WVMLS
- $428,0002 bd2 ba1k sqft3411 NW Walnut Blvd, Corvallis, OR 97330For SaleMLS ID #843129, CLARE STATON, Connected Real Estate Group. WVMLS
- $490,0003 bd2 ba1.1k sqft4925 SW Dakota Ave, Corvallis, OR 97333For SaleMLS ID #839189, STEPHANIE WILSON, Town & Country Sotheby's International Realty. WVMLS
- $575,0003 bd4 ba1.9k sqft4441 NW Elmwood Dr, Corvallis, OR 97330For SaleMLS ID #840248, TAMMY MORRISON, Re/Max Integrity Corvallis Branch. WVMLS
- $419,0002 bd1 ba1k sqft3500 NW Van Buren Ave, Corvallis, OR 97330For SaleMLS ID #842441, ANDREA FAHY, Cascade Hasson Sotheby's International Realty. WVMLS
- $560,0003 bd3 ba1.7k sqft3146 NW Greenbriar Pl, Corvallis, OR 97330For SaleMLS ID #839352, STEVE DUERKSEN, D&A, Inc.. WVMLS
- $499,5004 bd3 ba1.8k sqft8781 NE Box Elder St, Corvallis, OR 97330For SaleMLS ID #841936, CHRISTINE KITES, Exp Realty, Llc. WVMLS
- $625,0004 bd3 ba1.9k sqft2062 NW Myrtlewood Way, Corvallis, OR 97330For SaleMLS ID #842531, ANNA FRIDAY, Re/Max Integrity Corvallis Branch. WVMLS
- $600,0003 bd3 ba1.8k sqft33860 SE Peoria Rd, Corvallis, OR 97333For SaleMLS ID #840153, LAURA GILLOTT, Keller Williams Realty Mid-Willamette - Gillott Team. WVMLS
- $685,0004 bd3 ba2k sqft3850 NW Elmwood Dr, Corvallis, OR 97330For SaleMLS ID #842797, ANGELA STUCKART, Next Door Real Estate Group. WVMLS
- $499,0003 bd1 ba1.2k sqft31146 Willoway Dr SW, Albany, OR 97321For SaleMLS ID #839587, LAURA GILLOTT, Keller Williams Realty Mid-Willamette - Gillott Team. WVMLS
- $445,0003 bd2 ba1.8k sqft4714 Willetta St SW, Albany, OR 97321For SaleMLS ID #843781, DAVE SMITH, Tradition Real Estate Partners. WVMLS
- $524,9003 bd2 ba1.7k sqft4023 SE Emily Way, Corvallis, OR 97330For SaleMLS ID #841432, ROB BRILLON, Jmg Jason Mitchell Group-Albany. WVMLS
- $369,0003 bd2 ba1.3k sqft489 NE Conifer Blvd, Corvallis, OR 97330For SaleMLS ID #839350, PAT PENDLEY, Re/Max Integrity Albany Branch. WVMLS
- $599,0003 bd2 ba1.2k sqft4515 SE 3rd St, Corvallis, OR 97333For SaleMLS ID #842480, MORIAH AVERY, Dore. WVMLS
