Beautifully renovated home perched on top of the hill in prime Silver Lake. 360 views of Downtown, Hollywood Sign, Griffith Observatory, the Verdugo Mountains and Mount Baldy. Open floor plan from living room to kitchen and dining area opens to the deck overlooking DTLA, city lights and mountains, great for entertaining. Gourmet kitchen features center island, quartz counters and Viking appliances. Recess lights throughout, built-in sound system in living/kitchen/dining areas, hardwood floors and porcelain tiles throughout. Dual master suites. Main master suite offers balcony, fireplace, walk-in closet, large custom bath with soaking jetted tub and massive walk-in shower. Jr master offers a deck with sweeping views, walk-in closet and custom bath with large walk-in shower. All bathrooms feature heated floors, custom fixtures, including rain shower heads and built-in Bluetooth speakers. Just a hop skip and jump from the Silver Lake Reservoir and Meadows, Whole Foods 365, Silver Lake restaurants and coffee houses. Large lot is zoned LAR2 and is perfect for subdivision/additional development for a savvy buyer. Preliminary parcel map for subdivision and plans to develop 2nd dwelling are ready for city submission, and offer future value add opportunity. Please contact LA for further details.
Pre-foreclosure
Est. $2,387,900
2250 W Edendale Pl, Los Angeles, CA 90039
4beds
2,352sqft
SingleFamily
Built in 1984
9,801 Square Feet Lot
$2,387,900 Zestimate®
$1,015/sqft
$-- HOA
Overview
- 69 days
- 20
- 1
Facts & features
Interior
Bedrooms & bathrooms
- Bedrooms: 4
- Bathrooms: 3
- Full bathrooms: 3
Heating
- Forced air
Cooling
- Central
Appliances
- Laundry: Individual Room
Features
- Flooring: Hardwood
- Has fireplace: Yes
- Fireplace features: Master Bedroom
- Common walls with other units/homes: No Common Walls
Interior area
- Total interior livable area: 2,352 sqft
Property
Parking
- Total spaces: 2
- Parking features: Garage - Attached
Features
- Levels: Two
- Has view: Yes
- View description: City, Mountain
Lot
- Size: 9,801 Square Feet
- Features: Sloped Down
Details
- Parcel number: 5422012033
- Special conditions: Standard
Construction
Type & style
- Home type: SingleFamily
- Architectural style: Conventional
Condition
- Year built: 1984
Utilities & green energy
- Sewer: Public Sewer
- Water: Public
Community & HOA
Location
- Region: Los Angeles
Financial & listing details
- Price per square foot: $1,015/sqft
- Tax assessed value: $1,211,270
Foreclosure details
Estimated market value
$2,387,900
$2.17M - $2.60M
$7,829/mo
Price history
| Date | Event | Price |
|---|---|---|
| 8/19/2026 | Sold | $2,274,636+30%$967/sqft |
Source: Public Record Report a problem | ||
| 6/18/2020 | Listing removed | $1,750,000$744/sqft |
Source: Oaktree Realty #SR20092630 Report a problem | ||
| 5/15/2020 | Listed for sale | $1,750,000$744/sqft |
Source: Oaktree Realty #SR20092630 Report a problem | ||
| 2/14/2020 | Listing removed | $1,750,000$744/sqft |
Source: Oaktree Realty #SR20001932 Report a problem | ||
| 2/3/2020 | Listed for sale | $1,750,000$744/sqft |
Source: Oaktree Realty #SR20001932 Report a problem | ||
| 2/3/2020 | Pending sale | $1,750,000$744/sqft |
Source: Oaktree Realty #SR20001932 Report a problem | ||
| 1/4/2020 | Listed for sale | $1,750,000+9.7%$744/sqft |
Source: Oaktree Realty #SR20001932 Report a problem | ||
| 2/9/2019 | Listing removed | $1,595,000$678/sqft |
Source: Walter James, Broker #19425682PS Report a problem | ||
| 1/19/2019 | Listed for sale | $1,595,000+72.4%$678/sqft |
Source: Walter James, Broker #19425682PS Report a problem | ||
| 3/6/2018 | Sold | $925,000+76.2%$393/sqft |
Source: Public Record Report a problem | ||
| 2/5/2018 | Pending sale | $525,000$223/sqft |
Source: Sotheby's International Realty #17244694 Report a problem | ||
| 1/19/2018 | Listed for sale | $525,000$223/sqft |
Source: Sotheby's International Realty #17244694 Report a problem | ||
| 12/15/2017 | Pending sale | $525,000$223/sqft |
Source: Sotheby's International Realty #17244694 Report a problem | ||
| 12/8/2017 | Listed for sale | $525,000$223/sqft |
Source: Sotheby's International Realty #17244694 Report a problem | ||
| 9/21/2017 | Pending sale | $525,000$223/sqft |
Source: Sotheby's International Realty #17244694 Report a problem | ||
| 9/5/2017 | Price change | $525,000-18%$223/sqft |
Source: Sotheby's International Realty #17244694 Report a problem | ||
| 8/8/2017 | Listed for sale | $640,000$272/sqft |
Source: Sotheby's International Realty #17244694 Report a problem | ||
| 8/3/2017 | Pending sale | $640,000$272/sqft |
Source: Sotheby's International Realty #17244694 Report a problem | ||
| 7/28/2017 | Price change | $640,000-9.9%$272/sqft |
Source: Sotheby's International Realty #17244694 Report a problem | ||
| 7/10/2017 | Price change | $710,000-11.3%$302/sqft |
Source: Sotheby's International Realty #17244694 Report a problem | ||
| 6/23/2017 | Listed for sale | $800,000$340/sqft |
Source: Sotheby's International Realty #17244694 Report a problem | ||
Public tax history
| Year | Property taxes | Tax assessment |
|---|---|---|
| 2026 | -- | $1,211,270 +2% |
| 2025 | $14,452 +2.1% | $1,187,520 +2% |
| 2024 | $14,160 -26.7% | $1,164,236 -26.4% |
| 2023 | $19,314 +4.9% | $1,581,408 +2% |
| 2022 | $18,410 +1.2% | $1,550,400 +2% |
| 2021 | $18,185 +45.3% | $1,520,000 +57.9% |
| 2020 | $12,516 | $962,370 +2% |
| 2019 | $12,516 -19.6% | $943,500 -26.7% |
| 2018 | $15,562 | $1,287,000 +497.3% |
| 2017 | -- | $215,478 +2% |
| 2016 | $2,737 +3.3% | $211,254 +1.5% |
| 2015 | $2,649 +0.8% | $208,082 +2% |
| 2014 | $2,629 | $204,007 +2.5% |
| 2012 | -- | $199,105 +2% |
| 2011 | -- | $195,202 +0.8% |
| 2010 | -- | $193,744 -0.2% |
| 2009 | -- | $194,205 +2% |
| 2008 | -- | $190,398 +2% |
| 2007 | -- | $186,666 +2% |
| 2006 | -- | $183,006 |
| 2005 | -- | $183,006 +4% |
| 2004 | -- | $175,901 +1.9% |
| 2003 | -- | $172,678 +2% |
| 2002 | -- | $169,293 +4% |
| 2000 | -- | $162,720 |
Find assessor info on the county website
Monthly payment
Climate risks
Neighborhood: Silver Lake
Nearby schools
Schools provided by the listing agent
- District: Los Angeles Unified
Source: The MLS. This data may not be complete. We recommend contacting the local school district to confirm school assignments for this home.
Similar homes
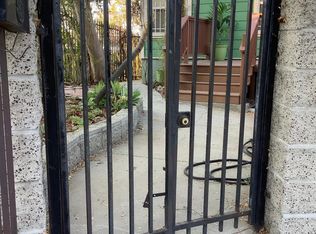
- $2,299,0004 bd3 ba3.5k sqft2474 Silver Ridge Ave, Los Angeles, CA 90039For Sale
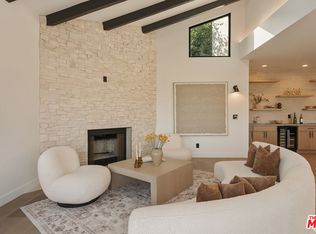 MLS ID #26851893, Vanessa McCaffrey DRE # 02044890, Kase Real Estate. CLAW
- $2,395,0005 bd2 ba2.2k sqft2449 Panorama Ter, Los Angeles, CA 90039For Sale
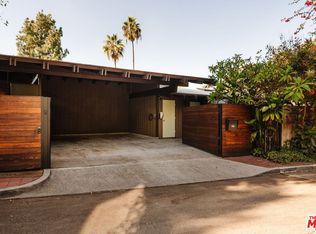 MLS ID #26105889, Laura Martinez DRE # 01986062, Compass. CLAW
- $2,395,0004 bd4 ba2.6k sqft2001 Kenilworth Ave, Los Angeles, CA 90039For Sale
 MLS ID #P1-29097, Anna Knauf, Coldwell Banker Hallmark Realty. CRMLS
- $2,499,0003 bd3 ba2.6k sqft2107 Meadow Valley Ter, Los Angeles, CA 90039For Sale
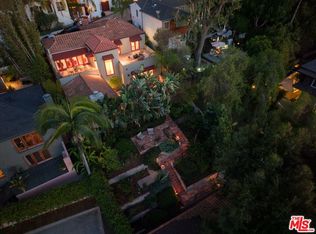 MLS ID #26105615, Karlyn Nelson DRE # 02051690, Compass. CLAW
