A Quaint and beautifully inviting Home with a wood burning fireplace that adds the COZY!! Several fruit bearing trees including Avocado, Lemon, Peach, Apricot, Cherry and two kinds of Plum.
A Detached Single Car garage with Workshop and covered patio in back.
The most important Highlight is the massive Quonset shed/building featuring approx 2000 sqft, skylights, turbine vents, a 20'x12' roll up door, a 10'x10' roll up door (both doors have a chain hoist), and a service door. The Extraordinary detached building sits on a concrete foundation with parking blocks inside and out. Perfect for large recreational vehicles, personal storage, studio space, maybe even a car lovers Car Collection! Located in desirable unincorporated Mentone! And YES it is all Permitted!
Under contract
Listed by: PRO STAR REALTY GROUP • KARLA VALDIVIA • Contact: 951-892-5502
$530,000
2251 Nice Ave, Mentone, CA 92359
2beds
968sqft
Single Family Residence
Built in 1948
0.64 Acres Lot
$533,600 Zestimate®
$548/sqft
$-- HOA
What's special
- 23 days
- 504
- 41
Likely to sell faster than
Zillow last checked:
Listing updated:
Listed by:
KARLA VALDIVIA DRE #01144804 951-892-5502,
PRO STAR REALTY GROUP
Source: CRMLS,MLS#: IV26210207 Originating MLS: California Regional MLS
Facts & features
Interior
Bedrooms & bathrooms
- Bedrooms: 2
- Bathrooms: 1
- Full bathrooms: 1
- Main level bathrooms: 1
- Main level bedrooms: 2
Rooms
- Room types: Bedroom, Kitchen, Living Room, Primary Bathroom, Primary Bedroom
Primary bedroom
- Features: Main Level Primary
Bedroom
- Features: Bedroom on Main Level
Bathroom
- Features: Tub Shower
Heating
- Central, Fireplace(s)
Cooling
- Central Air
Appliances
- Included: Dishwasher, Disposal, Gas Water Heater, Water Heater
- Laundry: Washer Hookup, Gas Dryer Hookup, Inside
Features
- Ceiling Fan(s), Eat-in Kitchen, Bedroom on Main Level, Main Level Primary
- Flooring: Carpet, Concrete, Tile
- Has fireplace: Yes
- Fireplace features: Family Room, Wood Burning
- Common walls with other units/homes: 1 Common Wall
Interior area
- Total interior livable area: 968 sqft
Property
Parking
- Total spaces: 7
- Parking features: Driveway, Garage, Gravel, RV Access/Parking, Workshop in Garage
- Garage spaces: 2
- Uncovered spaces: 5
Accessibility
- Accessibility features: No Stairs
Features
- Levels: One
- Stories: 1
- Entry location: 1
- Patio & porch: Covered, Front Porch
- Pool features: None
- Spa features: None
- Fencing: Block,Chain Link,Cross Fenced
- Has view: Yes
- View description: Mountain(s), Neighborhood
Lot
- Size: 0.64 Acres
- Features: 0-1 Unit/Acre, Back Yard, Drip Irrigation/Bubblers, Front Yard, Garden, Sprinklers Timer
Details
- Additional structures: Second Garage, Outbuilding
- Parcel number: 0298261600000
- Special conditions: Probate Listing
Construction
Type & style
- Home type: SingleFamily
- Architectural style: Traditional
- Property subtype: Single Family Residence
- Attached to another structure: Yes
Materials
- Foundation: Slab
- Roof: Composition,Shingle
Condition
- Building Permit,Repairs Cosmetic
- New construction: No
- Year built: 1948
Utilities & green energy
- Electric: Standard
- Sewer: Septic Tank
- Water: Public
- Utilities for property: Electricity Connected, Natural Gas Connected, Water Connected
Community & HOA
Community
- Features: Foothills
Location
- Region: Mentone
Financial & listing details
- Price per square foot: $548/sqft
- Tax assessed value: $311,798
- Date on market: 9/28/2026
- Cumulative days on market: 24 days
- Listing terms: Cash,Cash to New Loan,Conventional,Submit
- Road surface type: Paved
Estimated market value
$533,600
$507,000 - $560,000
$2,090/mo
Price history
| Date | Event | Price |
|---|---|---|
| 10/4/2026 | Contingent | $530,000$548/sqft |
Source:  CRMLS #IV26210207 Report a problem | ||
| 9/29/2026 | Listed for sale | $530,000+146.5%$548/sqft |
Source: CRMLS #IV26210207 Report a problem | ||
| 8/26/2003 | Sold | $215,000+95.5%$222/sqft |
Source: Public Record Report a problem | ||
| 6/27/2000 | Sold | $110,000$114/sqft |
Source: Public Record Report a problem | ||
Public tax history
| Year | Property taxes | Tax assessment |
|---|---|---|
| 2026 | -- | $311,798 +2% |
| 2025 | $3,880 +7% | $305,685 +2% |
| 2024 | $3,626 +0.3% | $299,692 +2% |
| 2023 | $3,615 +1.6% | $293,816 +2% |
| 2022 | $3,559 -1.5% | $288,055 +2% |
| 2021 | $3,614 +1.6% | $282,407 +1% |
| 2020 | $3,557 +2.8% | $279,511 +2% |
| 2019 | $3,460 +33.4% | $274,031 +25.9% |
| 2018 | $2,593 +2.4% | $217,700 +3.5% |
| 2017 | $2,532 | $210,400 +7% |
| 2016 | $2,532 +6.4% | $196,600 +8% |
| 2015 | $2,381 +7.5% | $182,000 +56.9% |
| 2014 | $2,215 | $116,000 |
| 2013 | -- | $116,000 -12.3% |
| 2012 | -- | $132,300 |
| 2011 | -- | $132,300 |
| 2010 | -- | $132,300 -10% |
| 2009 | -- | $147,000 -36.8% |
| 2008 | -- | $232,723 +2% |
| 2007 | -- | $228,160 +2% |
| 2006 | -- | $223,687 +2% |
| 2005 | -- | $219,300 +2% |
| 2004 | -- | $215,000 +62% |
| 2003 | -- | $132,733 +16% |
| 2002 | -- | $114,444 +2% |
| 2001 | -- | $112,200 +8.5% |
| 2000 | -- | $103,364 |
Find assessor info on the county website
Monthly payment
Est. payment
Payment breakdown
Explore the cost of this home by adjusting the details. Changes won't be saved.Climate risks
Neighborhood: 92359
Nearby schools
Schools provided by the listing agent
- High: Redlands East Valley
Source: CRMLS. This data may not be complete. We recommend contacting the local school district to confirm school assignments for this home.

Similar homes
- $425,0003 bd2 ba1.2k sqft2067 Capri Ave, Mentone, CA 92359For Sale
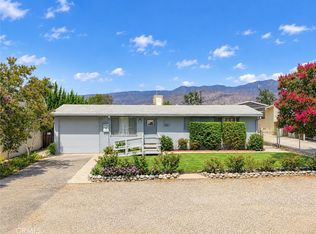 MLS ID #IG26201608, David Friedman, REALICORE. CRMLS
- $550,0003 bd2 ba1.1k sqft1603 N James Ct, Redlands, CA 92374For Sale
 MLS ID #IG26219058, Veronica Ramos, Elevate Real Estate Agency. CRMLS
- $464,9002 bd1 ba1.2k sqft32857 Avenue E, Yucaipa, CA 92399For Sale
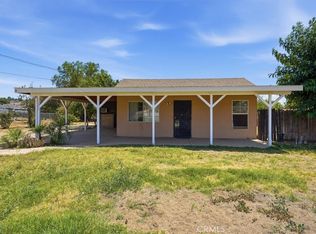 MLS ID #SR26163416, Gregory Falvo, First Stop Realty. CRMLS
- $529,0003 bd2 ba1.4k sqft10641 Coloma St, Loma Linda, CA 92354For Sale
 MLS ID #IG26198858, Benjamin Hartnell, YUCAIPA VALLEY REAL ESTATE. CRMLS
Local buyer's agents are ready to help
