This Whimsical cabin in the woods of Twin Peaks is situated on its own knoll, away from noise and traffic, in a Lush Green setting. There are just 2 "Oh So Sweet" bedrooms and an open, airy kitchen and living room combination with a fireplace! The home enjoys an outdoor wrap-around deck for lazy summer afternoons. There is a large separate storage/hobby building within the grounds, and there is parking for 4 cars with ease! If you need the "Great Escape" for weekends or full-time living, this is the place! Enjoy Lake Gregory, with its beautiful beach and surrounding shopping, just about 5 miles away. You will love this little discovery!! Priced to sell!
For sale
Listed by: LYNNE B WILSON & ASSOCIATES • LYNNE WILSON • 909-337-2080
$525,000
246 Chipmunk Dr, Twin Peaks, CA 92391
2beds
616sqft
Single Family Residence
Built in 1928
0.55 Acres Lot
$504,800 Zestimate®
$852/sqft
$-- HOA
What's special
- 93 days
- 87
- 2
Zillow last checked:
Listing updated:
Listed by:
LYNNE WILSON DRE #00417754 909-337-2080,
LYNNE B WILSON & ASSOCIATES
Source: CRMLS,MLS#: IV26125899 Originating MLS: California Regional MLS
Originating MLS: California Regional MLSFacts & features
Interior
Bedrooms & bathrooms
- Bedrooms: 2
- Bathrooms: 1
- Full bathrooms: 1
- Main level bathrooms: 1
- Main level bedrooms: 2
Rooms
- Room types: Kitchen, Living Room
Cooling
- None
Appliances
- Included: Built-In Range, Gas Oven, Gas Range, Water Heater, Dryer, Washer
Features
- Has fireplace: Yes
- Fireplace features: Living Room
- Common walls with other units/homes: No Common Walls
Interior area
- Total interior livable area: 616 sqft
Property
Parking
- Total spaces: 5
- Uncovered spaces: 5
Features
- Levels: One
- Stories: 1
- Entry location: Level
- Patio & porch: Deck, Wrap Around
- Pool features: None
- Has view: Yes
- View description: Trees/Woods
Lot
- Size: 0.55 Acres
Details
- Additional structures: Shed(s), Storage
- Parcel number: 0334023500000
- Special conditions: Standard
Construction
Type & style
- Home type: SingleFamily
- Architectural style: Cottage
- Property subtype: Single Family Residence
Condition
- New construction: No
- Year built: 1928
Utilities & green energy
- Sewer: Public Sewer
- Water: Public
- Utilities for property: Sewer Connected
Community & HOA
Community
- Features: Biking, Hiking, Water Sports
- Subdivision: Twin Peaks (Twin)
Location
- Region: Twin Peaks
Financial & listing details
- Price per square foot: $852/sqft
- Tax assessed value: $284,458
- Date on market: 6/9/2026
- Cumulative days on market: 93 days
- Listing terms: Cash,Cash to New Loan,Conventional
Estimated market value
$504,800
$480,000 - $530,000
$1,964/mo
Price history
| Date | Event | Price |
|---|---|---|
| 6/9/2026 | Listed for sale | $525,000+110%$852/sqft |
Source:  Mountain Resort Communities AOR #32601364 Report a problem Mountain Resort Communities AOR #32601364 Report a problem | ||
| 9/17/2018 | Sold | $250,000$406/sqft |
Source: Mountain Resort Communities AOR #RW2180521 Report a problem | ||
| 7/23/2018 | Pending sale | $250,000$406/sqft |
Source: Bennion Deville Homes #2180521 Report a problem | ||
| 4/19/2018 | Listed for sale | $250,000$406/sqft |
Source: Bennion Deville Homes #2180521 Report a problem | ||
| 4/16/2018 | Pending sale | $250,000$406/sqft |
Source: Bennion Deville Homes #2180521 Report a problem | ||
| 4/6/2018 | Price change | $250,000+22%$406/sqft |
Source: Bennion Deville Homes #2180521 Report a problem | ||
| 4/3/2018 | Listed for sale | $205,000-6%$333/sqft |
Source: Bennion Deville Homes #2180521 Report a problem | ||
| 8/1/2016 | Listing removed | $218,000$354/sqft |
Source: ReMax 2000 Realty #TR15165274 Report a problem | ||
| 5/5/2016 | Price change | $218,000-0.9%$354/sqft |
Source: ReMax 2000 Realty #TR15165274 Report a problem | ||
| 7/29/2015 | Listed for sale | $220,000+10%$357/sqft |
Source: RE/MAX 2000 #TR15165274 Report a problem | ||
| 10/6/2005 | Sold | $200,000+43.9%$325/sqft |
Source: Public Record Report a problem | ||
| 6/10/2003 | Sold | $139,000$226/sqft |
Source: Public Record Report a problem | ||
Public tax history
| Year | Property taxes | Tax assessment |
|---|---|---|
| 2026 | -- | $284,458 +2% |
| 2025 | $4,676 +3.6% | $278,880 +2% |
| 2024 | $4,514 +5.6% | $273,412 +2% |
| 2023 | $4,276 +2.4% | $268,051 +2% |
| 2022 | $4,177 +1.1% | $262,795 +2% |
| 2021 | $4,130 -0.1% | $257,642 +1% |
| 2020 | $4,135 +2.2% | $255,000 +2% |
| 2019 | $4,048 +50.6% | $250,000 +66.7% |
| 2018 | $2,687 +7.7% | $150,000 +11.1% |
| 2017 | $2,494 | $135,000 +32.7% |
| 2016 | $2,494 +21.7% | $101,700 +5.9% |
| 2015 | $2,050 +1.7% | $96,000 +10.3% |
| 2014 | $2,016 | $87,000 +20.8% |
| 2013 | -- | $72,000 -37.4% |
| 2012 | -- | $115,000 -13.4% |
| 2011 | -- | $132,800 -18% |
| 2010 | -- | $161,900 -8% |
| 2009 | -- | $176,000 -12% |
| 2008 | -- | $200,000 -2% |
| 2007 | -- | $204,000 +2% |
| 2006 | -- | $200,000 +38.5% |
| 2005 | -- | $144,428 +2% |
| 2004 | -- | $141,596 +8.9% |
| 2003 | -- | $130,000 |
Find assessor info on the county website
Monthly payment
Est. payment
Payment breakdown
Explore the cost of this home by adjusting the details. Changes won't be saved.Climate risks
Neighborhood: Twin Peaks
- $1,268,5004 bd4 ba4.7k sqft256 Chipmunk Dr, Lake Arrowhead, CA 92352Off Market
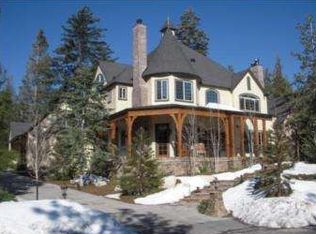
- $914,0004 bd3 ba3.2k sqft226 Chipmunk Dr, Lake Arrowhead, CA 92352Off Market
- $1,355,5004 bd3 ba4.5k sqft26155 Augusta Dr, Lake Arrowhead, CA 92352Off Market
- $1,072,1004 bd4 ba4.8k sqft245 Chipmunk Dr, Lake Arrowhead, CA 92352Off Market

Similar homes
- $278,0002 bd2 ba753 sqft590 Rose Ln, Twin Peaks, CA 92391For Sale
 MLS ID #DW26108954, Deanna Allensworth, DeAnna J. Allensworth - Broker. CRMLS
 - $525,0002 bd1 ba900 sqft363 Mittry Ln, Lake Arrowhead, CA 92352For Sale
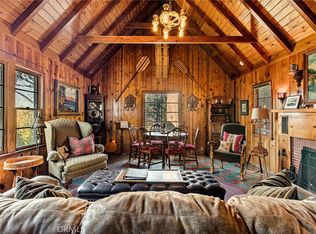 MLS ID #IG26028578, Angelique Koster, REAL BROKER TECHNOLOGIES. CRMLS
 - $549,0001 bd1 ba624 sqft311 Hemlock Dr, Lake Arrowhead, CA 92352For Sale
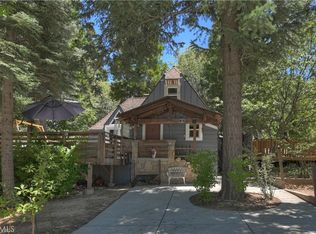 MLS ID #IG26134605, Cecilia Ponce De Leon, KELLER WILLIAMS LAKE ARROWHEAD. CRMLS
 - $265,0002 bd2 ba612 sqft25616 Hi Ln, Twin Peaks, CA 92391For Sale
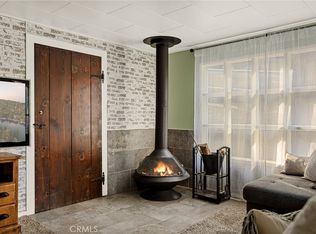 MLS ID #IG26192270, Angelique Koster, REAL BROKER TECHNOLOGIES. CRMLS
Local buyer's agents are ready to help
