Skip main navigation
Off market
  • Price Unknown

    2252 Wateroak Dr, London, ON N6G 0R1

    5beds
    2,750sqft
    Single Family Residence
    Built in 2020
    -- sqft lot
    $-- Zestimate®
    C$--/sqft
    C$3,993 Estimated rent

    Home value

    Not available

    Estimated sales range

    Not available

    Not available

    Loading
    Loading...

    Owner options

    List your home for rent

    C$3,993/mo

    Rent Zestimate®

    Find your next renter with Zillow Rental Manager. Plus, with online applications, you can quickly screen prospective tenants – for free.

    Learn more

    C$3,993/mo

    Rent Zestimate®

    Refinance and save

    Refinancing to a lower rate could help reduce your monthly payments and save thousands over the life of the loan.

    See today's rates

    Explore your selling options

    Work with a Zillow partner agent

    Leverage their expertise and Zillow's premium Showcase listings to get your home seen by more buyers.

    Get started

    List with your own agent

    Get your home in front of millions of buyers by listing it on Zillow.

    Learn how to do it

    Sell it yourself

    Take full control of how buyers see your home on Zillow by listing For Sale by Owner (FSBO).

    List your home

    What's special

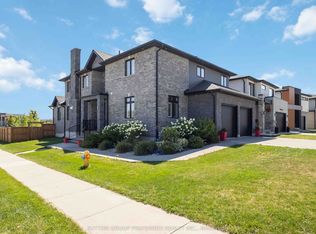
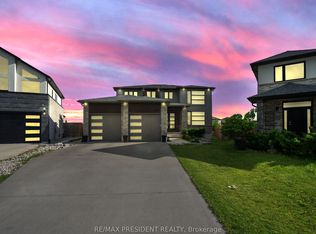
    Exceptional Walkout Lot! This architecturally inspired custom-built home boasts remarkable curb appeal and is perfectly positioned on a private, premium parcel within the esteemed Hyde Park community, just across from a CITY PARK. 3+2 bedrooms, 4.5 bathrooms, and a sprawling 3,825 sq. ft. of opulent living space. Elegance stucco facade, striking windows, & double glass entry doors, all complemented by a pristine concrete driveway. Step inside, & you'll be greeted by a grand foyer, an open riser staircase, & a captivating glass railing system, all showcasing magnificent woodwork. The home features engineered hardwood floors, 9-ft ceilings, recessed lighting, & stately 8-ft interior doors. The sun-drenched great room, with its dramatic floor-to-ceiling windows overlooking the Creek, is a true highlight. The chef's kitchen is a masterpiece, Euro-style cabinetry, Quartz countertops, a waterfall island with a breakfast bar, top-of-the-line stainless steel appliances, a walk-in pantry, designer glass tile backsplash, & valance lighting. The master suite offers a generous walk-in closet & a lavish spa ensuite with a freestanding tub & a custom glass shower. Upstairs, oversized bedrooms each boast private bathrooms & ample closets. A magnificent bonus second-floor family room provides a perfect space to unwind. Step out onto the covered balcony, which overlooks a serene treed park setting, ideal for your morning coffee or evening gathering. The professionally finished lower level includes additional bedrooms and a bathroom, along with a family room/sitting room that opens to the rear patio. This home is equipped with cutting-edge SMART HOME technology, including surround sound, an alarm system, security cameras, & Wi-Fi-enabled garage door openers. Conveniently located near shopping, exceptional schools, playgrounds, the University of Western Ontario, & the London Health Sciences Centre. Plus, just steps from Tokala Woods, where premium hiking trails and tranquility await.

    This property is not currently displayed as for sale or rent on Zillow. This may be different from what's on other websites or public sources.

    Zillow last checked:

    Source: Century 21 Canada,MLS®#: 40539197MLS Logo

    Facts & features

    Interior

    Bedrooms & bathrooms
    • Bedrooms: 5
    • Bathrooms: 5
    • Full bathrooms: 4
    • 1/2 bathrooms: 1
    Heating
    • Has Heating (Unspecified Type)
    Cooling
    • Has cooling: Yes
    Features
    • Basement: yes
    • Has fireplace: Yes
    Interior area
    • Total structure area: 2,750
    • Total interior livable area: 2,750 sqft

    Property

    Parking
    • Parking features: ATTACHED GARAGE
    • Has attached garage: Yes
    Details
    • Parcel number: 081381473

    Construction

    Type & style
    • Home type: SingleFamily
    • Property subtype: Single Family Residence
    Condition
    • Year built: 2020

    Community & HOA

    Location
    • Region: London

    Financial & listing details

    • Date on market: 2/13/2024
    • Lease term: Contact For Details

    Price history

    Price history is unavailable.

    Public tax history

    Tax history is unavailable.

    Neighborhood: Fox Hollow

    Nearby schools

    GreatSchools rating

    No schools nearby

    We couldn't find any schools near this home.