Discover the perfect blend of modern comfort and country living with this beautifully remodeled 1-bedroom, 1-bath home offering 1,253 square feet of
living space. Every detail has been refreshed to provide a welcoming, updated feel while enjoying the peace, privacy, and wide-open spaces of a 60-acre farm. The
property offers endless possibilities for farming, livestock, hobbies, recreation, or simply enjoying the beauty of rural living. A barn provides valuable space for
agricultural needs, while the huge shop offers plenty of room for equipment, vehicles, storage, a workshop, or your favorite projects. Shop is a 50x60. Whether you're
looking for a private country retreat, a working farm, a hobby farm, or a unique property with room to grow, this one-of-a-kind opportunity combines remodeled living
space with acreage and versatile outbuildings. Enjoy the freedom of country living with space to work, play, and make it your own!
Active
$465,000
2253 Allen Cox Rd, Ripley, TN 38063
1beds
1,253sqft
Single Family Residence, Residential
Built in 1945
60 Acres Lot
$-- Zestimate®
$371/sqft
$-- HOA
What's special
Welcoming updated feel
- 8 days
- 120
- 11
Likely to sell faster than
Zillow last checked:
Listing updated:
Listed by:
Joanie Coley 888-893-3537,
Epique Realty 888-893-3537
Source: RealTracs MLS as distributed by MLS GRID,MLS#: 3623618
Facts & features
Interior
Bedrooms & bathrooms
- Bedrooms: 1
- Bathrooms: 1
- Full bathrooms: 1
- Main level bedrooms: 1
Heating
- Propane
Cooling
- Ceiling Fan(s), Wall/Window Unit(s)
Appliances
- Included: Refrigerator, Washer
- Laundry: Washer Hookup
Features
- Ceiling Fan(s)
- Flooring: Wood
- Basement: None
- Has fireplace: No
Interior area
- Total structure area: 1,253
- Total interior livable area: 1,253 sqft
- Finished area above ground: 1,253
Property
Parking
- Total spaces: 2
- Parking features: Detached, Driveway, Gravel
- Garage spaces: 2
- Has uncovered spaces: Yes
Features
- Levels: One
- Stories: 1
- Patio & porch: Porch, Covered
Lot
- Size: 60 Acres
Details
- Additional structures: Barn(s)
- Parcel number: 044 01100 000
- Special conditions: Standard
Construction
Type & style
- Home type: SingleFamily
- Architectural style: Ranch
- Property subtype: Single Family Residence, Residential
Materials
- Other
- Roof: Asphalt
Condition
- New construction: No
- Year built: 1945
Utilities & green energy
- Sewer: Septic Tank Available
- Water: Other
Community & HOA
Community
- Subdivision: None
HOA
- Has HOA: No
Location
- Region: Ripley
Financial & listing details
- Price per square foot: $371/sqft
- Tax assessed value: $298,800
- Annual tax amount: $782
- Date on market: 10/21/2026
Estimated market value
Not available
Estimated sales range
Not available
Not available
Price history
| Date | Event | Price |
|---|---|---|
| 10/13/2026 | Listed for sale | $465,000$371/sqft |
Source:  MAAR #10232306 Report a problem | ||
Public tax history
| Year | Property taxes | Tax assessment |
|---|---|---|
| 2025 | $782 -3.2% | $40,575 -3.2% |
| 2024 | $808 -20.3% | $41,900 +13.9% |
| 2023 | $1,014 | $36,775 |
| 2022 | $1,014 | $36,775 |
| 2021 | $1,014 | $36,775 |
| 2020 | $1,014 | $36,775 |
| 2019 | $1,014 +22.3% | $36,775 +27.6% |
| 2018 | $829 0% | $28,825 |
| 2017 | $829 +8.5% | $28,825 |
| 2016 | $764 +10.6% | $28,825 |
| 2015 | $691 | $28,825 |
| 2014 | $691 | $28,825 -3.2% |
| 2013 | -- | $29,775 |
| 2012 | $528 | $29,775 +45.4% |
| 2011 | $528 +8.4% | $20,473 |
| 2010 | $487 | $20,473 |
| 2009 | $487 +9.2% | $20,473 |
| 2008 | $446 | $20,473 |
| 2007 | $446 -9.2% | $20,473 |
| 2006 | $491 +11.3% | $20,473 +11.3% |
| 2005 | $441 +13.7% | $18,393 |
| 2004 | $388 | $18,393 |
| 2002 | $388 | $18,393 |
| 2001 | -- | $18,393 -81.3% |
| 2000 | -- | $98,098 |
Find assessor info on the county website
Monthly payment
Est. payment
Payment breakdown
Explore the cost of this home by adjusting the details. Changes won't be saved.Climate risks
Neighborhood: 38063
Nearby schools
Schools provided by the listing agent
- Elementary: Haywood Elementary
- Middle: Haywood Middle School
- High: Haywood High School
Source: RealTracs MLS as distributed by MLS GRID. This data may not be complete. We recommend contacting the local school district to confirm school assignments for this home.
Similar homes
- $299,9003 bd2 ba1.7k sqft548 Bluebird Hill Rd, Ripley, TN 38063For Sale
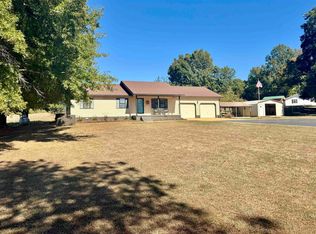 MLS ID #10232873, Saundra Whiteside, Lankford Realty Co.. MAAR
- $251,0003 bd2 ba1.1k sqft12057 Highway 19 E, Ripley, TN 38063For Sale
 MLS ID #2602895, Debra Ann Kee, Porchlight Realty West TN. CWTAR
- $295,0003 bd2 ba1.3k sqft90 Aubrey Ln, Ripley, TN 38063For Sale
 MLS ID #10229106, Gabriel O Davenport, Fields of Dream Homes. LLC. MAAR
- $450,0002 bd1 ba1.4k sqft278 Burrow Rd, Friendship, TN 38034For Sale
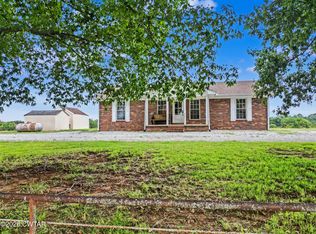 MLS ID #2603352, Vickie Branch, BHGRE Conner Brownsville. CWTAR
