Welcome to this solid 3 bedroom, 1.5 bath brick ranch offering a functional layout and plenty of potential for an owner-occupant or investor. The home provides comfortable living space with the classic appeal of brick construction. Bring your finishing touches and make it your own. Property is being sold strictly as-is. Seller will not make any repairs. Buyer and buyer’s agent to verify all measurements and property information.
For sale
$67,000
22533 S Kane St, Detroit, MI 48223
3beds
2,103sqft
Single Family Residence
Built in 1952
8,712 Square Feet Lot
$-- Zestimate®
$32/sqft
$-- HOA
What's special
- 50 days
- 1,062
- 135
Likely to sell faster than
Zillow last checked:
Listing updated:
Listed by:
Eric Friday 248-229-4480,
Front Page Properties 313-877-9020
Source: Realcomp II,MLS#: 20261077260
Facts & features
Interior
Bedrooms & bathrooms
- Bedrooms: 3
- Bathrooms: 2
- Full bathrooms: 1
- 1/2 bathrooms: 1
Bedroom
- Level: Entry
- Area: 110
- Dimensions: 10 X 11
Bedroom
- Level: Entry
- Area: 132
- Dimensions: 11 X 12
Bedroom
- Level: Entry
- Area: 120
- Dimensions: 10 X 12
Other
- Level: Entry
- Area: 48
- Dimensions: 8 X 6
Other
- Level: Basement
- Area: 30
- Dimensions: 5 X 6
Heating
- Forced Air, Natural Gas
Features
- Basement: Partially Finished
- Has fireplace: No
Interior area
- Total interior livable area: 2,103 sqft
- Finished area above ground: 1,103
- Finished area below ground: 1,000
Property
Parking
- Total spaces: 1.5
- Parking features: Oneand Half Car Garage, Detached
- Garage spaces: 1.5
Features
- Levels: One
- Stories: 1
- Entry location: GroundLevelwSteps
- Pool features: None
Lot
- Size: 8,712 Square Feet
- Dimensions: 71 x 72 x 139 x 167
Details
- Parcel number: W22I009873S070
- Special conditions: Short Sale No,Standard
Construction
Type & style
- Home type: SingleFamily
- Architectural style: Ranch
- Property subtype: Single Family Residence
Materials
- Brick
- Foundation: Basement, Poured
Condition
- New construction: No
- Year built: 1952
Utilities & green energy
- Sewer: Public Sewer
- Water: Public
Community & HOA
Community
- Subdivision: HARRY SLATKINS SUB 1 PLACE ATS-ALSO P80
HOA
- Has HOA: No
Location
- Region: Detroit
Financial & listing details
- Price per square foot: $32/sqft
- Tax assessed value: $14,158
- Annual tax amount: $1,666
- Date on market: 9/24/2026
- Cumulative days on market: 50 days
- Listing agreement: Exclusive Right To Sell
- Listing terms: Cash,Conventional,FHA,Va Loan
Estimated market value
Not available
Estimated sales range
Not available
$1,677/mo
Price history
| Date | Event | Price |
|---|---|---|
| 9/24/2026 | Listed for sale | $67,000$32/sqft |
Source:  Realcomp II #20261077260 Report a problem | ||
Public tax history
| Year | Property taxes | Tax assessment |
|---|---|---|
| 2026 | -- | $36,000 -11.3% |
| 2025 | -- | $40,600 +50.9% |
| 2024 | -- | $26,900 +22.8% |
| 2023 | -- | $21,900 +40.4% |
| 2022 | -- | $15,600 +14.7% |
| 2021 | -- | $13,600 |
| 2020 | $1,054 | $13,600 +17.2% |
| 2019 | -- | $11,600 |
Find assessor info on the county website
Monthly payment
Est. payment
Payment breakdown
Explore the cost of this home by adjusting the details. Changes won't be saved.Climate risks
Neighborhood: Eliza Howell
Similar homes
- $65,0003 bd2 ba1k sqft16174 Bramell St, Detroit, MI 48219For Sale
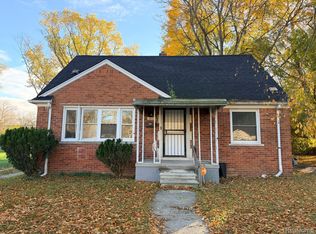
 MLS ID #20261091304, Andreina Mendoza-Herrera, RE/MAX Leading Edge. Realcomp II
- $--3 bd1 ba1.1k sqft15337 Biltmore St, Detroit, MI 48227Auction
 Xome
- $65,0004 bd2 ba1.3k sqft21365 Bennett St, Detroit, MI 48219For Sale
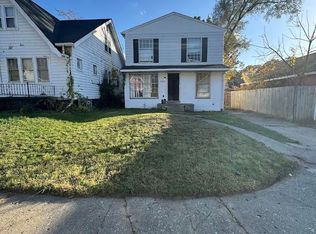
 MLS ID #50227544, Tamara E Leever, Keller Williams Realty Lakeside. MiRealSource
- $75,0003 bd3 ba1.1k sqft7320 Heyden St, Detroit, MI 48228For Sale
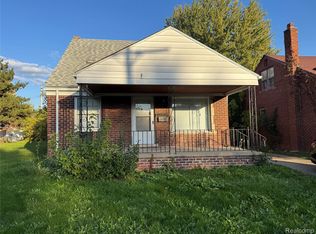 MLS ID #20261086330, Karen Clark, DTW Experts LLC. Realcomp II
- $70,0003 bd2 ba1.6k sqft11320 Grandville Ave, Detroit, MI 48228For SaleMLS ID #20250016553, Kenneth F Evans, Reach Realty Group. Realcomp II
- $69,0003 bd1 ba1.1k sqft8620 Fielding St, Detroit, MI 48228For SaleMLS ID #20261050794, Natalie Vaughn, National Realty Centers, Inc. Realcomp II
- $69,9003 bd2 ba1.1k sqft17256 Pierson St, Detroit, MI 48219For SaleMLS ID #20261065503, Justin Fontenelle, Realtyflo Inc. Realcomp II
- $65,0003 bd1 ba1k sqft8107 Rosemont Ave, Detroit, MI 48228For SaleMLS ID #20261088725, Guadalupe Salcido-Angulo, RE/MAX Leading Edge. Realcomp II
- $79,0003 bd1 ba1.2k sqft9339 Artesian St, Detroit, MI 48228For SaleMLS ID #20261090777, Alicia D Bostick, Reach Realty Group. Realcomp II
- $70,0003 bd1 ba1.1k sqft17408 Fenton St, Detroit, MI 48219For SaleMLS ID #20261085987, Ligia M Godoy, CMB Real Estate. Realcomp II
- $59,9003 bd1 ba1.2k sqft9217 Auburn St, Detroit, MI 48228For SaleMLS ID #20261082855, Derek C Lievens, Market Elite Inc. Realcomp II
- $69,9003 bd1 ba1k sqft9091 Warwick St, Detroit, MI 48228For SaleMLS ID #20261084318, T J Brisbois, S&P Realty. Realcomp II
- $64,9003 bd1 ba1.3k sqft19730 Trinity St, Detroit, MI 48219For Sale
 MLS ID #26052950, Kristian Freiwald, Domus Realty. MichRIC
- $67,0003 bd1 ba1.1k sqft12674 Mettetal St, Detroit, MI 48227For SaleMLS ID #20261074311, Franco Moncada, RE/MAX Showcase Homes. Realcomp II
- $88,0003 bd1 ba1.9k sqft16840 Woodbine St, Detroit, MI 48219For SaleMLS ID #20261090453, Michael J Belcastro, Karen Michael Realty, Inc. Realcomp II
- $69,0003 bd1 ba1k sqft17634 Westbrook St, Detroit, MI 48219For SaleMLS ID #20261066282, Maricela Meza, Realty of America. Realcomp II
- $65,8993 bd1 ba1.1k sqft18660 Albert St, Detroit, MI 48219For SaleMLS ID #20261058103, Mike Shannon, Metropolitan Real Estate. Realcomp II
- $67,9003 bd1 ba1.1k sqft18932 Riverview St, Detroit, MI 48219For SaleMLS ID #20261038203, Mark Poloney, RE/MAX First. Realcomp II
