This timeless American Foursquare-style Row residence blends classic early-20th-century character with thoughtfully modern finishes throughout. Step onto the deep covered front porch — perfect for morning coffee or evening unwinding — and through the front door into a welcoming foyer. The main level flows effortlessly from a generous living room anchored by a handsome wood-mantled fireplace with black tile surround to a gracious formal dining room bathed in natural light. A built-in china cabinet adds a charming period touch, while the adjacent kitchen features updated cabinetry and stainless appliances. Fresh hardwood-look flooring runs throughout both levels, and the warm greige palette gives every room a calm, cohesive feel. Tall ceilings, wide white millwork, and an abundance of windows fill the home with light from every direction.
Upstairs, four well-proportioned bedrooms offer flexibility for families, guests, or a dedicated home office. The staircase, with its clean white balusters and dark wood rail, makes an impression the moment you step inside.
Out back, a side yard provides green space, and the quiet residential streetscape keeps the home feeling tucked away while remaining just minutes from shops, restaurants, and easy commuter access to Pittsburgh.
For sale
Price cut: $10K (8/10)
$149,900
2254 S Braddock Ave, Pittsburgh, PA 15218
4beds
1,760sqft
Single Family Residence
Built in 1930
1,825 Square Feet Lot
$142,600 Zestimate®
$85/sqft
$-- HOA
What's special
Welcoming foyerTall ceilingsWide white millwork
- 140 days
- 393
- 55
Zillow last checked:
Listing updated:
Listed by:
Libby Sosinski 412-571-3800,
KELLER WILLIAMS REALTY 412-571-3800
Source: WPMLS,MLS#: 1754999 Originating MLS: West Penn Multi-List
Originating MLS: West Penn Multi-ListFacts & features
Interior
Bedrooms & bathrooms
- Bedrooms: 4
- Bathrooms: 1
- Full bathrooms: 1
Primary bedroom
- Level: Upper
- Dimensions: 12x15
Bedroom 2
- Level: Upper
- Dimensions: 11x14
Bedroom 3
- Level: Upper
- Dimensions: 11x10
Bedroom 4
- Level: Upper
- Dimensions: 11x10
Dining room
- Level: Main
- Dimensions: 14x13
Kitchen
- Level: Main
- Dimensions: 7x14
Living room
- Level: Main
- Dimensions: 13x14
Heating
- Forced Air, Gas
Cooling
- Central Air
Features
- Flooring: Laminate, Tile
- Basement: Full,Walk-Up Access
- Number of fireplaces: 1
- Fireplace features: Decorative
Interior area
- Total structure area: 1,760
- Total interior livable area: 1,760 sqft
Video & virtual tour
Property
Parking
- Total spaces: 1
- Parking features: Built In
- Has attached garage: Yes
Features
- Levels: Two
- Stories: 2
- Pool features: None
Lot
- Size: 1,825 Square Feet
- Dimensions: 22 x 82 m/l
Details
- Parcel number: 0178H00306000000
Construction
Type & style
- Home type: SingleFamily
- Architectural style: Colonial,Two Story
- Property subtype: Single Family Residence
Materials
- Brick
- Roof: Asphalt
Condition
- Resale
- Year built: 1930
Utilities & green energy
- Sewer: Public Sewer
- Water: Public
Community & HOA
Community
- Features: Public Transportation
Location
- Region: Pittsburgh
Financial & listing details
- Price per square foot: $85/sqft
- Tax assessed value: $20,000
- Annual tax amount: $885
- Date on market: 5/22/2026
Estimated market value
$142,600
$135,000 - $150,000
$1,770/mo
Price history
| Date | Event | Price |
|---|---|---|
| 8/10/2026 | Price change | $149,900-6.3%$85/sqft |
Source:  WPMLS #1754999 Report a problem WPMLS #1754999 Report a problem | ||
| 6/19/2026 | Price change | $159,900-3%$91/sqft |
Source: WPMLS #1754999 Report a problem | ||
| 5/22/2026 | Listed for sale | $164,900+451.5%$94/sqft |
Source: WPMLS #1754999 Report a problem | ||
| 2/21/2017 | Listing removed | $745 |
Source: Steel Town Rentals, LLC Report a problem | ||
| 2/9/2017 | Listed for rent | $745 |
Source: Steel Town Rentals, LLC Report a problem | ||
| 8/24/2011 | Listing removed | $29,900$17/sqft |
Source: Craig/Craig Inc., Swissvale Offifce #781355 Report a problem | ||
| 9/3/2010 | Listed for sale | $29,900$17/sqft |
Source: Craig/Craig Inc., Swissvale Offifce #781355 Report a problem | ||
Public tax history
| Year | Property taxes | Tax assessment |
|---|---|---|
| 2025 | $836 +3.9% | $20,000 |
| 2024 | $805 +750.5% | $20,000 |
| 2023 | $95 | $20,000 |
| 2022 | $95 | $20,000 |
| 2021 | $95 +2% | $20,000 |
| 2020 | $93 -2% | $20,000 |
| 2019 | $95 -87.6% | $20,000 |
| 2018 | $762 | $20,000 |
| 2017 | $762 +705.1% | $20,000 |
| 2016 | $95 -86.2% | $20,000 |
| 2015 | $683 | $20,000 -55.4% |
| 2014 | -- | $44,800 +50.3% |
| 2013 | -- | $29,800 -25.1% |
| 2012 | -- | $39,800 |
| 2011 | -- | $39,800 |
| 2010 | -- | $39,800 |
| 2009 | -- | $39,800 |
| 2008 | -- | $39,800 |
| 2007 | -- | $39,800 |
| 2006 | -- | $39,800 |
| 2005 | -- | $39,800 |
| 2004 | -- | $39,800 -27.4% |
| 2003 | -- | $54,800 |
| 2002 | -- | $54,800 |
Find assessor info on the county website
Monthly payment
Est. payment
Payment breakdown
Explore the cost of this home by adjusting the details. Changes won't be saved.Climate risks
Neighborhood: Swissvale
Nearby schools
Schools provided by the listing agent
- District: Woodland Hills
Source: WPMLS. This data may not be complete. We recommend contacting the local school district to confirm school assignments for this home.
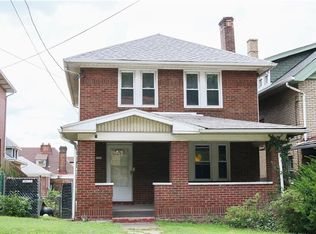
Similar homes
- $119,9003 bd2 ba1k sqft905 Rebecca St, McKeesport, PA 15133For Sale
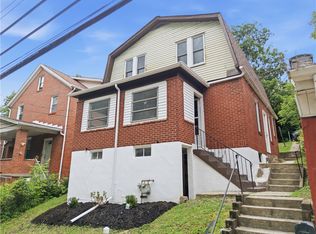 MLS ID #1778503, Tara Zaluski. WPMLS
 - $159,9003 bd1 ba1.6k sqft118 Tarragonna St, Pittsburgh, PA 15210For Sale
 MLS ID #1775803, Andrew Dellavecchia. WPMLS
 - $139,9003 bd1 ba1.3k sqft107 John St, Pittsburgh, PA 15210For Sale
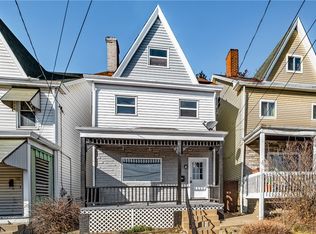 MLS ID #1749901, Libby Sosinski. WPMLS
 - $150,0004 bd1 ba2.3k sqft385 2nd St, Pitcairn, PA 15140For Sale
 MLS ID #1767384, Darleen Mrdjenovich. WPMLS
