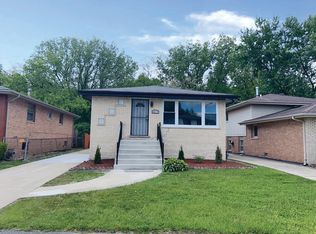
Come see this well-maintained ranch with a basement. Property has a partially finished basement with a fireplace and plenty of storage space. The living room has bay windows with a relaxing view onto the front manicured lawn. The deck in the back yard has a working hot tub for added relaxation and pleasure. This property is PRICED TO SELL Seller offering credit 5000.00 towards closing cost or upgrades. This wonderful property is in a nice community. It has curb appeal and locates near a grammar school for those wanting walking distance to school. Garage has a heater in it and plenty of cabinets for tools and storage. Property located near retail shopping and restaurants. Near I-57 and Metra train station for ease of commuting. Schedule a showing today!!!
Contingent
Price cut: $11K (6/9)
$220,000
22548 Lakeshore Dr, Richton Park, IL 60471
3beds
1,289sqft
Single Family Residence
Built in 1972
8,125 Square Feet Lot
$219,000 Zestimate®
$171/sqft
$-- HOA
What's special
Partially finished basementBay windowsCurb appealWorking hot tub
- 77 days |
- 33 |
- 1 |
Zillow last checked:
Listing updated:
Listed by:
Johnny Britton 708-935-3189,
JD Britton Realty
Source: MRED as distributed by MLS GRID,MLS#: 12662906
Facts & features
Interior
Bedrooms & bathrooms
- Bedrooms: 3
- Bathrooms: 2
- Full bathrooms: 1
- 1/2 bathrooms: 1
Rooms
- Room types: No additional rooms
Primary bedroom
- Features: Bathroom (Full)
- Level: Main
- Area: 144 Square Feet
- Dimensions: 16X9
Bedroom 2
- Level: Main
- Area: 168 Square Feet
- Dimensions: 12X14
Bedroom 3
- Level: Main
- Area: 120 Square Feet
- Dimensions: 12X10
Dining room
- Level: Main
- Area: 144 Square Feet
- Dimensions: 12X12
Family room
- Level: Basement
- Area: 192 Square Feet
- Dimensions: 16X12
Kitchen
- Level: Main
- Area: 108 Square Feet
- Dimensions: 12X9
Laundry
- Level: Basement
- Area: 45 Square Feet
- Dimensions: 9X5
Living room
- Level: Main
- Area: 192 Square Feet
- Dimensions: 16X12
Heating
- Natural Gas
Cooling
- Central Air
Appliances
- Laundry: Gas Dryer Hookup
Features
- Doors: Mirrored Closet Door(s)
- Basement: Partially Finished,Partial
Interior area
- Total structure area: 0
- Total interior livable area: 1,289 sqft
Property
Parking
- Total spaces: 2
- Parking features: Yes, Attached, Garage
- Attached garage spaces: 2
Accessibility
- Accessibility features: No Disability Access
Features
- Stories: 1
Lot
- Size: 8,125 Square Feet
Details
- Parcel number: 31332030220000
- Special conditions: None
Construction
Type & style
- Home type: SingleFamily
- Property subtype: Single Family Residence
Materials
- Vinyl Siding, Frame
Condition
- New construction: No
- Year built: 1972
Utilities & green energy
- Sewer: Public Sewer
- Water: Lake Michigan
Community & HOA
HOA
- Services included: None
Location
- Region: Richton Park
Financial & listing details
- Price per square foot: $171/sqft
- Tax assessed value: $200,000
- Annual tax amount: $2,253
- Date on market: 5/31/2026
- Ownership: Fee Simple
Estimated market value
$219,000
$208,000 - $230,000
$2,340/mo
Price history
| Date | Event | Price |
|---|---|---|
| 7/1/2026 | Contingent | $220,000$171/sqft |
Source:  MRED as distributed by MLS GRID #12662906 Report a problem MRED as distributed by MLS GRID #12662906 Report a problem | ||
| 6/9/2026 | Price change | $220,000-4.8%$171/sqft |
Source: MRED as distributed by MLS GRID #12662906 Report a problem | ||
| 5/31/2026 | Listed for sale | $231,000+208.4%$179/sqft |
Source: MRED as distributed by MLS GRID #12662906 Report a problem | ||
| 8/8/1986 | Sold | $74,900$58/sqft |
Source: Agent Provided Report a problem | ||
Public tax history
| Year | Property taxes | Tax assessment |
|---|---|---|
| 2024 | $2,254 +7% | $20,000 +0% |
| 2023 | $2,106 -26.4% | $19,999 +61.1% |
| 2022 | $2,863 +3.8% | $12,415 |
| 2021 | $2,758 -25.3% | $12,415 |
| 2020 | $3,695 +30% | $12,415 +10% |
| 2019 | $2,842 +17.5% | $11,288 |
| 2018 | $2,418 -13.4% | $11,288 |
| 2017 | $2,793 -31.9% | $11,288 +11% |
| 2016 | $4,104 +3.9% | $10,170 |
| 2015 | $3,951 +0.6% | $10,170 |
| 2014 | $3,926 -19.4% | $10,170 -20.6% |
| 2013 | $4,868 +3.9% | $12,812 |
| 2012 | $4,683 +4% | $12,812 |
| 2011 | $4,502 -5.2% | $12,812 -15.1% |
| 2010 | $4,749 +13.7% | $15,090 |
| 2009 | $4,175 +10.4% | $15,090 -5% |
| 2008 | $3,780 +4% | $15,884 +10.9% |
| 2007 | $3,635 +5.2% | $14,319 |
| 2006 | $3,455 +7.6% | $14,319 |
| 2005 | $3,209 -3.8% | $14,319 +12% |
| 2004 | $3,336 +2% | $12,790 |
| 2003 | $3,271 +1.9% | $12,790 |
| 2002 | $3,209 +17.8% | $12,790 +10.6% |
| 2001 | $2,724 +1.7% | $11,564 |
| 2000 | $2,680 +1.1% | $11,564 |
| 1999 | $2,650 | $11,564 |
Find assessor info on the county website
Monthly payment
Est. payment
Payment breakdown
Explore the cost of this home by adjusting the details. Changes won't be saved.Climate risks
Neighborhood: 60471
Nearby schools
GreatSchools rating
- 4/10Neil Armstrong Elementary SchoolGrades: PK-5Distance: 0.1 mi
- 3/10Colin Powell Middle SchoolGrades: 6-8Distance: 2.5 mi
- 6/10Rich Township High SchoolGrades: 9-12Distance: 3.4 mi
Schools provided by the listing agent
- District: 159
Source: MRED as distributed by MLS GRID. This data may not be complete. We recommend contacting the local school district to confirm school assignments for this home.
- $214,3003 bd1 ba1.1k sqft22554 Lakeshore Dr, Richton Park, IL 60471Off Market

- $251,3004 bd2 ba1.6k sqft22542 Lakeshore Dr, Richton Park, IL 60471Off Market

- $223,6003 bd1 ba1.2k sqft22560 Lakeshore Dr, Richton Park, IL 60471Off Market
- $264,4003 bd2 ba1.3k sqft22536 Lakeshore Dr, Richton Park, IL 60471Off Market
- $226,6003 bd1 ba1.1k sqft22545 Lakeshore Dr, Richton Park, IL 60471Off Market
- $246,7004 bd2 ba1.6k sqft22559 Lakeshore Dr, Richton Park, IL 60471Off Market
- $321,9004 bd3 ba2.1k sqft22539 Lakeshore Dr, Richton Park, IL 60471Off Market
- $218,0003 bd2 ba2.3k sqft22604 Lakeshore Dr, Richton Park, IL 60471Sold
Similar homes
- $239,9993 bd2 ba1.5k sqft412 Suwanee St, Park Forest, IL 60466Active
 MLS ID #12712086, Laquittia Bluntson, Real People Realty. MRED as distributed by MLS GRID
 - $199,0004 bd2 ba1.5k sqft408 Sauk Trl, Park Forest, IL 60466Active
 MLS ID #12708200, Claudia Ortiz, United Real Estate - Chicago. MRED as distributed by MLS GRID
 - $239,9003 bd2 ba1.5k sqft3303 Charlemagne Ave, Hazel Crest, IL 60429Active
 MLS ID #12727803, Sonia Del Real, Del Real Collective Inc.. MRED as distributed by MLS GRID
 - $210,9003 bd2 ba1.1k sqft18137 Ravisloe Ter, Country Club Hills, IL 60478Active
 MLS ID #12649416, Daniel Robinson, Crosstown Realtors, Inc.. MRED as distributed by MLS GRID
 - $220,0003 bd1 ba1.5k sqft304 N Maple St, Grant Park, IL 60940NewMLS ID #12733255, Teresa Joyce, Weichert, Realtors - Homes by Presto. MRED as distributed by MLS GRID
- $235,0003 bd2 ba1.2k sqft18143 Idlewild Dr, Country Club Hills, IL 60478ActiveMLS ID #12688880, Surya Dutta, Greatways Realty Inc. MRED as distributed by MLS GRID
- $170,0003 bd2 ba1.4k sqft4101 216th St, Matteson, IL 60443ActiveMLS ID #12677359, Vanessa Matthews, ABR,CSC,PSA, Keller Williams Preferred Rlty. MRED as distributed by MLS GRID
- $217,0003 bd2 ba1.1k sqft834 W Strieff Ln, Glenwood, IL 60425ActiveMLS ID #12713858, Eric Baker, T Cotton & Associates Realty, LLC. MRED as distributed by MLS GRID
- $219,9004 bd1 ba1.1k sqft2117 217th St, Sauk Village, IL 60411ActiveMLS ID #12729918, Colleen Pushic, Waterford Realty Group. MRED as distributed by MLS GRID
- $188,0003 bd1 ba1k sqft3029 Wallace Ave, Steger, IL 60475ActiveMLS ID #12721368, Tameka Anderson, Always Home Real Estate Services LLC. MRED as distributed by MLS GRID
- $225,0003 bd2 ba938 sqft18509 Stedhall Rd, Homewood, IL 60430ActiveMLS ID #12676509, Michael Scanlon, eXp Realty. MRED as distributed by MLS GRID
- $195,0003 bd2 ba1k sqft22 Arrowhead Dr, Thornton, IL 60476ActiveMLS ID #12729641, Tamika Hill, Vylla Home. MRED as distributed by MLS GRID
- $175,0003 bd3 ba1.2k sqft129 Warwick St, Park Forest, IL 60466ActiveMLS ID #12675239, Michael Scanlon, eXp Realty. MRED as distributed by MLS GRID
- $245,0003 bd2 ba1.2k sqft114 E Clark St, Glenwood, IL 60425ActiveMLS ID #12689291, Chris Pequet, Jameson Sotheby's International Realty. MRED as distributed by MLS GRID
- $254,0003 bd2 ba1k sqft18105 Soleri Dr, Country Club Hills, IL 60478ActiveMLS ID #12636266, Catika Smith, Infiniti Properties, Inc.. MRED as distributed by MLS GRID
- $162,0003 bd1 ba1.2k sqft138 Algonquin St, Park Forest, IL 60466ActiveMLS ID #12709809, Earlene Slusher, Coldwell Banker Realty. MRED as distributed by MLS GRID
- $230,0003 bd1 ba1k sqft14200 Joyce St, Dyer, IN 46311For Sale
 MLS ID #842101, Melissa Kelly, Listing Leaders. NIRA as distributed by MLS GRID
 - $190,0003 bd2 ba1.3k sqft17007 Elm Dr, Country Club Hills, IL 60429ActiveMLS ID #12493467, Michael Scanlon, eXp Realty. MRED as distributed by MLS GRID
- $230,0003 bd2 ba1.6k sqft1339 Prince Dr, South Holland, IL 60473ActiveMLS ID #12611519, Myleng Glover, My Turn Realty & Co. MRED as distributed by MLS GRID
- $147,0003 bd1 ba1.1k sqft3512 John St, Steger, IL 60475Price ChangeMLS ID #12676329, Michael Scanlon, eXp Realty. MRED as distributed by MLS GRID
