Welcome to 2256 Teneroc Trail - a beautiful newer-construction home located in one of Lakeland's growing communities! This spacious property offers modern living with an open-concept floor plan perfect for entertaining, relaxing, and everyday comfort. Step inside to discover a bright and inviting interior featuring a stylish kitchen overlooking the living and dining areas, and a private owner's suite designed for comfort and convenience on the first floor. Your generously sized bedrooms, and loft will be waiting upstairs. Whether you're hosting guests or enjoying a quiet night at home, this layout delivers the perfect balance of functionality and style that will comfortably fit a large family. Enjoy the benefits of living in a peaceful community while still being conveniently located near shopping, dining, schools, and easy access to I-4 for commuting to Tampa or Orlando.
For sale
Price cut: $20K (5/28)
$309,990
2256 Teneroc Trl #224, Lakeland, FL 33801
5beds
2,511sqft
:
Get pre-qualified$2,260/mo
Single Family Residence
Built in 2023
5,227 Square Feet Lot
$308,700 Zestimate®
$123/sqft
$210/mo HOA
What's special
Generously sized bedroomsOpen-concept floor planBright and inviting interior
- 90 days |
- 247 |
- 18 |
Zillow last checked:
Listing updated:
Listed by:
Malyck Rentz 863-797-3942,
La Rosa Realty Lakeland
Source: My State MLS,MLS#: 11741667
Facts & features
Interior
Bedrooms & bathrooms
- Bedrooms: 5
- Bathrooms: 3
- Full bathrooms: 2
- 1/2 bathrooms: 1
Rooms
- Room types: Dining Room, First Floor Bathroom, First Floor Master Bedroom, Laundry Room, Living Room, Loft, Master Bedroom, Walk-in Closet
Kitchen
- Features: Open, Granite Counters
Basement
- Area: 0
Heating
- Electric, Hot Water
Cooling
- Central
Appliances
- Included: Dishwasher, Microwave, Oven, Water Heater
Features
- Flooring: Carpet, Linoleum, Vinyl
- Has basement: No
- Has fireplace: No
Interior area
- Total structure area: 2,387
- Total interior livable area: 2,511 sqft
- Finished area above ground: 2,387
Property
Parking
- Total spaces: 2
- Parking features: Attached
- Garage spaces: 2
Features
- Stories: 2
- Patio & porch: Covered Porch
- Has view: Yes
- View description: Pond, Water
- Has water view: Yes
- Water view: Pond,Water
Lot
- Size: 5,227 Square Feet
Details
- Parcel number: 242801164900002240
- Lease amount: $0
Construction
Type & style
- Home type: SingleFamily
- Property subtype: Single Family Residence
Materials
- Masonry - Stucco, Stucco Siding
- Roof: Asphalt
Condition
- New construction: No
- Year built: 2023
Utilities & green energy
- Electric: Amps(0)
- Sewer: Other
- Water: Other
Community & HOA
Community
- Subdivision: SADDLE CREEK PRESERVE PHASE 2
HOA
- Has HOA: Yes
- HOA fee: $210 monthly
- HOA name: Home River Group Tampa
- HOA phone: 813-600-5090
Location
- Region: Lakeland
Financial & listing details
- Price per square foot: $123/sqft
- Annual tax amount: $6,553
- Date on market: 5/9/2026
- Date available: 05/09/2026
Estimated market value
$308,700
$293,000 - $324,000
$2,697/mo
Price history
| Date | Event | Price |
|---|---|---|
| 5/28/2026 | Price change | $309,990-6.1%$123/sqft |
Source: My State MLS #11741667 Report a problem | ||
| 5/24/2026 | Price change | $329,990-2.9%$131/sqft |
Source: My State MLS #11741667 Report a problem | ||
| 5/9/2026 | Listed for sale | $340,000$135/sqft |
Source: My State MLS #11741667 Report a problem | ||
Public tax history
Tax history is unavailable.
Monthly payment
Est. payment
Payment breakdown
Explore the cost of this home by adjusting the details. Changes won't be saved.Climate risks
Neighborhood: 33801
Nearby schools
GreatSchools rating
- 2/10Lena Vista Elementary SchoolGrades: PK-5Distance: 2.9 mi
- 3/10Jere L. Stambaugh Middle SchoolGrades: 6-8Distance: 4.8 mi
- 2/10Tenoroc High SchoolGrades: 9-12Distance: 0.4 mi
- $309,9905 bd3 ba2.3k sqft2256 Teneroc Trl, Lakeland, FL 33801For Sale

- $349,9006 bd3 ba2.6k sqft2262 Teneroc Trl, Lakeland, FL 33801Sold
- $330,0005 bd2 ba2.2k sqft2250 Teneroc Trl, Lakeland, FL 33801Sold
- $124,61462.31 acres4225 Saddle Creek Rd, Lakeland, FL 33801Off Market
- $256,0003 bd2 ba1.2k sqft2219 Teneroc Trl, Lakeland, FL 33801Sold
- $349,9905 bd3 ba2.3k sqft2153 Teneroc Trl, Lakeland, FL 33801Sold
- $---- bd-- ba-- sqft1917 Yellow Trl, Lakeland, FL 33801Off Market
- $319,9904 bd3 ba2k sqft2189 Teneroc Trl, Lakeland, FL 33801For Sale
A local agent can set up tours, give advice and negotiate with sellers.
Similar homes
- $309,9905 bd3 ba2.3k sqft2256 TENEROC TRAIL, LAKELAND, FL 33801For Sale
 MLS ID #L4961730, Malyck Rentz, LA ROSA REALTY PRESTIGE. Stellar MLS
 - $319,9904 bd3 ba2k sqft2189 TENEROC TRAIL, LAKELAND, FL 33801For Sale
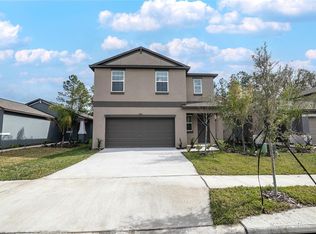 MLS ID #S5147408, Nathaly Valecillos, PA, EXP REALTY LLC. Stellar MLS
 - $309,0004 bd2 ba1.8k sqft4334 TROTTERS WAY, LAKELAND, FL 33801For Sale
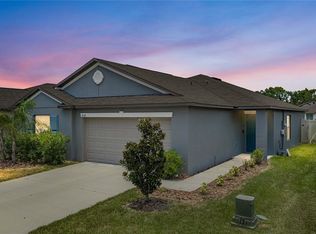 MLS ID #L4963627, Jana Lutz, COLDWELL BANKER REALTY. Stellar MLS
 - $299,0004 bd2 ba1.9k sqft2000 RED LOOP, LAKELAND, FL 33801For Sale
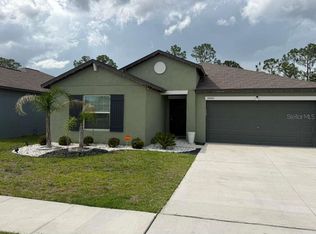 MLS ID #S5151451, Caleb Maisonet Ramos, LPT REALTY, LLC. Stellar MLS
 - $340,0004 bd2 ba1.9k sqft2146 OLD MINING ROAD, LAKELAND, FL 33801For SaleMLS ID #TB8484119, StaceyDoll Doll, REAL BROKER, LLC. Stellar MLS
- $374,9996 bd3 ba2.6k sqft2063 OLD PASTURE LANE, LAKELAND, FL 33801For SaleMLS ID #L4962226, Daniel Cook, KELLER WILLIAMS REALTY. Stellar MLS
- $292,0003 bd2 ba1.5k sqft1863 YELLOW TRAIL, LAKELAND, FL 33801For SaleMLS ID #L4963166, David Small, KELLER WILLIAMS REALTY SMART 1. Stellar MLS
- $300,0003 bd2 ba1.5k sqft4316 TROTTERS WAY, LAKELAND, FL 33801For SaleMLS ID #L4963420, Rafael Almonte, LA ROSA REALTY PRESTIGE. Stellar MLS
- $287,5003 bd2 ba1.2k sqft2034 OLD PASTURE LANE, LAKELAND, FL 33801For SaleMLS ID #S5148922, German Lopez Navarrete, PREFERRED REAL ESTATE BROKERS. Stellar MLS
- $324,9004 bd2 ba1.9k sqft1681 RED LOOP, LAKELAND, FL 33801For SaleMLS ID #TB8496721, Jamie Devine Brown, PA, RE/MAX ALLIANCE GROUP. Stellar MLS
- $339,9005 bd3 ba2.3k sqft641 BALD CYPRESS DRIVE, LAKELAND, FL 33801For SaleMLS ID #L4964037, Titus Lennon, Jr, EXP REALTY LLC. Stellar MLS
- $315,0004 bd2 ba1.8k sqft1808 RED LOOP, LAKELAND, FL 33801For SaleMLS ID #TB8476102, Brenda Olivas, MARK SPAIN REAL ESTATE. Stellar MLS
- $299,0004 bd2 ba1.9k sqft1748 RED LOOP, LAKELAND, FL 33801For SaleMLS ID #TB8440325, Kandi Karban, 27NORTH REALTY. Stellar MLS
- $240,0004 bd2 ba1.6k sqft3040 STRAWBERRY LANE, LAKELAND, FL 33801For SaleMLS ID #TB8534729, Monica Gura, ORCHARD BROKERAGE, LLC. Stellar MLS
- $299,9004 bd2 ba1.4k sqft904 Marsha Cir, Lakeland, FL 33801For Sale By Owner
- $339,0004 bd2 ba1.9k sqft1856 RED LOOP, LAKELAND, FL 33801For SaleMLS ID #S5151355, Chris Loschiavo, RE/MAX HERITAGE PROFESSIONALS. Stellar MLS
- $414,9005 bd3 ba2.5k sqft1779 YELLOW TRAIL, LAKELAND, FL 33801For SaleMLS ID #P4939233, Bill Hardy, BOARDWALK REALTY ASSOCIATES LLC. Stellar MLS
- $415,0006 bd3 ba3.1k sqft2139 OLD MINING ROAD, LAKELAND, FL 33801For SaleMLS ID #L4962600, Shawn McDonald, SHAWN R MCDONALD REALTYGRP INC. Stellar MLS
- $399,9005 bd3 ba2.5k sqft1541 LANDMARK DRIVE, LAKELAND, FL 33801For SaleMLS ID #O6391374, Daniel Robinson, HOUWZER INC. Stellar MLS
- $299,9004 bd2 ba1.5k sqft2523 WEBER STREET, LAKELAND, FL 33801For SaleMLS ID #TB8525285, Lisset Diego, DIEGO REALTY. Stellar MLS
