Charming brick bungalow in the heart of Maplewood, blending timeless character with thoughtful updates. Start your day with coffee or unwind in the evening on the inviting front porch, perfect for relaxing and enjoying the neighborhood. Inside, the bright living room flows into a separate dining room accented by a built-in bookshelf, creating a warm and functional space for everyday living and entertaining. The updated kitchen features stainless steel appliances and overlooks the backyard. A spacious bathroom with a double-sink vanity is a standout feature, offering plenty of space and convenience for everyday living, while the bedrooms provide abundant storage, including a walk-in closet. Recent improvements include an updated electric panel and newer windows. Enjoy outdoor living on the rear deck and brick patio, providing the perfect setting for entertaining or relaxing. This home's exceptional walkability puts you within easy reach of Maplewood's popular restaurants, coffee shops, breweries, parks, and community events. Just steps away, the city's revitalized Yale Open Green Space serves as a neighborhood gathering spot, hosting block parties, movie nights, art events, and visits from the Metro Mobile Market. Yale Park is also just a block away, offering additional green space and recreation opportunities. With convenient access to Highways 44 and 64, this location perfectly balances neighborhood charm, community connection, and everyday convenience.
Active
Listed by: Coldwell Banker Realty - Gundaker West Regional • Kim Hove • 314-322-1058
Price cut: $10K (11/6)
$220,000
2256 Yale Ave, Saint Louis, MO 63143
2beds
980sqft
Single Family Residence
Built in 1918
4,791 Square Feet Lot
$-- Zestimate®
$224/sqft
$-- HOA
What's special
Built-in bookshelfCharming brick bungalowInviting front porchOverlooks the backyardUpdated kitchenStainless steel appliancesSeparate dining room
- 42 days
- 1,112
- 124
Likely to sell faster than
Zillow last checked:
Listing updated:
Listed by:
Kim Hove 314-322-1058,
Coldwell Banker Realty - Gundaker West Regional,
Stacie P Fessler 314-288-7142,
Coldwell Banker Realty - Gundaker West Regional
Source: MARIS,MLS#: 26056529 Originating MLS: St. Louis Association of REALTORS
Facts & features
Interior
Bedrooms & bathrooms
- Bedrooms: 2
- Bathrooms: 1
- Full bathrooms: 1
Primary bedroom
- Features: Floor Covering: Carpeting
- Level: Second
- Area: 270
- Dimensions: 18x15
Bedroom 2
- Features: Floor Covering: Carpeting
- Level: Second
- Area: 132
- Dimensions: 12x11
Bathroom
- Features: Floor Covering: Ceramic Tile
- Level: Second
- Area: 72
- Dimensions: 12x6
Dining room
- Features: Floor Covering: Wood
- Level: First
- Area: 168
- Dimensions: 14x12
Kitchen
- Features: Floor Covering: Ceramic Tile
- Level: First
- Area: 104.5
- Dimensions: 11x9.5
Living room
- Features: Floor Covering: Wood
- Level: First
- Area: 292.5
- Dimensions: 22.5x13
Heating
- Forced Air, Natural Gas
Cooling
- Ceiling Fan(s), Central Air, Electric
Appliances
- Included: Gas Cooktop, Dishwasher, Disposal, Gas Oven, Gas Range, Refrigerator, Gas Water Heater
Features
- Bookcases, Double Vanity, Separate Dining, Walk-In Closet(s)
- Flooring: Hardwood
- Basement: Full,Unfinished
- Number of fireplaces: 1
- Fireplace features: Decorative, Living Room
Interior area
- Total structure area: 980
- Total interior livable area: 980 sqft
- Finished area above ground: 980
Video & virtual tour
Property
Parking
- Parking features: Off Street, Tandem
Features
- Levels: One and One Half
Lot
- Size: 4,791 Square Feet
- Features: Level
Details
- Parcel number: 21J610915
- Special conditions: Standard
Construction
Type & style
- Home type: SingleFamily
- Architectural style: Bungalow,Traditional
- Property subtype: Single Family Residence
Materials
- Brick Veneer
- Foundation: Stone
Condition
- Year built: 1918
Utilities & green energy
- Electric: Ameren
- Sewer: Public Sewer
- Water: Public
- Utilities for property: Cable Available, Electricity Connected, Natural Gas Connected, Sewer Connected, Water Connected
Community & HOA
Community
- Subdivision: Zephyr Hills Blk 1 Lts 1 & 2 & 25 Thru
HOA
- Has HOA: No
Location
- Region: Saint Louis
Financial & listing details
- Price per square foot: $224/sqft
- Tax assessed value: $213,200
- Annual tax amount: $3,246
- Date on market: 9/25/2026
- Cumulative days on market: 42 days
- Listing terms: Cash,Conventional,FHA,VA Loan
- Electric utility on property: Yes
Estimated market value
Not available
Estimated sales range
Not available
Not available
Price history
| Date | Event | Price |
|---|---|---|
| 11/6/2026 | Price change | $220,000-4.3%$224/sqft |
Source:  MARIS #26056529 Report a problem | ||
| 10/19/2026 | Price change | $230,000-4.2%$235/sqft |
Source: MARIS #26056529 Report a problem | ||
| 10/5/2026 | Price change | $240,000-4%$245/sqft |
Source: MARIS #26056529 Report a problem | ||
| 9/25/2026 | Listed for sale | $250,000+42.9%$255/sqft |
Source: MARIS #26056529 Report a problem | ||
| 8/29/2018 | Sold | -- |
Source: MARIS #18061129 Report a problem | ||
| 8/2/2018 | Pending sale | $175,000$179/sqft |
Source: Keller Williams Realty West Partners #18061129 Report a problem | ||
| 7/27/2018 | Listed for sale | $175,000+6.1%$179/sqft |
Source: Keller Williams West Partners #18061129 Report a problem | ||
| 11/30/2017 | Listing removed | $1,300$1/sqft |
Source: Owner Report a problem | ||
| 11/19/2017 | Price change | $1,300+8.3%$1/sqft |
Source: Owner Report a problem | ||
| 11/5/2017 | Listed for rent | $1,200$1/sqft |
Source: Owner Report a problem | ||
| 10/20/2017 | Listing removed | $165,000$168/sqft |
Source: Keller Williams Realty West Partners #17081707 Report a problem | ||
| 10/13/2017 | Listed for sale | $165,000+153.8%$168/sqft |
Source: Keller Williams West Partners #17081707 Report a problem | ||
| 8/26/2014 | Sold | -- |
Source: MARIS #14040949 Report a problem | ||
| 8/3/2014 | Price change | $65,000-7%$66/sqft |
Source: Chertok Real Estate Co.,Inc #14040949 Report a problem | ||
| 7/19/2014 | Listed for sale | $69,900$71/sqft |
Source: Chertok Real Estate Co.,Inc #14040949 Report a problem | ||
| 6/12/2014 | Sold | -- |
Source: Public Record Report a problem | ||
Public tax history
| Year | Property taxes | Tax assessment |
|---|---|---|
| 2025 | $3,246 +2.2% | $40,510 +4.8% |
| 2024 | $3,176 +0.8% | $38,660 |
| 2023 | $3,151 +14.5% | $38,660 +22.1% |
| 2022 | $2,752 +0.8% | $31,670 |
| 2021 | $2,730 +2.8% | $31,670 +8.7% |
| 2020 | $2,657 +12.7% | $29,130 |
| 2019 | $2,357 | $29,130 +25% |
| 2018 | $2,357 | $23,310 |
| 2017 | $2,357 +1.9% | $23,310 -0.2% |
| 2016 | $2,314 -3.5% | $23,350 |
| 2015 | $2,398 | $23,350 +14.8% |
| 2014 | $2,398 +25.2% | $20,340 |
| 2013 | $1,916 | $20,340 -12.4% |
| 2012 | -- | $23,220 |
| 2011 | -- | $23,220 +2.5% |
| 2010 | $1,895 +13.7% | $22,650 |
| 2009 | $1,666 -3.5% | $22,650 -9.3% |
| 2008 | $1,728 +11.6% | $24,970 |
| 2007 | $1,548 | $24,970 +34.1% |
| 2006 | $1,548 +3.3% | $18,620 |
| 2005 | $1,498 +76% | $18,620 +39.1% |
| 2003 | $851 +1.4% | $13,390 +30.5% |
| 2002 | $840 +10.9% | $10,260 |
| 2001 | $757 | $10,260 |
Find assessor info on the county website
Monthly payment
Est. payment
Payment breakdown
Explore the cost of this home by adjusting the details. Changes won't be saved.Climate risks
Neighborhood: 63143
Nearby schools
Schools provided by the listing agent
- Elementary: Mrh Elementary
- Middle: Mrh Middle
- High: Maplewood-Richmond Hgts. High
Source: MARIS. This data may not be complete. We recommend contacting the local school district to confirm school assignments for this home.


Similar homes
- $239,9002 bd1 ba968 sqft7727 Weaver Ave, Saint Louis, MO 63143For Sale
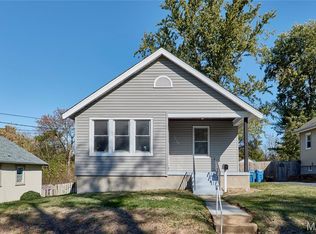
 MLS ID #26070717, Erin France, Magnolia Real Estate. MARIS
- $250,0002 bd2 ba1.1k sqft2261 Yale Ave, Saint Louis, MO 63143For Sale
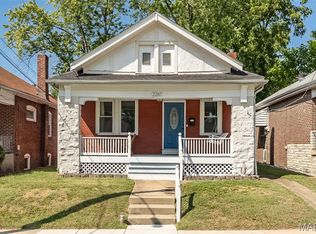 MLS ID #26057828, Ellen G Simpson, Compass Realty Group. MARIS
- $200,0003 bd2 ba1.4k sqft7403 Commonwealth Ave, Saint Louis, MO 63143For Sale
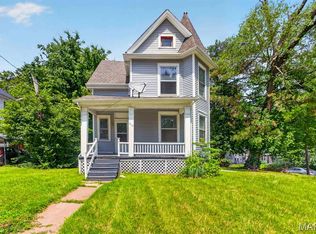 MLS ID #26069840, Rob C Biedermann, Worth Clark Realty. MARIS
- $182,5003 bd1 ba1k sqft7777 Folk Ave, Saint Louis, MO 63143For Sale
 MLS ID #26068427, Mary Cella, Coldwell Banker Realty - Gundaker. MARIS
- $269,0002 bd1 ba1k sqft7217 Zephyr Pl, Saint Louis, MO 63143For SaleMLS ID #26064169, Suzie Beachem, Janet McAfee Inc.. MARIS
- $219,9002 bd1 ba885 sqft6917 Garner Ave, Saint Louis, MO 63139For SaleMLS ID #26049838, Zak & Tami Dittamore, RE/MAX Alliance. MARIS
- $205,0002 bd1 ba890 sqft6809 Garner Ave, Saint Louis, MO 63139For SaleMLS ID #26068375, Derek P Merkel, Harold M. Klamen & Assoc.. MARIS
- $215,0003 bd1 ba888 sqft7034 Mitchell Ave, Saint Louis, MO 63117For SaleMLS ID #26063352, Andrea R Fortson, Berkshire Hathaway HomeServices Select Properties. MARIS
- $210,0003 bd1 ba1.3k sqft7030 Canterbury Ave, Saint Louis, MO 63143For SaleMLS ID #26049603, Jeffrey D Winer, Wood Brothers Realty. MARIS
- $315,0002 bd2 ba1.1k sqft7269 Zephyr Pl, Saint Louis, MO 63143For SaleMLS ID #26058405, Bernard Cela, Worth Clark Realty. MARIS
- $224,9002 bd1 ba844 sqft5512 Columbia Ave, Saint Louis, MO 63139For SaleMLS ID #26066920, Carolyn Tumminia, Keller Williams Realty St. Louis. MARIS
- $255,0002 bd2 ba1.3k sqft6025 Juniata St, Saint Louis, MO 63139For SaleMLS ID #26069970, Aaron Mueller, Compass Realty Group. MARIS
- $219,9002 bd1 ba1k sqft1457 Sproule Ave, Saint Louis, MO 63139For SaleMLS ID #26048870, Jeff M Christian, RE/MAX Results. MARIS
- $249,9002 bd1 ba984 sqft1548 Louisville Ave, Saint Louis, MO 63139For SaleMLS ID #26065405, Christopher Klages, Gladys Manion, Inc.. MARIS
- $276,0002 bd2 ba1.4k sqft7608 W Bruno Ave, Saint Louis, MO 63117For SaleMLS ID #26059743, Kevin McCarty, Coldwell Banker Realty - Gundaker. MARIS
- $299,0003 bd2 ba1.2k sqft7608 Jerome Ave, Saint Louis, MO 63143For SaleMLS ID #26066870, Bjaye Greer, RedKey Realty Leaders. MARIS
- $225,0003 bd2 ba1k sqft5363 Arsenal St, Saint Louis, MO 63139For SaleMLS ID #26062335, Matt G Millslagle, Salient Realty Group, LLC. MARIS
- $299,0003 bd2 ba1k sqft6570 Bradley Ave, Saint Louis, MO 63139For SaleMLS ID #26068533, Andy J Scott, Realty Exchange. MARIS
- $270,0002 bd1 ba930 sqft5676 Marquette Ave, Saint Louis, MO 63139For SaleMLS ID #26069788, Bernard Cela, Worth Clark Realty. MARIS
- $199,0003 bd2 ba1.1k sqft99 Sandau Ave, Saint Louis, MO 63119For SaleMLS ID #26060710, Patrick M Wood, Wood Brothers Realty. MARIS
