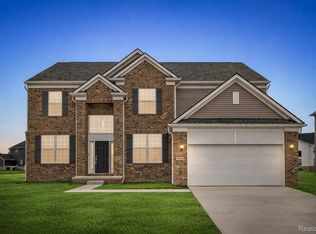
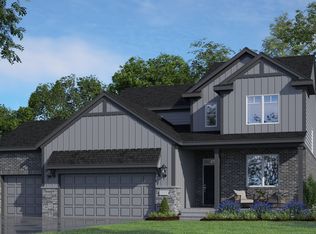
Winter move in. Welcome to the best-selling Woodside Floor Plan, a stunning home that perfectly blends timeless design with dramatic architectural features. Upon entry, the two-story foyer and gathering room create an immediate sense of grandeur, enhanced by abundant natural light and open sightlines that set the tone for this exceptional home. Designed with both comfort and entertaining in mind, this home features a first-floor guest suite, ideal for visitors, extended family, or multi-generational living. The elegant formal dining room, complemented by a built-in butler’s pantry, flows seamlessly into the chef-style kitchen, offering ample counter space, storage, and functionality for everyday living or hosting memorable dinners. The expansive gathering room is anchored by a striking two-story, stone-finished fireplace, creating a warm and inviting centerpiece for family gatherings and social events. Upstairs, generously sized bedrooms and versatile loft spaces provide comfort, flexibility, and retreat-like privacy for every member of the household. With its thoughtful layout, high-end finishes, and show-stopping features, this Woodside home delivers both elegance and everyday livability. Perfect for entertaining, relaxing, and growing into, this home truly offers the best of style, space, and functionality.
Pending
$618,990
22572 Pondview Dr, Macomb, MI 48042
5beds
3,277sqft
Single Family Residence
Built in 2026
0.3 Acres Lot
$674,500 Zestimate®
$189/sqft
$87/mo HOA
What's special
- 81 days
- 9
- 0
Zillow last checked:
Listing updated:
Listed by:
Heather S Shaffer 248-254-7900,
PH Relocation Services LLC 248-254-7900
Source: Realcomp II,MLS#: 20261030989
Facts & features
Interior
Bedrooms & bathrooms
- Bedrooms: 5
- Bathrooms: 4
- Full bathrooms: 4
Primary bedroom
- Level: Second
- Area: 285
- Dimensions: 15 X 19
Bedroom
- Level: Second
- Area: 156
- Dimensions: 12 X 13
Bedroom
- Level: Second
- Area: 132
- Dimensions: 11 X 12
Bedroom
- Level: Entry
- Area: 132
- Dimensions: 11 X 12
Bedroom
- Level: Second
- Area: 169
- Dimensions: 13 X 13
Other
- Level: Second
Other
- Level: Second
Other
- Level: Entry
Other
- Level: Second
Dining room
- Level: Entry
- Area: 176
- Dimensions: 11 X 16
Flex room
- Level: Entry
- Area: 168
- Dimensions: 12 X 14
Great room
- Level: Entry
- Area: 399
- Dimensions: 19 X 21
Laundry
- Level: Entry
- Area: 48
- Dimensions: 8 X 6
Heating
- ENERGYSTAR Qualified Furnace Equipment, Forced Air, Natural Gas
Cooling
- ENERGYSTAR Qualified AC Equipment
Appliances
- Included: Stainless Steel Appliances
- Laundry: Electric Dryer Hookup, Gas Dryer Hookup, Laundry Room, Washer Hookup
Features
- High Speed Internet
- Windows: Energy Star Qualified Windows
- Basement: Unfinished
- Has fireplace: Yes
- Fireplace features: Gas, Great Room
Interior area
- Total interior livable area: 3,277 sqft
- Finished area above ground: 3,277
Property
Parking
- Total spaces: 2
- Parking features: Two Car Garage, Attached, Driveway
- Attached garage spaces: 2
Features
- Levels: Two
- Stories: 2
- Entry location: GroundLevelwSteps
- Pool features: None
Lot
- Size: 0.3 Acres
- Dimensions: 55 x 120 x 58 x 89 x 120
Details
- Special conditions: Short Sale No,Standard
Construction
Type & style
- Home type: SingleFamily
- Architectural style: Colonial
- Property subtype: Single Family Residence
Materials
- Brick, Vinyl Siding
- Foundation: Basement, Poured
- Roof: Asphalt
Condition
- New Construction
- New construction: Yes
- Year built: 2026
Details
- Warranty included: Yes
Utilities & green energy
- Sewer: Public Sewer
- Water: Public
- Utilities for property: Underground Utilities
Green energy
- Energy efficient items: Doors, Hvac, Insulation, Lighting, Thermostat, Windows
- Indoor air quality: Moisture Control, Ventilation
- Water conservation: Low Flow Fixtures
Community & HOA
Community
- Features: Sidewalks
- Security: Carbon Monoxide Detectors, Smoke Detectors
HOA
- Has HOA: Yes
- Services included: Internet, Maintenance Grounds
- HOA fee: $1,047 annually
Location
- Region: Macomb
Financial & listing details
- Price per square foot: $189/sqft
- Date on market: 5/4/2026
- Cumulative days on market: 81 days
- Listing agreement: Exclusive Right To Sell
- Listing terms: Cash,Conventional
Estimated market value
$674,500
$621,000 - $735,000
$4,353/mo
Price history
| Date | Event | Price |
|---|---|---|
| 8/30/2026 | Pending sale | $618,990$189/sqft |
Source:  Realcomp II #20261030989 Report a problem Realcomp II #20261030989 Report a problem | ||
| 8/30/2026 | Listing removed | $618,990$189/sqft |
Source: Realcomp II #20261030989 Report a problem | ||
| 6/29/2026 | Pending sale | $618,990$189/sqft |
Source: Realcomp II #20261030989 Report a problem | ||
| 6/29/2026 | Price change | $618,990-3.3%$189/sqft |
Source: Realcomp II #20261030989 Report a problem | ||
| 5/4/2026 | Price change | $639,990+33.6%$195/sqft |
Source: Realcomp II #20261030989 Report a problem | ||
| 3/14/2026 | Listed for sale | $478,990$146/sqft |
Source:  Pulte Report a problem Pulte Report a problem | ||
Public tax history
Tax history is unavailable.
Monthly payment
Est. payment
Payment breakdown
Explore the cost of this home by adjusting the details. Changes won't be saved.Climate risks
Neighborhood: 48042
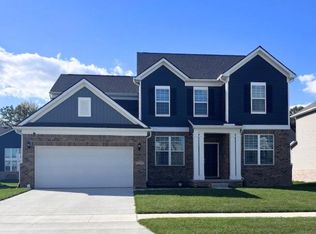
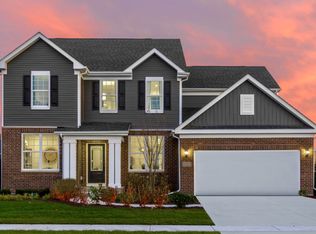
Similar homes
- $--3 bd4 ba3.3k sqft21847 Christenbury Creek Blvd, Macomb, MI 48044Auction
 Auction.com 2
 - from $493,9904 bd3 ba2.8k sqftHilltop Plan, Deerbrook, Macomb, MI 48042New Construction
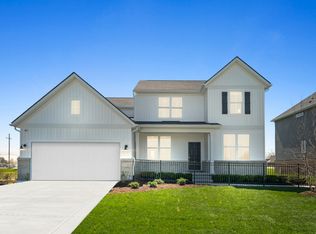 Pulte
Pulte - $--3 bd3 ba2.1k sqft50653 Shenandoah Dr, Macomb, MI 48044Auction
 Auction.com 2
 - from $596,2004 bd3 ba2.6k sqftThe Magnolia Colonial Plan, Mistwood Estates, Macomb, MI 48042New Construction
 Newmark Homes MI
 - $649,9003 bd4 ba4.5k sqft49389 Monarch Dr, Macomb, MI 48044For Sale
 MLS ID #20261073584, Frank J Tarala Jr, Sire Realty Frank Tarala. Realcomp II
 - $610,4683 bd3 ba2.2k sqft17480 Stallman Dr #120, Macomb, MI 48042New Construction
 MLS ID #50220853, Barbara S Gates, MJC Real Estate Co Inc.. MiRealSource
 - $549,9004 bd3 ba3k sqft48850 Austrian Pine Dr, Macomb, MI 48044For SaleMLS ID #20261065227, Scott K Van Sickle, Market Elite Inc. Realcomp II
- $515,0004 bd4 ba3.8k sqft48746 Bradford Dr, Macomb, MI 48044For SaleMLS ID #20261067072, Jeff Glover, KW Professionals. Realcomp II
- $685,9004 bd3 ba2.8k sqft27600 Hagen Rd #2, Macomb, MI 48051New ConstructionMLS ID #50222137, Barbara S Gates, MJC Real Estate Co Inc.. MiRealSource
- $464,9903 bd3 ba2.2k sqft24818 Static Dr, Macomb, MI 48042New ConstructionRealcomp II
- $479,4903 bd3 ba2.2k sqft24929 Sheffield Forest Dr, Macomb, MI 48042New ConstructionRealcomp II
- $574,0003 bd2 ba1.8k sqft16468 Via Villagio, Macomb, MI 48042For SaleMLS ID #50221476, Salvatore T D'Anna, Pilot Property Group - Residential LLC. MiRealSource
