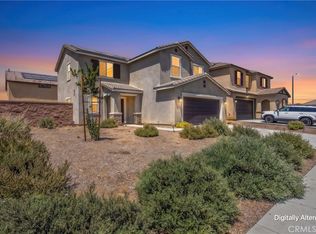
Don't miss this incredible opportunity to own this beautiful two-story home featuring 3 bedrooms plus a versatile den, ideal for a home office or optional fourth bedroom. The open-concept floor plan offers a spacious kitchen overlooking the living and dining areas, creating an inviting space for everyday living and entertaining.
The first floor features a convenient guest powder room, while all bedrooms and remaining bathrooms are located upstairs. The second level also includes a dedicated laundry room with a utility sink and a spacious loft that can be used as a family room, media room, home office, or additional living space.
Enjoy a desirable location directly across from walking and jogging trails with scenic hill views. The property offers added privacy with no direct rear neighbor and no neighbor on one side. Additional highlights include epoxy flooring in the garage and concrete hardscaping surrounding the home.
The backyard features natural grass, decorative rock landscaping, and colorful flowers, providing an enjoyable outdoor setting for relaxation or entertaining. Conveniently located near schools, parks, shopping, dining, and commuter routes, this move-in-ready home offers comfort, functionality, and flexibility.
For sale
Listed by: Coldwell Banker Envision • Sendy Mackenzie • Contact: 714-743-4605
$609,888
22574 Antelope Rd, Nuevo, CA 92567
4beds
2,145sqft
:
Get pre-qualified$4,114/mo
Single Family Residence
Built in 2024
6,534 Square Feet Lot
$-- Zestimate®
$284/sqft
$60/mo HOA
What's special
- 40 days |
- 263 |
- 7 |
Zillow last checked:
Listing updated:
Listed by:
Sendy Mackenzie DRE #02004006 714-743-4605,
Coldwell Banker Envision
Source: CRMLS,MLS#: PW26132983 Originating MLS: California Regional MLS
Originating MLS: California Regional MLSFacts & features
Interior
Bedrooms & bathrooms
- Bedrooms: 4
- Bathrooms: 3
- Full bathrooms: 2
- 1/2 bathrooms: 1
- Main level bathrooms: 1
- Main level bedrooms: 1
Rooms
- Room types: Bedroom, Den, Kitchen, Laundry, Living Room, Other, Pantry
Bedroom
- Features: All Bedrooms Up
Other
- Features: Walk-In Closet(s)
Pantry
- Features: Walk-In Pantry
Heating
- Central
Cooling
- Central Air, ENERGY STAR Qualified Equipment
Appliances
- Laundry: Washer Hookup, Electric Dryer Hookup, Laundry Room, Upper Level
Features
- All Bedrooms Up, Walk-In Pantry, Walk-In Closet(s)
- Has fireplace: No
- Fireplace features: None
- Common walls with other units/homes: No Common Walls
Interior area
- Total interior livable area: 2,145 sqft
Property
Parking
- Total spaces: 2
- Parking features: Garage - Attached
- Attached garage spaces: 2
Features
- Levels: Two
- Stories: 2
- Entry location: 1
- Pool features: None
- Has view: Yes
- View description: Hills
Lot
- Size: 6,534 Square Feet
- Features: 0-1 Unit/Acre
Details
- Parcel number: 309451001
- Special conditions: Standard
Construction
Type & style
- Home type: SingleFamily
- Property subtype: Single Family Residence
Condition
- New construction: No
- Year built: 2024
Utilities & green energy
- Sewer: Public Sewer
- Water: Public
Community & HOA
Community
- Features: Dog Park, Park, Sidewalks
HOA
- Has HOA: Yes
- Amenities included: Dog Park, Jogging Path, Picnic Area
- HOA fee: $60 monthly
- HOA name: Prime Association Services
- HOA phone: 800-706-7838
Location
- Region: Nuevo
Financial & listing details
- Price per square foot: $284/sqft
- Tax assessed value: $550,096
- Annual tax amount: $9,360
- Date on market: 6/26/2026
- Cumulative days on market: 40 days
- Listing terms: Cash to New Loan
Estimated market value
Not available
Estimated sales range
Not available
Not available
Price history
| Date | Event | Price |
|---|---|---|
| 7/2/2026 | Listed for sale | $609,888+10.8%$284/sqft |
Source:  CRMLS #PW26132983 Report a problem CRMLS #PW26132983 Report a problem | ||
| 10/21/2024 | Sold | $550,500$257/sqft |
Source: Public Record Report a problem | ||
Public tax history
| Year | Property taxes | Tax assessment |
|---|---|---|
| 2025 | $9,360 +122% | $550,096 +2766.6% |
| 2024 | $4,216 | $19,190 |
Find assessor info on the county website
Monthly payment
Est. payment
Payment breakdown
Explore the cost of this home by adjusting the details. Changes won't be saved.Climate risks
Neighborhood: 92567
Nearby schools
GreatSchools rating
- 6/10Nuview Elementary SchoolGrades: K-6Distance: 2.8 mi
- 6/10Mountain Shadows Middle SchoolGrades: 7-8Distance: 3.4 mi
- 8/10Nuview Bridge Early College High SchoolGrades: 9-12Distance: 3.4 mi
- $554,9903 bd3 ba1.9k sqft22556 Antelope Rd, Nuevo, CA 92567Sold
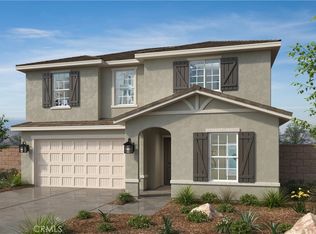
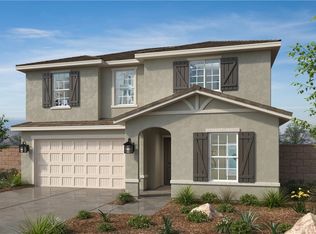
- $577,2294 bd4 ba1.9k sqft28349 Deer Brush Dr, Nuevo, CA 92567Sold
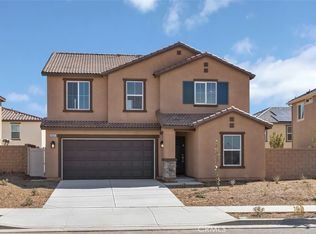
- $552,2193 bd3 ba1.9k sqft28307 Deer Brush Dr, Nuevo, CA 92567Sold
- $540,6003 bd2 ba1.7k sqft28408 Prairie Fox Dr, Nuevo, CA 92567Off Market
- $534,3093 bd3 ba1.7k sqft28408 Prairie Fox, Nuevo, CA 92567Sold
- $543,5003 bd2 ba2.2k sqft22544 Antelope Rd, Nuevo, CA 92567Sold
- $500,0003 bd2 ba1.6k sqft28432 Prairie Fox Dr, Nuevo, CA 92567Sold
- $524,9003 bd2 ba1.4k sqft22561 Antelope Rd, Nuevo, CA 92567Off Market
A local agent can set up tours, give advice and negotiate with sellers.
Similar homes
- $579,9993 bd3 ba1.7k sqft28360 Hollow Grove Dr, Nuevo, CA 92567For Sale
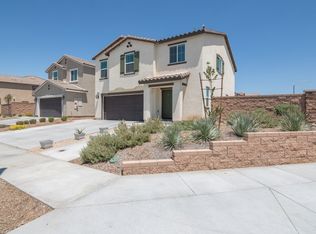 MLS ID #PW26132057, Sendy Mackenzie, Coldwell Banker Envision. CRMLS
 - $579,9003 bd3 ba2.2k sqft28297 Dusky Willow Dr, Nuevo, CA 92567For Sale
 MLS ID #SW26160848, Joseph McDermott, McDermott Realty Group. CRMLS
 - $515,0003 bd2 ba1.4k sqft22724 Blacktail Way, Nuevo, CA 92567For Sale
 MLS ID #IG26087740, Damiko Brown, Executive Realty Inc.. CRMLS
 - $520,0003 bd3 ba1.6k sqft28440 Dusky Willow Dr, Nuevo, CA 92567For Sale
 MLS ID #IG26143446, Johana Franco, Realty Masters & Associates. CRMLS
 - $625,0004 bd3 ba2.2k sqft29376 Bouris Dr, Menifee, CA 92584For SaleMLS ID #NDP2607493, Tina King, eXp Realty of Southern CA. CRMLS
- $630,0004 bd3 ba2.6k sqft15795 Hammett Ct, Moreno Valley, CA 92555For SaleMLS ID #219150961DA, Fredy Rodriguez, eXp Realty Of Southern California Inc. CRMLS
- $599,0005 bd3 ba2.9k sqft2121 Cottage Ct, Perris, CA 92571For SaleMLS ID #219150800DA, Maria Villagrana, Berkshire Hathaway HomeServices California Properties. CRMLS
- $639,9004 bd3 ba2.6k sqft27204 Oncore Dr, Menifee, CA 92585For SaleMLS ID #SW26167939, Tina Llamas, First Team Real Estate. CRMLS
- $599,9004 bd2 ba2k sqft31986 Eaton Ln, Menifee, CA 92584For SaleMLS ID #OC26171747, Phillip Merlino, Elevate Real Estate Agency. CRMLS
- $625,0004 bd3 ba2.2k sqft28464 Fressia Dr, Winchester, CA 92596For SaleMLS ID #PTP2605511, Angel Flores, ShoppingSDHouses. CRMLS
- $529,0005 bd3 ba2.5k sqft410 Pomegranate St, San Jacinto, CA 92582For SaleMLS ID #SW26168851, Jacob Mejia, Real Brokerage Technologies. CRMLS
- $609,9004 bd2 ba2k sqft29050 Golden Sunset Cir, Winchester, CA 92596For SaleMLS ID #SW26163182, Irma Manzanares, Manzanares Realty. CRMLS
- $600,0004 bd3 ba2.2k sqft10406 Gray Partridge Pl, Moreno Valley, CA 92557For SaleMLS ID #IV26168870, JENNIFER BENITEZ, REALTY MASTERS & ASSOCIATES. CRMLS
- $594,9994 bd3 ba1.9k sqft29483 Beeler Rd, Winchester, CA 92596For SaleMLS ID #PTP2603197, David Olivera, ShoppingSDHouses. CRMLS
- $649,0004 bd3 ba2k sqft36540 Diego Springs Ave, Murrieta, CA 92563For SaleMLS ID #PTP2605998, Jennifer McCardell, Compass. CRMLS
- $550,0003 bd3 ba1.6k sqft754 Manecita Cir, Perris, CA 92571For SaleMLS ID #PTP2604131, Gabriel Mendez, ROA California Inc. CRMLS
- $664,9994 bd2 ba2k sqft27189 Felsic Dr, Menifee, CA 92586For SaleMLS ID #PTP2605831, Ignacio Renteria, Cal State Realty Service. CRMLS
- $699,9994 bd3 ba2.6k sqft28581 Wedelia St, Menifee, CA 92584For SaleMLS ID #PTP2604980, Angela Swader, Schreiber Realty. CRMLS
- $590,0003 bd3 ba2k sqft26871 James Dr, Menifee, CA 92585For SaleMLS ID #NDP2603429, Sherie Ibarra, Select California Homes. CRMLS
- $599,0003 bd3 ba1.8k sqft32184 Rambling Ct, Winchester, CA 92596For SaleMLS ID #PTP2604284, Kelly Bonelli, Coldwell Banker West. CRMLS
Local buyer's agents are ready to help
