Rarely does a property so seamlessly bridge early 20th-century architecture with cutting-edge, eco-conscious technology. Spanning nearly 2,000 square feet* on a single level, this extensively updated 4-bedroom home lives like a single-family house while offering the ease of condo living. Classic craftsmanship takes center stage with tall coved ceilings, refined vintage molding, and oak hardwood floors throughout. The versatile layout features a welcoming front parlor, formal living and dining rooms all suffused with warm natural light. At the heart of the home is a chef-grade kitchen (remodeled in 2020) equipped with efficient stainless steel appliances and an exceptional array of cabinet and counter space. The primary bath offers an elegantly tiled walk-in shower and is complemented by a charming powder room off the in-unit laundry space. Beyond its timeless aesthetic, the home is fully electrified for modern self-sufficiency, featuring an owned 4.6 kW solar array, 13kWh Enphase battery storage, heat pump HVAC, a heat pump water heater, and a dedicated EV charger. Outside, enjoy your private side deck or relax in the peaceful, newly fenced (2026) shared yard replete with lush native plantings Located in a boutique 4-unit HOA with recent exterior upgrades (roof 2022, paint 2023), you are moments from UC Berkeley, Elmwood/College Ave, Berkeley Bowl, Downtown, and BART.
Under contract
$1,295,000
2259 Derby St, Berkeley, CA 94705
4beds
1,971sqft
Condominium
Built in 1908
-- sqft lot
$-- Zestimate®
$657/sqft
$525/mo HOA
What's special
- 15 days
- 1,236
- 141
Zillow last checked:
Listing updated:
Listed by:
Elic Suazo DRE #01751791 415-225-6095,
Red Oak Realty
Source: bridgeMLS/CCAR/Bay East AOR,MLS#: 41148409
Facts & features
Interior
Bedrooms & bathrooms
- Bedrooms: 4
- Bathrooms: 2
- Full bathrooms: 1
- 1/2 bathrooms: 1
Rooms
- Room types: No Additional Rooms
Kitchen
- Features: Counter - Solid Surface, Dishwasher, Electric Range/Cooktop, Pantry, Refrigerator, Updated Kitchen
Heating
- Heat Pump
Cooling
- Heat Pump
Appliances
- Included: Dishwasher, Electric Range, Refrigerator, Dryer, Washer, Electric Water Heater
- Laundry: Dryer, Laundry Room, Washer, Electric
Features
- Ground Floor Location, Counter - Solid Surface, Pantry, Updated Kitchen
- Flooring: Tile, Carpet, Wood
- Number of fireplaces: 2
- Fireplace features: Decorative, Den, Living Room
Interior area
- Total structure area: 1,971
- Total interior livable area: 1,971 sqft
Property
Parking
- Total spaces: 1
- Parking features: Off Street, Parking Spaces, Space Per Unit - 1, Electric Vehicle Charging Station(s)
Features
- Levels: One Story,One
- Stories: 1
- Entry location: Ground Floor Location
- Exterior features: Garden, Front Yard, Garden/Play, Side Yard, Sprinklers Automatic, Storage
- Pool features: None
- Fencing: Fenced
Lot
- Size: 9,147 Square Feet
- Features: Level, Landscaped
Details
- Additional structures: Shed(s)
- Parcel number: 55182730
- Special conditions: Standard
Construction
Type & style
- Home type: Condo
- Architectural style: Traditional
- Property subtype: Condominium
Materials
- Wood Siding
- Roof: Shingle
Condition
- Existing
- New construction: No
- Year built: 1908
Utilities & green energy
- Electric: Photovoltaics Seller Owned
- Sewer: Public Sewer
- Water: Public
- Utilities for property: All Electric, Individual Electric Meter
Community & HOA
Community
- Security: Smoke Detector(s)
HOA
- Has HOA: Yes
- Amenities included: Other
- Services included: Insurance, Trash, Hazard Insurance
- HOA fee: $525 monthly
- HOA name: NOT LISTED
- HOA phone: 415-225-6095
Location
- Region: Berkeley
Financial & listing details
- Price per square foot: $657/sqft
- Tax assessed value: $321,956
- Date on market: 9/16/2026
- Listing terms: Cash,Conventional
Estimated market value
Not available
Estimated sales range
Not available
Not available
Price history
| Date | Event | Price |
|---|---|---|
| 9/30/2026 | Contingent | $1,295,000$657/sqft |
Source:  bridgeMLS/CCAR/Bay East AOR #41148452 Report a problem bridgeMLS/CCAR/Bay East AOR #41148452 Report a problem | ||
| 9/16/2026 | Listed for sale | $1,295,000$657/sqft |
Source: bridgeMLS/CCAR/Bay East AOR #41148409 Report a problem | ||
Public tax history
| Year | Property taxes | Tax assessment |
|---|---|---|
| 2026 | -- | $321,956 +2% |
| 2025 | $8,164 +15.8% | $315,644 +2% |
| 2024 | $7,051 +2.5% | $309,456 +2% |
| 2023 | $6,879 +2.7% | $303,388 +2% |
| 2022 | $6,699 +0.3% | $297,441 +2% |
| 2021 | $6,678 +8.1% | $291,610 +1% |
| 2020 | $6,178 +6.9% | $288,621 +2% |
| 2019 | $5,781 +6.3% | $282,962 +2% |
| 2018 | $5,437 | $277,415 +2% |
| 2017 | $5,437 +5.4% | $271,976 +2% |
| 2016 | $5,157 +3.2% | $266,645 +1.5% |
| 2015 | $4,997 | $262,641 +2% |
| 2014 | $4,997 | $257,498 +0.5% |
| 2013 | -- | $256,335 +2% |
| 2012 | -- | $251,309 +2% |
| 2011 | -- | $246,382 +0.8% |
| 2010 | -- | $244,541 -0.2% |
| 2009 | -- | $245,122 +2% |
| 2008 | -- | $240,317 +2% |
| 2007 | -- | $235,606 +2% |
| 2006 | -- | $230,987 +2% |
| 2005 | -- | $226,459 +2% |
| 2004 | -- | $222,012 +1.9% |
| 2003 | -- | $217,944 +2% |
| 2002 | -- | $213,672 +2% |
| 2001 | $3,498 | $209,481 |
Find assessor info on the county website
Monthly payment
Est. payment
Payment breakdown
Explore the cost of this home by adjusting the details. Changes won't be saved.Climate risks
Neighborhood: Telegraph
Similar homes
- $999,0004 bd4 ba1.6k sqft2703 Mathews St, Berkeley, CA 94702For Sale
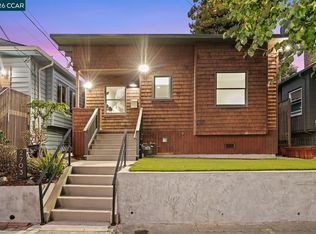 MLS ID #41149916, Jeff Rosenberger. CCAR
 - $1,249,0003 bd2 ba2.2k sqft355 Arlington Ave, Berkeley, CA 94707For Sale
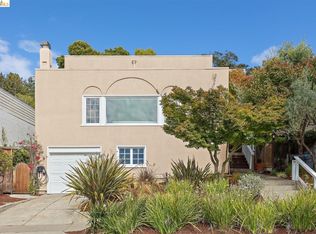 MLS ID #41146204, Eric Gellerman. bridgeMLS/CCAR/Bay East AOR
 - $1,495,0004 bd3 ba2.7k sqft1220 Channing Way, Berkeley, CA 94702For Sale
 MLS ID #41147699, Devin Ratoosh. bridgeMLS/CCAR/Bay East AOR
 - $1,345,0005 bd2 ba1.9k sqft753 55th St, Oakland, CA 94609For Sale
 MLS ID #41145034, Daryl Rhinehart. Bay East AOR
Local buyer's agents are ready to help
