This stunning, sun-filled corner 2BR 2BA is truly the pinnacle of luxury living in Long Island City. It is the only two-bedroom corner residence featuring a massive, private south- and west-facing terrace with gorgeous skyline views, bringing your total indoor-outdoor living footprint to an impressive 1,695 square feet, making it undoubtedly the most charming 2BR unit in this 83 units The Yard Condominium.
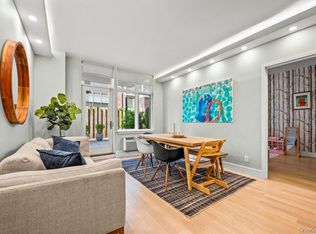
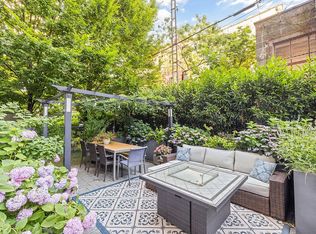
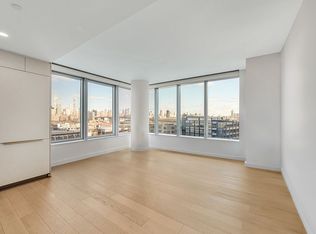
Spanning 1,115 square feet of interior space, this beautiful home boasts a thoughtful, high-efficiency corner layout where absolutely no square footage is wasted. The sun-drenched living area welcomes you with an abundance of natural light streaming through the oversized windows. Step outside onto your spectacular 580 square feet private terrace to take in the East River and the iconic Manhattan skyline, an ideal setting for vibrant outdoor parties and memorable family gatherings.
Designed for optimal privacy, the split-bedroom layout begins with a spacious entry foyer that transitions into an open-concept kitchen, living, and dining area. Solid white oak hardwood floors throughout, the generous second bedroom comfortably fits a queen-size bed with a custom elfa closet and easy access to a second elegantly finished bathroom featuring a deep soaking tub. On the other side, the secluded king-sized primary suite serves as a peaceful retreat, complete with massive double closets and a luxurious en suite bathroom. The premium chef's kitchen features Italian Caesarstone countertops and backsplashes, a modern light fixture, and top-of-the-line stainless steel appliances. An in-unit LG washer and dryer adds essential modern living quality.
Residents enjoy premium building amenities including a fully equipped fitness center, a part-time doorman, bike storage, on-site parking, and a community lounge with an outdoor entertainment terrace. Located just one block from the Vernon-Jackson 7 train and two blocks from the East River waterfront parks and NYC Ferry, conveniently located near supermarkets, pharmacy and abundance of cafe & restaurant.
Active
$1,695,000
226 50th Ave APT 9A, Long Island City, NY 11101
2beds
1,115sqft
Condominium
Built in 2011
-- sqft lot
$-- Zestimate®
$1,520/sqft
$1,505/mo HOA
What's special
Modern light fixtureMassive double closetsCustom elfa closetLuxurious en suite bathroomTop-of-the-line stainless steel appliancesSpacious entry foyerThoughtful high-efficiency corner layout
- 40 days |
- 376 |
- 3 |
Zillow last checked:
Listing updated:
Listed by:
Alice Justin Realty Corp 718-878-8786,
Chunyang Zhang
Source: StreetEasy,MLS#: S1838016
Facts & features
Interior
Bedrooms & bathrooms
- Bedrooms: 2
- Bathrooms: 2
- Full bathrooms: 2
Rooms
- Room types: Bike Room, Package Room
Appliances
- Included: Dishwasher, Washer/Dryer
Features
- Has fireplace: No
Interior area
- Total structure area: 1,115
- Total interior livable area: 1,115 sqft
Property
Parking
- Parking features: Garage
- Has garage: Yes
Features
- Patio & porch: Other, Terrace
- Exterior features: Courtyard, Terrace
- Has view: Yes
- View description: City, Skyline, Water
- Has water view: Yes
- Water view: Water
Details
- Parcel number: 00016126101
- Special conditions: Resale
Construction
Type & style
- Home type: Condo
- Property subtype: Condominium
Condition
- Year built: 2011
Community & HOA
Community
- Features: Doorman, Virtual Doorman
- Security: Doorman, Virtual Doorman
- Subdivision: Hunters Point
HOA
- Has HOA: Yes
- Amenities included: Roof Deck, Fitness Center, Elevator(s)
- Services included: Maintenance
- HOA fee: $1,505 monthly
Location
- Region: Long Island City
Financial & listing details
- Price per square foot: $1,520/sqft
- Tax assessed value: $313,222
- Annual tax amount: $13,728
- Date on market: 7/14/2026
Estimated market value
Not available
Estimated sales range
Not available
$7,576/mo
Price history
| Date | Event | Price |
|---|---|---|
| 7/14/2026 | Listed for sale | $1,695,000$1,520/sqft |
Source: StreetEasy #S1838016 Report a problem | ||
| 10/4/2023 | Listing removed | -- |
Source: Zillow Rentals Report a problem | ||
| 9/18/2023 | Price change | $6,295-3.1%$6/sqft |
Source: Zillow Rentals Report a problem | ||
| 8/24/2023 | Price change | $6,495-3.8%$6/sqft |
Source: Zillow Rentals Report a problem | ||
| 7/20/2023 | Listed for rent | $6,750+39.2%$6/sqft |
Source: Zillow Rentals Report a problem | ||
| 2/20/2021 | Listing removed | -- |
Source: StreetEasy Report a problem | ||
| 1/20/2021 | Listed for rent | $4,850-4.9%$4/sqft |
Source: StreetEasy Report a problem | ||
| 3/1/2019 | Listing removed | $5,100$5/sqft |
Source: Modern Spaces Report a problem | ||
| 2/15/2019 | Listed for rent | $5,100$5/sqft |
Source: Modern Spaces Report a problem | ||
Public tax history
| Year | Property taxes | Tax assessment |
|---|---|---|
| 2020 | $867 | $140,950 +2.7% |
| 2019 | $867 -93.6% | $137,200 +27.2% |
| 2018 | $13,600 +8% | $107,834 +8.9% |
| 2017 | $12,596 | $99,036 +1.6% |
| 2016 | -- | $97,434 -8.5% |
| 2015 | -- | $106,471 |
Find assessor info on the county website
Monthly payment
Climate risks
Neighborhood: Long Island City
Nearby schools
GreatSchools rating
- 8/10P.S. 78Grades: PK-8Distance: 0.1 mi
- 3/10Long Island City High SchoolGrades: 9-12Distance: 2 mi
- 8/10Is 204 Oliver W HolmesGrades: 6-8Distance: 1.6 mi
- $605,300-- bd1 ba431 sqft226 50th Ave #3A, Long Island City, NY 11101Off Market

- $815,6001 bd1 ba725 sqft2-26 50th Ave #10C, Long Island City, NY 11101Off Market

- $974,2001 bd1 ba787 sqft226 50th Ave APT 3I, Long Island City, NY 11101Off Market

- $960,7001 bd1 ba708 sqft226 50th Ave APT 5G, Long Island City, NY 11101Off Market

- $1,110,200-- bd-- ba846 sqft2-26 50th Ave #6I, Long Island City, NY 11101Off Market
- $1,115,3001 bd1 ba-- sqft226 50th Ave APT 4I, Long Island City, NY 11101Off Market
- $807,9001 bd1 ba712 sqft226 50th Ave APT 9D, Long Island City, NY 11101Off Market
- $891,6001 bd1 ba710 sqft2-26 50th Ave #6F, Long Island City, NY 11101Off Market
- $971,7001 bd1 ba787 sqft226 50th Ave, Long Island City, NY 11101Off Market
A local agent can set up tours, give advice and negotiate with sellers.
Similar homes
- $1,460,0002 bd2 ba1k sqft5th Street Lofts (5sl), Long Island City, NY 11101Active
 MLS ID #S1841207, Alexis Yoo, Listing by: Modern Spaces. StreetEasy
 - $1,975,0003 bd2 ba1.3k sqft226 50th Avenue #3D, Long Island City, NY 11101For Sale
 MLS ID #993331, Prakash Dindyal, Listing by: Prevu Real Estate LLC. OneKey® MLS as distributed by MLS GRID
 - $1,898,0002 bd2 ba1k sqftOne Hunters Point, Long Island City, NY 11101Active
 MLS ID #S1837247, Jonna Stark, Listing by: Brown Harris Stevens. StreetEasy
 - $1,699,0002 bd2 ba997 sqftSkyline Tower, Long Island City, NY 11101Active
 MLS ID #S1819651, Jeremy Ruiz, Listing by: Modern Spaces. StreetEasy
 - $1,890,0002 bd2 ba996 sqftSkyline Tower, Long Island City, NY 11101ActiveMLS ID #S1841958, Jian Hong Shi, Listing by: Winzone Realty Home Inc. StreetEasy
- $1,925,0002 bd2 ba975 sqftSkyline Tower, Long Island City, NY 11101ActiveMLS ID #S1842067, Yuan Zhang, Listing by: YouYork Management LLC. StreetEasy
- $1,735,0002 bd2 ba930 sqftSkyline Tower, Long Island City, NY 11101ActiveMLS ID #S1832359, Chunyang Zhang, Listing by: Alice Justin Realty Corp. StreetEasy
- $1,795,0002 bd3 ba1.3k sqftThe L Haus, Long Island City, NY 11101ActiveMLS ID #S1816214, Alexander Pereira, Listing by: Modern Spaces. StreetEasy
- $1,550,0002 bd2 ba941 sqftPrime Lic, Long Island City, NY 11101ActiveMLS ID #S1836017, Hailan Cui, Listing by: Compass. StreetEasy
- $1,668,0002 bd2 ba957 sqftSkyline Tower, Long Island City, NY 11101ActiveMLS ID #S1815957, Eleonora Dzigava, Listing by: Compass. StreetEasy
- $1,499,9992 bd2 ba1k sqft21-19 46th Ave #Penthouse, Long Island City, NY 11101ActiveMLS ID #S1836607, Max Sherman, Listing by: Compass. StreetEasy
- $1,950,0002 bd2 ba975 sqftSkyline Tower, Long Island City, NY 11101ActiveMLS ID #S1842455, Vincent Pan, Listing by: EELOOS LLC. StreetEasy
- $1,895,0002 bd2 ba969 sqftSkyline Tower, Long Island City, NY 11101ActiveMLS ID #S1840806, Yue Zhang, Listing by: Keller Williams NYC. StreetEasy
- $1,975,0003 bd2 ba1.3k sqftThe Yard, Long Island City, NY 11101ActiveMLS ID #S1825171, Prakash Dindyal, Listing by: Prevu Real Estate, LLC. StreetEasy
- $1,795,0002 bd3 ba1.3k sqft11-02 49th Avenue #PH1C, Long Island City, NY 11101For SaleMLS ID #934247, Jonathan Minerick, Listing by: HomeCoin.com. OneKey® MLS as distributed by MLS GRID
- $1,498,0002 bd2 ba1.3k sqftFive-12, Long Island City, NY 11101ActiveMLS ID #S1803011, Jee Young Sophia Park, Listing by: Modern Spaces. StreetEasy
- $1,520,0002 bd2 ba986 sqftGalerie, Long Island City, NY 11101ActiveMLS ID #S1826200, Damon Yuan, Listing by: Nest Seekers International. StreetEasy
- $1,898,0002 bd2 ba964 sqftSkyline Tower, Long Island City, NY 11101ActiveMLS ID #S1837292, Matthew Wynter, Listing by: Brown Harris Stevens. StreetEasy
- $1,898,0002 bd2 ba964 sqft3 Court Square #3908, Long Island City, NY 11101For SaleMLS ID #1022680, Matthew C. Wynter, Listing by: Brown Harris Stevens FH. OneKey® MLS as distributed by MLS GRID
- $1,268,0002 bd2 ba804 sqftQns44, Long Island City, NY 11101ActiveMLS ID #S1842822, Kayla Lee, Listing by: SERHANT.. StreetEasy
