**Price Improved - Now Offered at $624,500!** Welcome to 226 Eaglecrest Drive, a spacious and beautifully maintained Napa Valley model in the desirable Wildlife Bay neighborhood of Sun City Hilton Head. Ideally located near the Argent Lakes Amenities Center, this home makes it easy to enjoy everything Sun City living has to offer - fitness, swimming, golf, pickleball, clubs, activities, social events, and everyday golf-cart convenience. Designed for comfortable retirement living, this 3-bedroom, 2-bath home offers 2,411 square feet and a bright, open-concept layout perfect for entertaining family and friends. The kitchen flows easily into the main living area and breakfast space, while the formal dining room provides a welcoming setting for gatherings. A separate den adds even more flexibility for relaxing, reading, hobbies, or quiet conversation. The current owners created an office space within the third bedroom, making it ideal for working from home, crafting, music, or a favorite hobby. It can be easily converted back to a true third bedroom with convenient access to the second full bath, giving the next owner flexibility to use the home in a way that best fits their lifestyle. The spacious primary suite features a walk-in closet and private bath with standing shower, while the guest bedroom offers comfortable space for visitors. Enjoy peaceful Lowcountry evenings on the screened porch overlooking the wooded backyard. Additional highlights include a 2-car garage with a dedicated golf cart bay, plus a walk-up floored attic for generous storage. With its improved price, desirable location, flexible floor plan, and easy access to the active Sun City Hilton Head lifestyle, this home is ready for someone's next beautiful chapter in retirement living.
For sale
Price cut: $25.5K (7/10)
$624,500
226 Eaglecrest Dr, Bluffton, SC 29909
3beds
2,411sqft
Single Family Residence
Built in 2013
7,840 Square Feet Lot
$-- Zestimate®
$259/sqft
$-- HOA
What's special
- 166 days |
- 760 |
- 15 |
Zillow last checked:
Listing updated:
Listed by:
Elisabeth Dickie 757-581-1328,
EXP Realty LLC
Source: REsides, Inc.,MLS#: 503595
Loading...
Facts & features
Interior
Bedrooms & bathrooms
- Bedrooms: 3
- Bathrooms: 2
- Full bathrooms: 2
Primary bedroom
- Level: First
Heating
- Central
Cooling
- Central Air
Appliances
- Included: Dryer, Dishwasher, Freezer, Disposal, Gas Range, Microwave, Refrigerator, Self Cleaning Oven, Washer, Tankless Water Heater
Features
- Attic, Tray Ceiling(s), Ceiling Fan(s), Main Level Primary, Multiple Closets, Permanent Attic Stairs, Smooth Ceilings, Entrance Foyer
- Flooring: Carpet, Tile, Wood
- Windows: Insulated Windows
Interior area
- Total interior livable area: 2,411 sqft
Property
Parking
- Total spaces: 2
- Parking features: Garage, Two Car Garage, Golf Cart Garage
- Garage spaces: 2
Features
- Patio & porch: Front Porch, Patio, Porch, Screened
- Exterior features: Enclosed Porch, Sprinkler/Irrigation, Paved Driveway, Rain Gutters
- Pool features: Community
- Has view: Yes
- View description: Trees/Woods
- Water view: Trees/Woods
Lot
- Size: 7,840 Square Feet
- Features: < 1/4 Acre
Details
- Parcel number: 0671800706
- Special conditions: None
Construction
Type & style
- Home type: SingleFamily
- Property subtype: Single Family Residence
Materials
- Composite Siding, Stone
- Roof: Asphalt
Condition
- Year built: 2013
Details
- Builder model: Napa Valley
Utilities & green energy
- Water: Public
Community & HOA
Community
- Senior community: Yes
- Subdivision: Wildlife Bay
HOA
- Amenities included: Basketball Court, Bocce Court, Business Center, Clubhouse, Dog Park, Fitness Center, Golf Course, Playground, Pickleball, Pool, Restaurant, Guard, Tennis Court(s), Trail(s)
Location
- Region: Bluffton
Financial & listing details
- Price per square foot: $259/sqft
- Tax assessed value: $365,400
- Annual tax amount: $3,130
- Date on market: 1/29/2026
- Listing terms: Cash,Conventional
Estimated market value
Not available
Estimated sales range
Not available
Not available
Price history
| Date | Event | Price |
|---|---|---|
| 7/10/2026 | Price change | $624,500-3.9%$259/sqft |
Source:  REsides, Inc. #503595 Report a problem REsides, Inc. #503595 Report a problem | ||
| 4/29/2026 | Price change | $650,000-3.7%$270/sqft |
Source: REsides, Inc. #503595 Report a problem | ||
| 1/29/2026 | Listed for sale | $675,000+109.1%$280/sqft |
Source: REsides, Inc. #503595 Report a problem | ||
| 10/7/2013 | Sold | $322,865$134/sqft |
Source: Public Record Report a problem | ||
Public tax history
| Year | Property taxes | Tax assessment |
|---|---|---|
| 2024 | $3,130 +14% | $14,620 |
| 2023 | $2,745 | $14,620 |
| 2022 | -- | $14,620 +7.6% |
| 2021 | -- | $13,590 |
| 2020 | -- | $13,590 |
| 2018 | $2,959 +3.2% | $13,590 |
| 2017 | $2,866 | $13,590 |
| 2016 | $2,866 -2% | $13,590 +5.3% |
| 2015 | $2,926 +5.6% | $12,910 |
| 2014 | $2,770 | $12,910 +668.5% |
| 2013 | -- | $1,680 |
| 2011 | -- | $1,680 |
Find assessor info on the county website
Monthly payment
Est. payment
Payment breakdown
Explore the cost of this home by adjusting the details. Changes won't be saved.Climate risks
Neighborhood: Sun City Hilton Head
Nearby schools
GreatSchools rating
- 6/10Hardeeville Elementary SchoolGrades: PK-5Distance: 4.9 mi
- 5/10Ridgeland Secondary Academy of ExcellenceGrades: 6-12Distance: 13.5 mi
- $656,0003 bd2 ba2.4k sqft228 Eagle Crest Drive, Bluffton, SC 29909Off Market
- $705,400-- bd-- ba2.6k sqft254 Eaglecrest Dr, Bluffton, SC 29909Off Market
- $567,0002 bd3 ba2.5k sqft200 Eaglecrest Dr, Bluffton, SC 29909Off Market
- $721,500-- bd-- ba2.5k sqft249 Eagle Crest Dr, Okatie, SC 29909Off Market
- $661,9003 bd2 ba2.5k sqft273 Eagle Crest Dr, Bluffton, SC 29909Off Market
- $682,400-- bd-- ba2.5k sqft273 Eaglecrest Dr, Okatie, SC 29909Off Market
- $721,800-- bd-- ba2.6k sqft221 Eaglecrest Dr, Bluffton, SC 29909Off Market
- $593,1002 bd2 ba2.3k sqft280 Eaglecrest Dr, Bluffton, SC 29909Off Market
A local agent can set up tours, give advice and negotiate with sellers.
Similar homes
- $649,0003 bd2 ba2.4k sqft361 Fern Leaf Ln, Bluffton, SC 29909For Sale
 MLS ID #509871, Kristen Hunter. REsides, Inc.
 - $615,0003 bd2 ba2.8k sqft4 Screven Ct, Bluffton, SC 29909For Sale
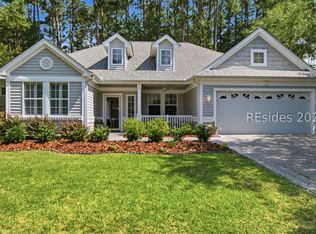 MLS ID #511196, Patricia Griffith. REsides, Inc.
 - $575,0003 bd2 ba2k sqft47 Canterbury Ct, Bluffton, SC 29909For Sale
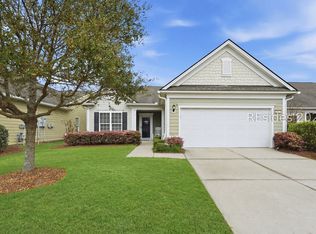 MLS ID #505171, Tracy Kelly. REsides, Inc.
 - $560,0003 bd3 ba2.4k sqft904 Serenity Point Dr, Bluffton, SC 29909For Sale
 MLS ID #504389, Nevada Ange. REsides, Inc.
 - $750,0003 bd3 ba2.6k sqft687 Freshwater Ln, Okatie, SC 29909For SaleMLS ID #510859, Glenda Satterly. REsides, Inc.
- $650,0003 bd2 ba2.4k sqft9 Baldwin Ln, Okatie, SC 29909For SaleMLS ID #509837, Patricia Griffith. REsides, Inc.
- $725,0003 bd3 ba2.3k sqft148 Pinnacle Shores Dr, Okatie, SC 29909For SaleMLS ID #511096, Carl Grygiel. REsides, Inc.
- $595,0002 bd2 ba2k sqft85 Concession Oak Dr, Bluffton, SC 29909For SaleMLS ID #510752, Collins Group. REsides, Inc.
- $675,0004 bd3 ba3.2k sqft193 Bluff Point Ln, Bluffton, SC 29909For SaleMLS ID #506037, Pamela Battaglia. REsides, Inc.
- $669,0003 bd2 ba2.3k sqft9 Brayton Ct, Bluffton, SC 29909For SaleMLS ID #509861, Glenda Satterly. REsides, Inc.
- $525,0002 bd2 ba2.3k sqft8 French Garden Ln, Bluffton, SC 29909For SaleMLS ID #511259, Mitchell Burns. REsides, Inc.
- $699,0003 bd4 ba2.5k sqft21 Belvedere Ln, Bluffton, SC 29909For SaleMLS ID #508999, Gary Smythe. REsides, Inc.
- $615,0002 bd2 ba2.5k sqft21 Wendover Ct, Bluffton, SC 29909For SaleMLS ID #502915, Kevin Lombard. REsides, Inc.
- $695,0003 bd4 ba2.7k sqft6 Raven Glass Ln, Bluffton, SC 29909For SaleMLS ID #509023, Stephen Solcz. REsides, Inc.
- $563,9002 bd2 ba2.2k sqft15 Clairborne Ct, Bluffton, SC 29909For SaleMLS ID #505967, Lorri Lewis. REsides, Inc.
- $675,0002 bd2 ba2.6k sqft655 Cypress Hills Dr, Bluffton, SC 29909For SaleMLS ID #503476, Julie & Debbie Teamwork By Design. REsides, Inc.
- $719,9993 bd4 ba2.5k sqft108 Landing Ln, Bluffton, SC 29909For SaleMLS ID #504398, LiveInHHI Team. REsides, Inc.
- $650,0003 bd3 ba2.8k sqft230 Blythe Island Dr, Bluffton, SC 29910For SaleMLS ID #506977, Taryn Brooks. REsides, Inc.
- $459,9002 bd2 ba1.7k sqft56 Candlelight Ln, Bluffton, SC 29909For SaleMLS ID #511191, Kevin Lombard. REsides, Inc.
- $545,0003 bd3 ba2.2k sqft167 Hampton Cir, Bluffton, SC 29909For SaleMLS ID #503828, COAST PROFESSIONALS II. REsides, Inc.
