Welcome to 226 Mica Crescent in the desirable Governors Brook community of Spryfield. This beautifully maintained semi-detached home offers 4 bedrooms, 3.5 baths and a functional layout perfect for growing families, first time buyers, or those looking for extra living space. The bright and inviting main floor features an open concept design where the living room, dining area, and kitchen come together seamlessly, creating the perfect space for everyday living and entertaining. The modern kitchen is finished with white cabinetry, quartz countertops, stainless steel appliances, and plenty of workspace for the home chef. The main floor also has a home audio system with in-ceiling speakers and bluetooth streaming capability. Step outside onto the spacious back deck and enjoy your morning coffee while overlooking protected conservation land. With an extensive network of walking and mountain biking trails just beyond your completely fenced in backyard, this home offers a peaceful setting and endless opportunities to enjoy the outdoors. Upstairs, you'll find three generously sized bedrooms, including a spacious primary suite complete with a walk-in closet and a well appointed ensuite featuring double sinks, quartz countertops, and a walk-in shower. The other bedrooms share a full bathroom, while the conveniently located upper level laundry room makes everyday chores a breeze. The fully finished walkout basement adds exceptional flexibility with a fourth bedroom, another full bathroom, and direct access to the backyard ideal for guests, a home office, or growing families. You'll appreciate public transit right outside your door, providing an easy commute to downtown, parks, schools, shopping, and everyday amenities all nearby, making this an exceptional place to call home. There is nothing to do but move in. Don't miss this opportunity of home ownership
Under contract
C$610,000
226 Mica Cres, Halifax, NS B3P 0H8
4beds
2,168sqft
Single Family Residence
Built in 2017
4,207 Square Feet Lot
$-- Zestimate®
C$281/sqft
C$-- HOA
What's special
Open concept designModern kitchenWhite cabinetryQuartz countertopsStainless steel appliancesSpacious back deckOverlooking protected conservation land
- 20 days |
- 21 |
- 0 |
Zillow last checked:
Listing updated:
Listed by:
Lynnette Carter,
Keller Williams Select Realty Brokerage
Source: NSAR,MLS®#: 202616274 Originating MLS®#: Nova Scotia Association of REALTORS®
Originating MLS®#: Nova Scotia Association of REALTORS®Facts & features
Interior
Bedrooms & bathrooms
- Bedrooms: 4
- Bathrooms: 4
- Full bathrooms: 3
- 1/2 bathrooms: 1
- Main level bathrooms: 1
Bedroom
- Level: Lower
- Area: 80.21
- Dimensions: 9.17 x 8.75
Bedroom 1
- Level: Second
- Area: 90.14
- Dimensions: 9.17 x 9.83
Bathroom
- Level: Lower
- Area: 36.25
- Dimensions: 5 x 7.25
Bathroom 1
- Level: Main
- Area: 34.83
- Dimensions: 4.75 x 7.33
Bathroom 2
- Level: Second
- Area: 42.75
- Dimensions: 4.75 x 9
Bathroom 3
- Level: Second
- Area: 88.75
- Dimensions: 11.83 x 7.5
Dining room
- Level: Main
- Area: 152.58
- Dimensions: 14.42 x 10.58
Kitchen
- Level: Main
- Area: 122.92
- Dimensions: 12.5 x 9.83
Living room
- Level: Main
- Area: 227.08
- Dimensions: 18.17 x 12.5
Office
- Level: Second
- Area: 87.08
- Dimensions: 9.17 x 9.5
Heating
- Baseboard, Heat Pump -Ductless
Appliances
- Included: Stove, Dishwasher, Dryer - Electric, Washer, Microwave, Refrigerator
- Laundry: Laundry Room
Features
- Ensuite Bath, High Speed Internet
- Flooring: Ceramic Tile, Laminate, Tile
- Basement: Finished,Walk-Out Access
Interior area
- Total structure area: 2,168
- Total interior livable area: 2,168 sqft
- Finished area above ground: 1,496
Property
Parking
- Total spaces: 1
- Parking features: No Garage, Paved, Single
- Has uncovered spaces: Yes
- Details: Parking Details(Paved Driveway)
Features
- Levels: Three Or More
- Stories: 3
- Patio & porch: Deck
Lot
- Size: 4,207 Square Feet
- Features: Cleared, Landscaped, Under 0.5 Acres, Near Public Transit
Details
- Parcel number: 41372137
- Zoning: R1
- Other equipment: Air Exchanger, HRV (Heat Rcvry Ventln), No Rental Equipment
Construction
Type & style
- Home type: SingleFamily
- Property subtype: Single Family Residence
- Attached to another structure: Yes
Materials
- Vinyl Siding, Other, Colour Lock
- Roof: Asphalt
Condition
- New construction: No
- Year built: 2017
Utilities & green energy
- Sewer: Municipal
- Water: Municipal
- Utilities for property: Cable Connected, Electricity Connected, Phone Connected, Electric
Community & HOA
Community
- Features: Golf, Park, Playground, Recreation Center, School Bus Service, Shopping, Place of Worship, Beach
Location
- Region: Halifax
Financial & listing details
- Price per square foot: C$281/sqft
- Price range: C$610K - C$610K
- Date on market: 7/2/2026
- Ownership: Freehold
- Electric utility on property: Yes
Lynnette Carter
Lynnette Carter
(902) 229-9800
By pressing Contact Agent, you agree that the real estate professional identified above may call/text you about your search, which may involve use of automated means and pre-recorded/artificial voices. You don't need to consent as a condition of buying any property, goods, or services. Message/data rates may apply. You also agree to our Terms of Use. Zillow does not endorse any real estate professionals. We may share information about your recent and future site activity with your agent to help them understand what you're looking for in a home.
Price history
| Date | Event | Price |
|---|---|---|
| 7/15/2026 | Contingent | C$610,000C$281/sqft |
Source:  NSAR #202616274 Report a problem NSAR #202616274 Report a problem | ||
| 7/2/2026 | Listed for sale | C$610,000C$281/sqft |
Source: NSAR #202616274 Report a problem | ||
Public tax history
Tax history is unavailable.
Climate risks
Neighborhood: B3P
Nearby schools
GreatSchools rating
No schools nearby
We couldn't find any schools near this home.
Schools provided by the listing agent
- Elementary: Central Spryfield Elementary School
- Middle: Rockingstone Heights School
- High: JL Ilsley High School
Source: NSAR. This data may not be complete. We recommend contacting the local school district to confirm school assignments for this home.
- C$283,4003 bd4 ba1.9k sqft226 Mica Cres, Halifax, NS B3P0H8Off Market
- C$283,7004 bd4 ba2.1k sqft224 Mica Cres, Halifax, NS B3P0H8Off Market

- C$257,9003 bd4 ba1.7k sqft230 Mica Cres, Halifax, NS B3P0H8Off Market
- C$266,9003 bd4 ba1.9k sqft218 Mica Cres, Halifax, NS B3P0H8Off Market
- C$257,9003 bd4 ba1.7k sqft232 Mica Cres, Halifax, NS B3P0H8Off Market
- C$589,9004 bd4 ba2.2k sqft236 Mica Cres, Halifax, NS B3P0H8For Sale
- C$282,9003 bd4 ba1.7k sqft216 Mica Cres, Halifax, NS B3P0H8Off Market
- C$279,7003 bd4 ba1.8k sqft212 Mica Cres, Halifax, NS B3P0H8Off Market
Similar homes
- C$589,9004 bd4 ba2.2k sqft236 Mica Cres, Halifax, NS B3P 0H8For Sale
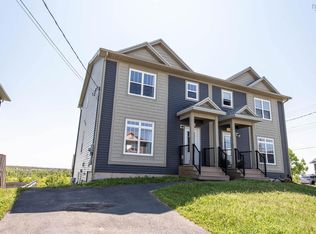 MLS ID #202614795, James Higgs, Parachute Realty Brokerage. NSAR
 - C$619,9003 bd4 ba2.1k sqft196 Titanium Cres, Halifax, NS B3P 0J2For Sale
 MLS ID #202614857, Britney Berrigan, RE/MAX Nova (Halifax) Brokerage. NSAR
 - C$709,9005 bd4 ba2.4k sqft28A Honeygold Dr #202, Halifax, NS B3R 0G2New Construction
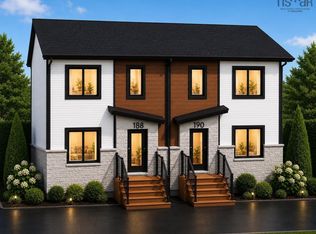 MLS ID #202618253, Siba Saoud, RE/MAX Nova Brokerage. NSAR
 - C$628,0003 bd4 ba1.8k sqft128 Titanium Cres, Halifax, NS B3P 0J2For Sale
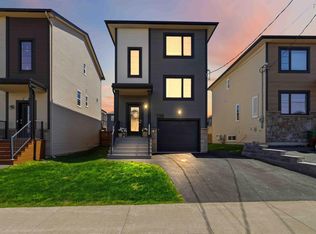 MLS ID #202611373, Chelsea Lawlor, EXP Realty of Canada Inc. Brokerage. NSAR
 - C$624,9003 bd4 ba2k sqft122 Onyx Cres, Halifax, NS B3P 0H6For SaleMLS ID #202607201, Nousha Saberi, RE/MAX Nova (Halifax) Brokerage. NSAR
- C$627,4003 bd4 ba2.2k sqft185 Titanium Cres, Halifax, NS B3P 0J3For SaleMLS ID #202609429, Nassim Klayme, RE/MAX Nova Brokerage. NSAR
- C$607,0003 bd4 ba1.9k sqft105 Titanium Cres, Halifax, NS B3P 0J3For SaleMLS ID #202608865, Yasser Khalaf, RE/MAX Nova (Halifax) Brokerage. NSAR
- C$584,9004 bd4 ba2.1k sqft582 B Herring Cove Rd, Halifax, NS B3R 1X6For SaleMLS ID #202611347, Joe Zhang, RE/MAX Nova (Halifax) Brokerage. NSAR
- C$589,9003 bd4 ba2.1k sqft33 Quartz Dr, Halifax, NS B3P 0E3For SaleMLS ID #202614195, Bukola Olaoye, RE/MAX Nova (Halifax) Brokerage. NSAR
- C$599,9004 bd3 ba2.8k sqft7 Crabapple Ln, Halifax, NS B3P 1W2For SaleMLS ID #202615003, Amanee Mousavi, Royal LePage Atlantic Brokerage. NSAR
- C$659,9004 bd4 ba2k sqft42 Warner Dr, Spryfield, NS B3R 0H3New ConstructionMLS ID #202614576, Nicole Pittman, Royal LePage Atlantic Brokerage. NSAR
- C$659,9004 bd4 ba2k sqft44 Warner Dr, Spryfield, NS B3R 0H3New ConstructionMLS ID #202614583, Nicole Pittman, Royal LePage Atlantic Brokerage. NSAR
- C$569,9003 bd4 ba1.6k sqft42 Hilden Dr, Halifax, NS B3R 0E4For SaleMLS ID #202614322, Dexter Wilkie, Royal LePage Atlantic Brokerage. NSAR
- C$630,0004 bd2 ba2.1k sqft42 Oceanbreeze Ave, Herring Cove, NS B3V 1H5For SaleMLS ID #202614913, Alexia Jonniaux, Keller Williams Select Realty Brokerage. NSAR
- C$629,0004 bd4 ba2.5k sqft6 Charlton Ave, Halifax, NS B3R 1B1For SaleMLS ID #202616267, Umme Sardar, Keller Williams Select Realty Brokerage. NSAR
- C$669,9003 bd4 ba2.2k sqft531 Cowie Hill Rd, Halifax, NS B3N 0E1For SaleMLS ID #202616568, Rebecca Marchand, Sutton Group Professional Realty Brokerage. NSAR
- C$609,9004 bd2 ba2.3k sqft38 Charles Mead Dr, Williamswood, NS B3V 1B4For SaleMLS ID #202605884, Cara Todd, Century 21 Trident Realty Ltd. Brokerage. NSAR
- C$599,9004 bd2 ba1.4k sqft6520 Roslyn Rd, Halifax, NS B3L 2M9For SaleMLS ID #202610525, Jim MacDonald, Press Realty Inc. Brokerage. NSAR
- C$595,0004 bd4 ba2.2k sqft50 Kerri Lea Ln, Halifax, NS B3G 0G4For SaleMLS ID #202614849, Jaibin Joseph, Exit Real Estate Professionals Brokerage. NSAR
- C$649,9003 bd4 ba2.1k sqft9 Swivel Ct, Herring Cove, NS B3R 0E3New ConstructionMLS ID #202612106, Thomas Bagogloo, RE/MAX Nova (Halifax) Brokerage. NSAR
