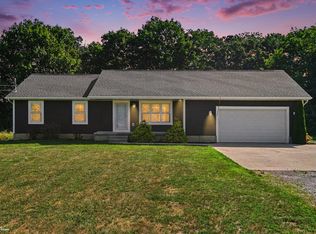
Welcome home to this charming 3 bedroom, 2 full bathroom ranch nestled on over 3 wooded acres in Montrose. Inside, you'll find a warm and inviting living room with a cozy fireplace, along with with a versatile den or reading nook that opens to a covered back porch- perfect for enjoying the peaceful surroundings. The spacious primary suite offers a private retreat, while major updates provide peace of mind, including a new roof (2023), and a new furnace, central A/C, and water heater (2024).
Surrounded by mature trees, this property provides the perfect blend of seclusion and privacy while still offering a convenient location just minutes from restaurants, coffee shops, shopping and Montrose Community Schools.
Pending
$249,999
226 Nanita Dr, Montrose, MI 48457
2beds
1,625sqft
Single Family Residence
Built in 2001
3.78 Acres Lot
$254,200 Zestimate®
$154/sqft
$-- HOA
What's special
- 21 days |
- 112 |
- 0 |
Likely to sell faster than
Zillow last checked:
Listing updated:
Listed by:
Adam Schaffer 810-922-9279,
LPT Realty, LLC 877-366-2213
Source: Realcomp II,MLS#: 20261054809
Facts & features
Interior
Bedrooms & bathrooms
- Bedrooms: 2
- Bathrooms: 2
- Full bathrooms: 2
Primary bedroom
- Level: Entry
- Area: 182
- Dimensions: 14 X 13
Bedroom
- Level: Entry
- Area: 90
- Dimensions: 9 X 10
Primary bathroom
- Level: Entry
- Area: 55
- Dimensions: 11 X 5
Other
- Level: Entry
- Area: 45
- Dimensions: 5 X 9
Dining room
- Level: Entry
- Area: 88
- Dimensions: 11 X 8
Flex room
- Level: Entry
- Area: 132
- Dimensions: 11 X 12
Kitchen
- Level: Entry
- Area: 169
- Dimensions: 13 X 13
Living room
- Level: Entry
- Area: 475
- Dimensions: 25 X 19
Heating
- Forced Air, Natural Gas
Features
- Has basement: No
- Has fireplace: No
Interior area
- Total interior livable area: 1,625 sqft
- Finished area above ground: 1,625
Property
Parking
- Total spaces: 2
- Parking features: Two Car Garage, Attached
- Attached garage spaces: 2
Features
- Levels: One
- Stories: 1
- Entry location: GroundLevel
- Pool features: None
Lot
- Size: 3.78 Acres
- Dimensions: 70 x 407 x 787 x 190 x 660 x 226
Details
- Parcel number: 6016554036
- Special conditions: Short Sale No,Standard
Construction
Type & style
- Home type: SingleFamily
- Architectural style: Ranch
- Property subtype: Single Family Residence
Materials
- Vinyl Siding
- Foundation: Block, Crawl Space
Condition
- New construction: No
- Year built: 2001
Utilities & green energy
- Sewer: Public Sewer
- Water: Public
Community & HOA
Community
- Subdivision: STEVEN JENNINGS ADD 1
HOA
- Has HOA: No
Location
- Region: Montrose
Financial & listing details
- Price per square foot: $154/sqft
- Tax assessed value: $63,093
- Annual tax amount: $3,682
- Date on market: 7/18/2026
- Cumulative days on market: 21 days
- Listing agreement: Exclusive Right To Sell
- Listing terms: Cash,Conventional,FHA,Va Loan
Estimated market value
$254,200
$241,000 - $267,000
$1,622/mo
Price history
| Date | Event | Price |
|---|---|---|
| 7/21/2026 | Pending sale | $249,999$154/sqft |
Source:  Realcomp II #20261054809 Report a problem Realcomp II #20261054809 Report a problem | ||
| 7/18/2026 | Listed for sale | $249,999$154/sqft |
Source: Realcomp II #20261054809 Report a problem | ||
Public tax history
| Year | Property taxes | Tax assessment |
|---|---|---|
| 2025 | $3,581 +4.1% | $119,200 +3.7% |
| 2024 | $3,440 | $114,900 +12.6% |
| 2023 | -- | $102,000 +26.9% |
| 2022 | -- | $80,400 +14.9% |
| 2021 | -- | $70,000 +12.2% |
| 2020 | -- | $62,400 +10.6% |
| 2019 | -- | $56,400 +14.4% |
| 2018 | $2,767 +16.3% | $49,300 -1.4% |
| 2017 | $2,379 -3.9% | $50,000 +1.4% |
| 2016 | $2,476 | $49,300 -6.5% |
| 2015 | $2,476 +60.3% | $52,700 +3.9% |
| 2014 | $1,544 | $50,700 -8.8% |
| 2012 | -- | $55,600 -0.9% |
| 2011 | -- | $56,100 -26.7% |
| 2010 | -- | $76,500 +4.5% |
| 2008 | $1,095 | $73,200 -5.2% |
| 2006 | -- | $77,200 +3.2% |
| 2005 | -- | $74,800 +3.5% |
| 2004 | -- | $72,300 |
Find assessor info on the county website
Monthly payment
Est. payment
Payment breakdown
Explore the cost of this home by adjusting the details. Changes won't be saved.Climate risks
Neighborhood: 48457
Nearby schools
GreatSchools rating
- 7/10Carter Elementary SchoolGrades: PK-4Distance: 0.3 mi
- 7/10Hill-Mccloy High SchoolGrades: 8-12Distance: 0.3 mi
- 6/10Kuehn-Haven Middle SchoolGrades: 4-8Distance: 0.4 mi
- $170,7003 bd1 ba1k sqft202 Nanita Dr, Montrose, MI 48457Off Market
- $187,9002 bd1 ba1.2k sqft206 Nanita Dr, Montrose, MI 48457Sold

- $179,1002 bd1 ba1.5k sqft142 Nanita Dr, Montrose, MI 48457Off Market

- $170,0013 bd1 ba1.6k sqft210 Nanita Dr, Montrose, MI 48457Sold
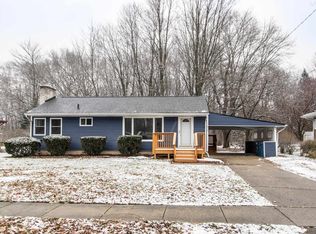
- $262,4003 bd3 ba1.8k sqft218 Nanita Dr, Montrose, MI 48457Off Market
- $165,0003 bd2 ba1k sqft214 Nanita Dr, Montrose, MI 48457Sold
- $212,5003 bd2 ba1k sqft138 Nanita Dr, Montrose, MI 48457Off Market
- $166,5003 bd1 ba1.3k sqft134 Nanita Dr, Montrose, MI 48457Off Market
A local agent can set up tours, give advice and negotiate with sellers.
Similar homes
- $249,9003 bd2 ba1.9k sqft9408 McAfee Rd, Montrose, MI 48457For Sale

 MLS ID #50208636, Michael A Sanchez, REMAX Edge. MiRealSource
 - $245,0002 bd2 ba1.6k sqft10483 Elms Rd, Montrose, MI 48457For Sale
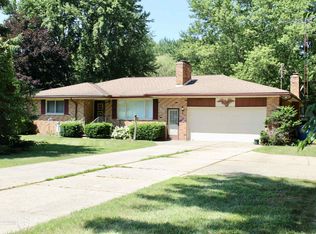 MLS ID #50214136, Jennifer L Johnston, Allstate Properties.com. MiRealSource
 - $219,9003 bd3 ba1.5k sqft9326 Vienna Rd, Montrose, MI 48457For Sale
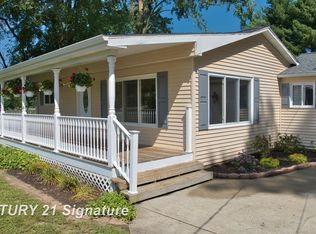
 MLS ID #5050183415, Kyle Raup, Century 21 Signature Realty. Realcomp II
 - $349,9005 bd3 ba2.4k sqft13504 Seymour Rd, Montrose, MI 48457For Sale
 MLS ID #50218029, Sada V McNiel, ERA Prime Real Estate Group. MiRealSource
 - $299,9991 bd1 ba1.1k sqft11308 Wilson Rd, Montrose, MI 48457For SaleMLS ID #20261063862, Allison Reis, ERA Prime Real Estate Group. Realcomp II
- $259,9003 bd2 ba1.9k sqft10215 W Frances Rd, Flushing, MI 48433For SaleMLS ID #20261064290, Christopher G Gustafson, Rise Realty. Realcomp II
- $254,9003 bd2 ba1.9k sqft11394 Sunset Dr, Clio, MI 48420For SaleMLS ID #50218617, Todd Richards, REMAX Prime Properties. MiRealSource
- $--4 bd2 ba2k sqft7150 W Vienna Rd, Clio, MI 48420AuctionAuction.com 2
- $240,0005 bd2 ba1.7k sqft8534 Tim Tam Trl, Flushing, MI 48433For SaleMLS ID #20261062169, Terri Ijames, Epique Realty. Realcomp II
- $179,9004 bd1 ba1.5k sqft173 E State St, Montrose, MI 48457For Sale
 MLS ID #26037559, Cory Maguire, Green Crown Real Estate LLC. MichRIC
 - $225,0003 bd2 ba1.2k sqft12327 N Jennings Rd, Clio, MI 48420For SaleMLS ID #20261064748, Natalie Fox, Red Fox Realty LLC. Realcomp II
- $--4 bd3 ba1.9k sqft7450 W Farrand Rd, Clio, MI 48420AuctionAuction.com 1
- $300,0002 bd1 ba1.2k sqft7369 N Webster Rd, Mount Morris, MI 48458For SaleMLS ID #20261064888, Crystal Hines, Red Fox Realty LLC. Realcomp II
- $215,0003 bd1 ba1.3k sqft12403 Willard Rd, Burt, MI 48417For SaleMLS ID #20261048592, John T Sedlarik, The Sedlarik Group Realty LLC. Realcomp II
- $279,9003 bd2 ba1.1k sqft10089 Coldwater Rd, Flushing, MI 48433For SaleMLS ID #20261056939, Ryan P McFarlane, McFarlane Group Real Estate LLC. Realcomp II
- $225,0003 bd1 ba1k sqft1365 E Burt Rd, Burt, MI 48417For SaleMLS ID #50217995, Lucinda M Dewar, REMAX Right Choice. MiRealSource
- $--3 bd1 ba1.2k sqft5157 W Dodge Rd, Clio, MI 48420AuctionAuction.com 2
- $225,0004 bd2 ba2.4k sqft5272 W Frances Rd, Clio, MI 48420For SaleMLS ID #20261038414, Tammy L Corbat, New Nest Realty. Realcomp II
- $245,0003 bd2 ba2k sqft12340 N Clio Rd, Clio, MI 48420For SaleMLS ID #50216089, Genevieve Medina, Century 21 Signature Realty. MiRealSource
- $214,9003 bd2 ba1.7k sqft4507 W Wilson Rd, Clio, MI 48420For SaleMLS ID #20261060244, Dawn M Muma, AAA McNamara Properties Inc. Realcomp II
