Welcome home to this cozy ranch offering 1,241 SF of comfortable one-level living on a half-acre lot. With 3 bedrooms and 1.5 baths, this home is full of thoughtful space to spread out and relax. Step inside to a bright living room that flows into a cozy family room featuring a wood burning fireplace — perfect for Michigan evenings. The efficient alley kitchen is complemented by a separate dining room, ideal for everyday meals and entertaining alike. The primary bedroom offers added convenience with its own half bath. Downstairs, the unfinished basement is a blank canvas — use it for extra storage or finish it out to add valuable living space to suit your needs. Major systems offer peace of mind, with the roof, windows, furnace, AC, well, and attic insulation all updated in 2012. Outside, enjoy a spacious half-acre lot with a brand-new shed, offering plenty of room to garden, play, or store your tools and toys. Located in desirable Clio Schools, this home is ready for its next owner.
Pending
Price cut: $5K (8/28)
$220,000
12327 N Jennings Rd, Clio, MI 48420
3beds
1,241sqft
Single Family Residence
Built in 1967
0.5 Acres Lot
$216,300 Zestimate®
$177/sqft
$-- HOA
What's special
- 59 days
- 376
- 21
Likely to sell faster than
Zillow last checked:
Listing updated:
Listed by:
Natalie Fox 810-813-3835,
Red Fox Realty LLC 810-630-6652
Source: Realcomp II,MLS#: 20261064748
Facts & features
Interior
Bedrooms & bathrooms
- Bedrooms: 3
- Bathrooms: 2
- Full bathrooms: 1
- 1/2 bathrooms: 1
Primary bedroom
- Level: Entry
- Area: 132
- Dimensions: 11 X 12
Bedroom
- Level: Entry
- Area: 110
- Dimensions: 11 X 10
Bedroom
- Level: Entry
- Area: 80
- Dimensions: 8 X 10
Other
- Level: Entry
- Area: 42
- Dimensions: 7 X 6
Other
- Level: Entry
- Area: 35
- Dimensions: 7 X 5
Dining room
- Level: Entry
- Area: 140
- Dimensions: 10 X 14
Family room
- Level: Entry
- Area: 231
- Dimensions: 21 X 11
Kitchen
- Level: Entry
- Area: 81
- Dimensions: 9 X 9
Living room
- Level: Entry
- Area: 180
- Dimensions: 15 X 12
Heating
- Forced Air, Natural Gas
Cooling
- Ceiling Fans, Central Air
Appliances
- Included: Dishwasher, Dryer, Free Standing Electric Range, Free Standing Refrigerator, Microwave, Washer, Water Softener Owned
Features
- Basement: Unfinished
- Has fireplace: Yes
- Fireplace features: Family Room, Wood Burning
Interior area
- Total interior livable area: 1,241 sqft
- Finished area above ground: 1,241
Property
Parking
- Total spaces: 2
- Parking features: Two Car Garage, Attached, Electricityin Garage
- Attached garage spaces: 2
Features
- Levels: One
- Stories: 1
- Entry location: GroundLevelwSteps
- Patio & porch: Covered, Patio, Porch
- Pool features: None
Lot
- Size: 0.5 Acres
- Dimensions: 100 x 200
Details
- Additional structures: Sheds
- Parcel number: 1816526009
- Special conditions: Short Sale No,Standard
Construction
Type & style
- Home type: SingleFamily
- Architectural style: Ranch
- Property subtype: Single Family Residence
Materials
- Stone, Vinyl Siding
- Foundation: Basement, Poured, Sump Pump
- Roof: Asphalt
Condition
- New construction: No
- Year built: 1967
Utilities & green energy
- Sewer: Public Sewer
- Water: Well
Community & HOA
Community
- Subdivision: HALLIGAN DOWNS
HOA
- Has HOA: No
Location
- Region: Clio
Financial & listing details
- Price per square foot: $177/sqft
- Tax assessed value: $49,818
- Annual tax amount: $1,869
- Date on market: 8/14/2026
- Cumulative days on market: 59 days
- Listing agreement: Exclusive Right To Sell
- Listing terms: Cash,Conventional,FHA,Usda Loan,Va Loan
Estimated market value
$216,300
$205,000 - $227,000
$1,922/mo
Price history
| Date | Event | Price |
|---|---|---|
| 9/24/2026 | Pending sale | $220,000$177/sqft |
Source:  Realcomp II #20261064748 Report a problem Realcomp II #20261064748 Report a problem | ||
| 8/28/2026 | Price change | $220,000-2.2%$177/sqft |
Source: Realcomp II #20261064748 Report a problem | ||
| 8/14/2026 | Listed for sale | $225,000+176.1%$181/sqft |
Source: Realcomp II #20261064748 Report a problem | ||
| 11/9/2012 | Sold | $81,500-4%$66/sqft |
Source:  MiRealSource #20185829 Report a problem MiRealSource #20185829 Report a problem | ||
| 7/22/2012 | Price change | $84,900-5.6%$68/sqft |
Source: Re/Max Town & Country #30017063 Report a problem | ||
| 6/15/2012 | Listed for sale | $89,900$72/sqft |
Source: Re/Max Town & Country #30017063 Report a problem | ||
Public tax history
| Year | Property taxes | Tax assessment |
|---|---|---|
| 2025 | $1,805 +4.3% | $93,800 +5.5% |
| 2024 | $1,730 | $88,900 +14.4% |
| 2023 | -- | $77,700 +13.8% |
| 2022 | -- | $68,300 +10.9% |
| 2021 | -- | $61,600 +5.5% |
| 2020 | -- | $58,400 +9% |
| 2019 | -- | $53,600 +8.5% |
| 2018 | $1,378 +5.6% | $49,400 |
| 2017 | $1,305 +0.9% | $49,400 +7.9% |
| 2016 | $1,294 | $45,800 +5.3% |
| 2015 | $1,294 | $43,500 +11.5% |
| 2012 | -- | $39,000 -8% |
| 2011 | -- | $42,400 -20% |
| 2010 | -- | $53,000 -17.8% |
| 2008 | $903 | $64,500 -3.3% |
| 2006 | -- | $66,700 +2.5% |
| 2005 | -- | $65,100 +4.3% |
| 2004 | -- | $62,400 +3.7% |
| 2003 | -- | $60,200 +15.3% |
| 2002 | -- | $52,200 +7.9% |
| 2001 | -- | $48,400 +10.3% |
| 2000 | -- | $43,900 |
Find assessor info on the county website
Monthly payment
Est. payment
Payment breakdown
Explore the cost of this home by adjusting the details. Changes won't be saved.Climate risks
Neighborhood: 48420
Similar homes
- $224,9003 bd2 ba1.1k sqft12465 Tuscola Rd, Clio, MI 48420For Sale
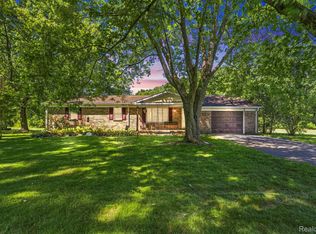
 MLS ID #20261069176, Nicole Rumbold, Real Estate For A CAUSE. Realcomp II
 - $245,0003 bd2 ba1.3k sqft2432 W Farrand Rd, Clio, MI 48420For Sale
 MLS ID #20261079862, Stacy Daul, Berkshire Hathaway HomeServices Michigan Real Est. Realcomp II
 - $204,9003 bd1 ba1.2k sqft13065 Neff Rd, Clio, MI 48420For Sale
 MLS ID #20261071847, Jackie Stratton, Keller Williams First. Realcomp II
 - $179,9003 bd1 ba1.2k sqft13080 N Saginaw Rd, Clio, MI 48420For Sale
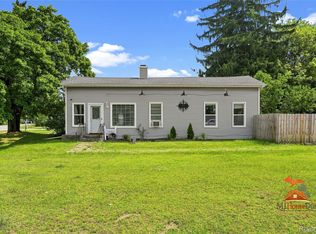 MLS ID #20261062610, Alisha Stanton, The Sedlarik Group Realty LLC. Realcomp II
 - $225,0003 bd2 ba1.2k sqft10359 Baker Dr, Clio, MI 48420For SaleMLS ID #20261074995, Sparkle Rattler, EXP Realty Main. Realcomp II
- $214,0003 bd2 ba1.7k sqft3325 Hampshire Ave, Flint, MI 48504For Sale
 MLS ID #50221885, Myles Shephard, Pinnacle Realty. MiRealSource
 - $219,9003 bd2 ba1.3k sqft3363 E Pierson Rd, Flint, MI 48506For SaleMLS ID #20261069367, Pedro A Salinas, Salinas Real Estate Group. Realcomp II
- $219,0003 bd1 ba1.2k sqft4499 S Linden Rd, Flint, MI 48507For SaleMLS ID #20261079823, Joseph Ayers, 3DX Real Estate LLC. Realcomp II
- $229,9004 bd2 ba1.7k sqft6178 W Mount Morris Rd, Mount Morris, MI 48458For SaleMLS ID #50220738, Lucy W Ham, Ham Group Realty. MiRealSource
- $249,9003 bd2 ba1.3k sqft6431 N Webster Rd, Mount Morris, MI 48458For SaleMLS ID #20261078466, Shane Adams, RE/MAX Select. Realcomp II
- $235,9003 bd2 ba1.4k sqft5068 Monticello Dr, Swartz Creek, MI 48473For SaleMLS ID #20261077575, Mark Tyler, American Associates Inc. Realcomp II
- $224,9993 bd2 ba1k sqft316 Tamarac Dr, Davison, MI 48423For SaleMLS ID #20261070984, Barbara Schaefer, Berkshire Hathaway HomeServices Michigan Real Est. Realcomp II
- $199,9003 bd2 ba1.5k sqft4203 Gregor St, Mount Morris, MI 48458For SaleMLS ID #20261070541, Thomas C Farrell, Crown Real Estate Group. Realcomp II
- $243,0003 bd2 ba1.3k sqft9360 Sheridan Rd, Burt, MI 48417For SaleMLS ID #50218670, Christopher Parker, EXP Realty. MiRealSource
- $230,0003 bd2 ba1.3k sqft307 Sequoia Dr, Davison, MI 48423For SaleMLS ID #50223866, Ryan M Eashoo, REMAX Edge. MiRealSource
- $164,9003 bd2 ba1.5k sqft10340 Farrand Rd, Montrose, MI 48457For SaleMLS ID #20261065015, Keri VanDyke, Crown Real Estate Group. Realcomp II
- $189,9993 bd1 ba1.5k sqft5457 E Frances Rd, Mount Morris, MI 48458For SaleMLS ID #20261030166, Leanne Johnson, Real Estate For A CAUSE. Realcomp II
- $229,7252 bd1 ba950 sqft6163 N State Rd, Davison, MI 48423For SaleMLS ID #20261062186, Candace Smith, Real Estate For A CAUSE. Realcomp II
- $249,9003 bd1 ba1.5k sqft4099 E Atherton Rd, Burton, MI 48519For SaleMLS ID #20261072998, Jeremy Hoover, Keller Williams First. Realcomp II
