Welcome to Brentwood Farms where you can finally have the space you've been looking for. This 5 bedroom 1.5-bath quad level home offers a flexible layout with plenty of space for everyday living, work-from-home, or guests. Recent improvements include furnace and AC in 2022 and bathroom updates in 2022. This home sits on a great lot—ideal for outdoor enjoyment, play space, or entertaining. Located within the Montrose School District with immediate occupancy.
For sale
Price cut: $11K (9/14)
$199,000
8534 Tim Tam Trl, Flushing, MI 48433
5beds
1,760sqft
Single Family Residence
Built in 1978
0.69 Acres Lot
$-- Zestimate®
$113/sqft
$-- HOA
What's special
- 49 days
- 1,382
- 155
Zillow last checked:
Listing updated:
Listed by:
Terri Ijames 810-265-6877,
Epique Realty 248-218-2604
Source: Realcomp II,MLS#: 20261062169
Facts & features
Interior
Bedrooms & bathrooms
- Bedrooms: 5
- Bathrooms: 2
- Full bathrooms: 1
- 1/2 bathrooms: 1
Bedroom
- Level: Upper
- Area: 132
- Dimensions: 12 X 11
Bedroom
- Level: Upper
- Area: 256
- Dimensions: 16 X 16
Bedroom
- Level: Upper
- Area: 192
- Dimensions: 16 X 12
Bedroom
- Level: Lower
- Area: 90
- Dimensions: 10 X 9
Bedroom
- Level: Lower
- Area: 156
- Dimensions: 13 X 12
Other
- Level: Upper
- Area: 64
- Dimensions: 8 X 8
Other
- Level: Entry
- Area: 25
- Dimensions: 5 X 5
Dining room
- Level: Entry
- Area: 110
- Dimensions: 10 X 11
Family room
- Level: Lower
- Area: 336
- Dimensions: 24 X 14
Kitchen
- Level: Entry
- Area: 110
- Dimensions: 10 X 11
Living room
- Level: Entry
- Area: 350
- Dimensions: 25 X 14
Heating
- Forced Air, Natural Gas
Appliances
- Included: Dishwasher, Electric Cooktop, Free Standing Refrigerator
Features
- Basement: Unfinished
- Has fireplace: Yes
- Fireplace features: Family Room
Interior area
- Total interior livable area: 1,760 sqft
- Finished area above ground: 1,760
Property
Parking
- Total spaces: 2
- Parking features: Two Car Garage, Attached
- Attached garage spaces: 2
Features
- Levels: Quad Level
- Entry location: GroundLevel
- Patio & porch: Deck
- Pool features: None
Lot
- Size: 0.69 Acres
- Dimensions: 211 x 224 x 51 x 219
Details
- Parcel number: 0803529029
- Special conditions: Short Sale No,Standard
Construction
Type & style
- Home type: SingleFamily
- Architectural style: Split Level
- Property subtype: Single Family Residence
Materials
- Brick, Cedar
- Foundation: Basement, Brick Mortar, Sump Pump
- Roof: Asphalt
Condition
- New construction: No
- Year built: 1978
Utilities & green energy
- Sewer: Septic Tank
- Water: Well
Community & HOA
Community
- Subdivision: BRENTWOOD FARMS 3
HOA
- Has HOA: No
Location
- Region: Flushing
Financial & listing details
- Price per square foot: $113/sqft
- Tax assessed value: $82,133
- Annual tax amount: $4,033
- Date on market: 8/10/2026
- Cumulative days on market: 49 days
- Listing agreement: Exclusive Agency
- Listing terms: Cash,Conventional,FHA
Estimated market value
Not available
Estimated sales range
Not available
$2,319/mo
Price history
| Date | Event | Price |
|---|---|---|
| 9/14/2026 | Price change | $199,000-5.2%$113/sqft |
Source:  Realcomp II #20261062169 Report a problem Realcomp II #20261062169 Report a problem | ||
| 9/6/2026 | Price change | $210,000-8.7%$119/sqft |
Source: Realcomp II #20261062169 Report a problem | ||
| 8/20/2026 | Price change | $230,000-4.2%$131/sqft |
Source: Realcomp II #20261062169 Report a problem | ||
| 8/10/2026 | Listed for sale | $240,000+80.5%$136/sqft |
Source: Realcomp II #20261062169 Report a problem | ||
| 9/28/2018 | Sold | $133,000$76/sqft |
Source:  MiRealSource #21455126 Report a problem MiRealSource #21455126 Report a problem | ||
| 8/8/2018 | Pending sale | $133,000$76/sqft |
Source: CENTURY 21 Signature Realty #100002379 Report a problem | ||
| 8/1/2018 | Price change | $133,000-1.5%$76/sqft |
Source: CENTURY 21 Signature Realty #100002379 Report a problem | ||
| 7/19/2018 | Price change | $135,000-1.8%$77/sqft |
Source: CENTURY 21 Signature Realty #100002379 Report a problem | ||
| 7/17/2018 | Listed for sale | $137,500$78/sqft |
Source: CENTURY 21 Signature Realty #100002379 Report a problem | ||
| 7/5/2018 | Pending sale | $137,500$78/sqft |
Source: CENTURY 21 Signature Realty #100002379 Report a problem | ||
| 5/31/2018 | Listed for sale | $137,500$78/sqft |
Source: Century 21 Woodland Realty #100002379 Report a problem | ||
Public tax history
| Year | Property taxes | Tax assessment |
|---|---|---|
| 2025 | $3,971 +3% | $112,300 +3.7% |
| 2024 | $3,854 | $108,300 +13.9% |
| 2023 | -- | $95,100 +11.9% |
| 2022 | -- | $85,000 +6.6% |
| 2021 | -- | $79,700 +6.3% |
| 2020 | -- | $75,000 +10.8% |
| 2019 | -- | $67,700 +11.3% |
| 2018 | $2,118 +16.4% | $60,800 |
| 2017 | $1,820 +0.9% | $60,800 +10.5% |
| 2016 | $1,804 | $55,000 +2.4% |
| 2015 | $1,804 +206.9% | $53,700 +4.3% |
| 2014 | $588 | $51,500 +4.9% |
| 2012 | -- | $49,100 -1.2% |
| 2011 | -- | $49,700 -24% |
| 2010 | -- | $65,400 -6.8% |
| 2008 | $1,331 | $70,200 -3.3% |
| 2006 | -- | $72,600 +3.6% |
| 2005 | -- | $70,100 +4.5% |
| 2004 | -- | $67,100 +1.5% |
| 2003 | -- | $66,100 +3% |
| 2002 | -- | $64,200 +3% |
| 2001 | -- | $62,300 +6% |
| 2000 | -- | $58,800 |
Find assessor info on the county website
Monthly payment
Est. payment
Payment breakdown
Explore the cost of this home by adjusting the details. Changes won't be saved.Climate risks
Neighborhood: 48433
Similar homes
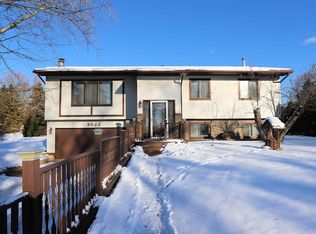

- $239,9003 bd2 ba1.9k sqft10215 W Frances Rd, Flushing, MI 48433For Sale

 MLS ID #20261064290, Christopher G Gustafson, Rise Realty. Realcomp II
 - $199,0002 bd1 ba1.1k sqft7230 N McKinley Rd, Flushing, MI 48433For Sale
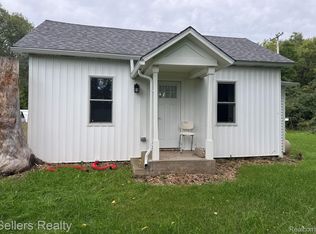 MLS ID #20261073277, Corey Spohn, Sellers Realty. Realcomp II
 - $199,0003 bd2 ba1.2k sqft112 Overbrook Dr, Flushing, MI 48433For Sale

 MLS ID #26048986, Andrew Van Slyke, Coldwell Banker Professionals. MichRIC
 - $199,0004 bd2 ba1.4k sqft9288 Hilda Ln, Flushing, MI 48433For Sale
 MLS ID #20261047238, Tracie Bainbridge, Red Fox Realty LLC. Realcomp II
 - $215,0003 bd2 ba1.6k sqft307 N Cherry St, Flushing, MI 48433For SaleMLS ID #20261070455, Elizabeth Bice, B & B Realty Solutions. Realcomp II
- $219,9002 bd3 ba1.8k sqft827 E Main St, Flushing, MI 48433For SaleMLS ID #20261069107, Timothy Lanphear, The Brokerage Real Estate Enthusiasts. Realcomp II
- $205,0003 bd2 ba1.7k sqft4507 W Wilson Rd, Clio, MI 48420For SaleMLS ID #20261060244, Dawn M Muma, AAA McNamara Properties Inc. Realcomp II
- $165,0004 bd2 ba1.5k sqft292 Alfred St, Montrose, MI 48457For SaleMLS ID #20261071569, Natalie Fox, Red Fox Realty LLC. Realcomp II
- $199,8993 bd2 ba1.4k sqft2071 E Dodge Rd, Clio, MI 48420For SaleMLS ID #20261069787, Miranda Peterfi, Exclusive House of Real Estate. Realcomp II
- $220,0002 bd2 ba1.2k sqft10091 N Genesee Rd, Mount Morris, MI 48458For SaleMLS ID #20261074292, Sebastian Freeman, Epique Realty. Realcomp II
- $179,9002 bd2 ba1.6k sqft2173 W Mount Morris Rd, Mount Morris, MI 48458For SaleMLS ID #20261061154, Thomas C Farrell, Crown Real Estate Group. Realcomp II
- $199,9002 bd2 ba1.2k sqft6305 Squire Lake Dr, Flushing, MI 48433For SaleMLS ID #20261065901, Hollie A Matlock, Real Estate Cousins. Realcomp II
- $212,0004 bd2 ba1.4k sqft5240 Oakview Dr, Swartz Creek, MI 48473For SaleMLS ID #20261071573, Kristy Mohr, Red Fox Realty LLC. Realcomp II
- $180,0004 bd2 ba1.5k sqft3047 Courtesy Dr, Flint, MI 48506For SaleMLS ID #20261059429, Jaime Vasquez, Century 21 Metro Brokers. Realcomp II
- $200,0003 bd2 ba1.2k sqft1254 Arrowhead Dr, Burton, MI 48509For SaleMLS ID #20261073270, Janice Stuckey, American Associates Inc. Realcomp II
- $194,5003 bd1 ba1.1k sqft5184 Worchester Dr, Swartz Creek, MI 48473For SaleMLS ID #20261062885, Andrea Fick, RE/MAX Select. Realcomp II
- $234,9004 bd3 ba2.4k sqft4064 Sheraton Dr, Flint, MI 48532For SaleMLS ID #20261075500, Bre'Asia Hamlin, EXP Realty Main. Realcomp II
- $220,0004 bd2 ba1.6k sqft1243 Pickwick Pl, Flint, MI 48507For SaleMLS ID #20261062446, Aaron C Adkins, Brookstone, Realtors LLC. Realcomp II
- $229,9003 bd2 ba1.1k sqft12465 Tuscola Rd, Clio, MI 48420For SaleMLS ID #20261069176, Nicole Rumbold, Real Estate For A CAUSE. Realcomp II
- $220,0003 bd1 ba2.3k sqft10173 E Mount Morris Rd, Davison, MI 48423For SaleMLS ID #20261072166, Ann Gale, Hand Map Real Estate LLC. Realcomp II
