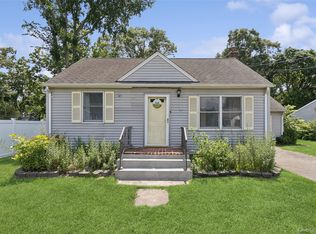
Welcome to this charming 3 bedroom ranch nestled in the heart of Deer Park. This well maintained home offers convenient one-level living with a functional and inviting layout. Featuring a spacious living room filled with natural light, an eat in kitchen with ample cabinetry, spacious pantry with washer/dryer, and three comfortable bedrooms. The primary ensuite is thoughtfully separated from the other 2 bedrooms offering added privacy and a peaceful retreat. Enjoy the ease of a single floor living with comfortable flow 2 full bathrooms and plenty of storage in the basement. This property also offers a fenced in side yard with a deck for entertaining summer BBQ's and creating your own outdoor oasis. Located close to shops, dining, parks, and major transportation. This Deer Park gem is not to be missed!
Pending
$565,000
226 W 5th Street, Deer Park, NY 11729
3beds
978sqft
Single Family Residence, Residential
Built in 1950
5,500 Square Feet Lot
$-- Zestimate®
$578/sqft
$-- HOA
What's special
Three comfortable bedroomsFunctional and inviting layoutConvenient one-level living
- 79 days |
- 110 |
- 2 |
Likely to sell faster than
Zillow last checked:
Listing updated:
Listed by:
Signature Premier Properties 631-754-3600,
Charles Bongiorno 631-219-5149,
Michaela Viard 631-902-0404,
Signature Premier Properties
Source: OneKey® MLS as distributed by MLS GRID,MLS#: 999368
Facts & features
Interior
Bedrooms & bathrooms
- Bedrooms: 3
- Bathrooms: 2
- Full bathrooms: 2
Bedroom 1
- Level: First
Bedroom 2
- Level: First
Bedroom 3
- Level: First
Bathroom 1
- Level: First
Bathroom 2
- Level: First
Basement
- Description: Partial crawl basement unfinished, utilities
- Level: Basement
Family room
- Level: First
Kitchen
- Level: First
Laundry
- Level: First
Living room
- Level: First
Heating
- Oil
Cooling
- Ductless
Appliances
- Included: Convection Oven, Dishwasher, Dryer, Gas Range, Washer
- Laundry: Washer/Dryer Hookup, In Kitchen
Features
- First Floor Bedroom, First Floor Full Bath, Eat-in Kitchen, Pantry
- Basement: Crawl Space,Partial,Unfinished
- Attic: Full
- Has fireplace: No
Interior area
- Total structure area: 978
- Total interior livable area: 978 sqft
Video & virtual tour
Property
Parking
- Parking features: Driveway
- Has uncovered spaces: Yes
Features
- Levels: One
- Fencing: Wood
Lot
- Size: 5,500 Square Feet
Details
- Parcel number: 0100087000400101000
- Special conditions: None
Construction
Type & style
- Home type: SingleFamily
- Architectural style: Ranch
- Property subtype: Single Family Residence, Residential
Materials
- Vinyl Siding
Condition
- Year built: 1950
Utilities & green energy
- Sewer: Cesspool
- Water: Public
- Utilities for property: Cable Available, Electricity Connected, Propane, Trash Collection Public, Water Connected
Community & HOA
HOA
- Has HOA: No
Location
- Region: Deer Park
Financial & listing details
- Price per square foot: $578/sqft
- Tax assessed value: $2,060
- Annual tax amount: $7,670
- Date on market: 5/14/2026
- Cumulative days on market: 78 days
- Listing agreement: Exclusive Right To Sell
- Electric utility on property: Yes
Estimated market value
Not available
Estimated sales range
Not available
Not available
Price history
| Date | Event | Price |
|---|---|---|
| 6/25/2026 | Pending sale | $565,000$578/sqft |
Source:  OneKey® MLS as distributed by MLS GRID #999368 Report a problem OneKey® MLS as distributed by MLS GRID #999368 Report a problem | ||
| 5/14/2026 | Listed for sale | $565,000+66.7%$578/sqft |
Source: OneKey® MLS as distributed by MLS GRID #999368 Report a problem | ||
| 7/25/2018 | Sold | $339,000$347/sqft |
Source: OneKey® MLS as distributed by MLS GRID #L3020213 Report a problem | ||
| 4/13/2018 | Listed for sale | $339,000+35.6%$347/sqft |
Source: Meg Smith & Associates #3020213 Report a problem | ||
| 1/3/2012 | Sold | $250,000-3.5%$256/sqft |
Source: Public Record Report a problem | ||
| 9/21/2011 | Listed for sale | $259,000$265/sqft |
Source: Coldwell Banker Easton Properties #2432161 Report a problem | ||
Public tax history
| Year | Property taxes | Tax assessment |
|---|---|---|
| 2025 | -- | $2,060 |
| 2024 | -- | $2,060 |
| 2023 | -- | $2,060 |
| 2022 | -- | $2,060 |
| 2021 | -- | $2,060 |
| 2020 | -- | $2,060 |
| 2019 | -- | $2,060 |
| 2018 | -- | $2,060 |
| 2017 | $6,226 | $2,060 |
| 2016 | -- | $2,060 |
| 2015 | -- | $2,060 |
| 2014 | -- | $2,060 |
| 2013 | -- | $2,060 |
| 2012 | -- | $2,060 |
| 2011 | -- | $2,060 |
| 2010 | -- | $2,060 |
| 2009 | -- | $2,060 |
| 2008 | -- | $2,060 |
| 2007 | $4,051 +22.5% | $2,060 |
| 2005 | $3,307 +8.5% | $2,060 |
| 2004 | $3,047 +6.5% | $2,060 |
| 2003 | $2,862 +2.7% | $2,060 |
| 2002 | $2,787 | $2,060 |
| 2001 | -- | $2,060 |
| 2000 | $2,909 | $2,060 |
Find assessor info on the county website
Monthly payment
Climate risks
Neighborhood: 11729
Nearby schools
GreatSchools rating
- NAMay Moore Primary SchoolGrades: PK-2Distance: 0.3 mi
- 5/10Robert Frost Middle SchoolGrades: 6-8Distance: 1.3 mi
- 7/10Deer Park High SchoolGrades: 9-12Distance: 0.8 mi
Schools provided by the listing agent
- Elementary: John F Kennedy Intermediate School
- Middle: Robert Frost Middle School
- High: Deer Park High School
Source: OneKey® MLS as distributed by MLS GRID. This data may not be complete. We recommend contacting the local school district to confirm school assignments for this home.
- $797,4004 bd-- ba-- sqft160 Central Ave, Deer Park, NY 11729Off Market

- $586,300-- bd-- ba-- sqft236 W 5th St, Deer Park, NY 11729Off Market
- $571,3003 bd2 ba-- sqft152 Central Ave, Deer Park, NY 11729Off Market

- $515,200-- bd-- ba-- sqft225 W 6th St, Deer Park, NY 11729Off Market
- $557,800-- bd-- ba-- sqft233 W 6th St, Deer Park, NY 11729Off Market
- $580,500-- bd-- ba-- sqft229 W 5th St, Deer Park, NY 11729Off Market
- $548,600-- bd-- ba-- sqft144 Central Ave, Deer Park, NY 11729Off Market
- $624,6003 bd1 ba1.3k sqft216 W 5th St, Deer Park, NY 11729Off Market
A local agent can set up tours, give advice and negotiate with sellers.
Similar homes
- $599,0003 bd1 ba959 sqft629 East Drive, Lindenhurst, NY 11757For Sale

 MLS ID #1029193, Linda S. Budd, Listing by: Hopes Quality Home Realty LLC. OneKey® MLS as distributed by MLS GRID
 - $515,0003 bd2 ba1.1k sqft249 Bay Shore Road, Bay Shore, NY 11706For Sale
 MLS ID #1029489, Dionicio A. Neblett, Listing by: Panache Realty Co. OneKey® MLS as distributed by MLS GRID
 - $599,9993 bd1 ba1.2k sqft8 Beecher Avenue, East Islip, NY 11730For Sale
 MLS ID #1030879, Donna McKeown, Listing by: Signature Premier Properties. OneKey® MLS as distributed by MLS GRID
 - $525,0003 bd1 ba800 sqft70 E Lakeland Street, Bay Shore, NY 11706For Sale
 MLS ID #1007871, Susan Cavanagh, Listing by: Exit Family Realty. OneKey® MLS as distributed by MLS GRID
 - $595,0003 bd1 ba800 sqft1016 Howells Road, Bay Shore, NY 11706For SaleMLS ID #979652, Oscar M. Salazar Sorto, Listing by: ARVY Realty. OneKey® MLS as distributed by MLS GRID
- $650,0003 bd2 ba966 sqft26 Sawyer Avenue, West Babylon, NY 11704For SaleMLS ID #1029255, Josephine Pappas, Listing by: Coldwell Banker American Homes. OneKey® MLS as distributed by MLS GRID
- $499,9992 bd1 ba1.1k sqft266 Neptune Avenue, West Babylon, NY 11704For SaleMLS ID #983860, Rory Sherman, Listing by: Charles Rutenberg Realty Inc. OneKey® MLS as distributed by MLS GRID
- $549,0002 bd1 ba678 sqft15 Saint Johns Place, West Babylon, NY 11704For SaleMLS ID #1016115, Naline Persaud-Bacchus, Listing by: Douglas Elliman Real Estate. OneKey® MLS as distributed by MLS GRID
- $650,0003 bd2 ba1.3k sqft14 Nevada Road, West Babylon, NY 11704For SaleMLS ID #1030371, Yvette G. Foster RENE, Listing by: Foster Homes Real Estate. OneKey® MLS as distributed by MLS GRID
- $559,9993 bd1 ba828 sqft3414 Great Neck Road, Amityville, NY 11701For SaleMLS ID #1016284, Virdell Dixon, Listing by: Keller Williams Hudson Valley. OneKey® MLS as distributed by MLS GRID
- $555,8033 bd2 ba1.1k sqft115 Cedar Avenue, Patchogue, NY 11772For SaleMLS ID #1010446, Stephanie B. Calinoff, Listing by: Signature Premier Properties. OneKey® MLS as distributed by MLS GRID
- $549,9993 bd2 ba1k sqft3 Colony Drive, West Sayville, NY 11796For SaleMLS ID #1026400, Eric Peskin, Listing by: Signature Premier Properties. OneKey® MLS as distributed by MLS GRID
- $639,0003 bd2 ba1.3k sqft344 Tremont Road, Lindenhurst, NY 11757For SaleMLS ID #1028902, Marianna Skelton CBR SRES ABR, Listing by: Keller Williams Realty Elite. OneKey® MLS as distributed by MLS GRID
- $597,0005 bd2 ba1.3k sqft36 Ralph Avenue, Brentwood, NY 11717For SaleMLS ID #1024438, Joseph Vennera, Listing by: Keller Williams Realty Elite. OneKey® MLS as distributed by MLS GRID
- $499,0003 bd1 ba1k sqft16 Arlington Avenue, Wyandanch, NY 11798For SaleMLS ID #1011732, Christopher Kocaj, Listing by: Douglas Elliman Real Estate. OneKey® MLS as distributed by MLS GRID
- $599,0003 bd1 ba1.1k sqft20 E Seacrest Avenue, Lindenhurst, NY 11757For SaleMLS ID #1021897, Rosemarie Bozza RENE, Listing by: Above Board Real Estate Inc. OneKey® MLS as distributed by MLS GRID
- $675,0003 bd2 ba1.1k sqft49 Bacon Lane, Babylon, NY 11702For SaleMLS ID #1023667, Michaela Viard, Listing by: Signature Premier Properties. OneKey® MLS as distributed by MLS GRID
- $569,9903 bd2 ba879 sqft35 Andrew Avenue, Islip Terrace, NY 11752For SaleMLS ID #943817, Michael J. Watts, Listing by: Michael J Watts & Assoc Inc. OneKey® MLS as distributed by MLS GRID
- $649,0003 bd2 ba1.4k sqft1413 Peters Boulevard, Bay Shore, NY 11706For SaleMLS ID #999944, Oscar Velasquez, Listing by: Power Team Realty Corp. OneKey® MLS as distributed by MLS GRID
- $629,9993 bd1 ba1.3k sqft1333 Richland Boulevard, Bay Shore, NY 11706For SaleMLS ID #1013881, Mark Rodman, Listing by: Howard Hanna Coach. OneKey® MLS as distributed by MLS GRID
