Welcome to this traditional brick home in historic downtown Elkin. This home has been lovingly restored embracing original architecture including French doors, hardwood floors, windows & woodwork. Main level features well-appointed foyer w/beautiful staircase. To the left is a spacious living room w/gas log fireplace & bay window w/seat overlooking main street. To the right is the dining room that opens to butler's pantry/breakfast nook & quaint kitchen. Also on the main level is a full bath w/walk-in shower. Upstairs features 4 bedrooms, 1 full bath w/claw foot tub & nice laundry room. Outside enjoy 2 covered side porches. This property features a driveway with 2 parking spaces. Gas furnaced installed in 2025. Enjoy the social & golf cart district. Walk to town events, restaurants, shopping, parks, library, trails, riverway and more. This property is restricted to residential use for 30 years as of 1/4/2021 - see deed. Driveway adjoins neighbor's driveway - no maintenance agreement.
For sale
$399,900
226 W Main St, Elkin, NC 28621
4beds
2,396sqft
Stick/Site Built, Residential, Single Family Residence
Built in 1923
0.19 Acres Lot
$377,900 Zestimate®
$--/sqft
$-- HOA
What's special
Hardwood floorsTraditional brick homeOriginal architectureNice laundry roomWindows and woodworkFrench doors
- 31 days
- 1,044
- 76
Zillow last checked:
Listing updated:
Listed by:
Eris Ball 336-366-9210,
Underdown, Ball & Associates, LLC
Source: Triad MLS,MLS#: 1236343
Facts & features
Interior
Bedrooms & bathrooms
- Bedrooms: 4
- Bathrooms: 2
- Full bathrooms: 2
- Main level bathrooms: 1
Primary bedroom
- Level: Second
- Dimensions: 14 x 12.25
Bedroom 2
- Level: Second
- Dimensions: 12.08 x 11.83
Bedroom 3
- Level: Second
- Dimensions: 12.25 x 11.83
Bedroom 4
- Level: Second
- Dimensions: 14.08 x 12.33
Breakfast
- Level: Main
- Dimensions: 13.58 x 8.25
Dining room
- Level: Main
- Dimensions: 13.58 x 17.75
Kitchen
- Level: Main
- Dimensions: 14.75 x 11.33
Living room
- Level: Main
- Dimensions: 14 x 25.5
Heating
- Fireplace(s), Forced Air, Heat Pump, Electric, Natural Gas
Cooling
- Heat Pump
Appliances
- Included: Dishwasher, Electric Water Heater
- Laundry: Dryer Connection, Laundry Room, Washer Hookup
Features
- Ceiling Fan(s)
- Flooring: Vinyl, Wood
- Basement: Unfinished, Basement, Crawl Space
- Attic: Access Only
- Number of fireplaces: 1
- Fireplace features: Gas Log, Living Room
Interior area
- Total structure area: 2,748
- Total interior livable area: 2,396 sqft
- Finished area above ground: 2,396
Property
Parking
- Parking features: Driveway, Paved, On Street
- Has uncovered spaces: Yes
Features
- Levels: Two
- Stories: 2
- Patio & porch: Porch
- Pool features: None
- Fencing: None
Lot
- Size: 0.19 Acres
- Features: Corner Lot, Dead End
Details
- Parcel number: 495114324722
- Zoning: DMX
- Special conditions: Owner Sale
Construction
Type & style
- Home type: SingleFamily
- Architectural style: Traditional
- Property subtype: Stick/Site Built, Residential, Single Family Residence
Materials
- Brick, Wood Siding
Condition
- Year built: 1923
Utilities & green energy
- Sewer: Public Sewer
- Water: Public
Community & HOA
HOA
- Has HOA: No
Location
- Region: Elkin
Financial & listing details
- Tax assessed value: $242,700
- Annual tax amount: $3,105
- Date on market: 9/26/2026
- Cumulative days on market: 29 days
- Listing agreement: Exclusive Right To Sell
Estimated market value
$377,900
$359,000 - $397,000
$2,120/mo
Price history
| Date | Event | Price |
|---|---|---|
| 9/26/2026 | Listed for sale | $399,900+63.2% |
Source:  Triad MLS #1236343 Report a problem | ||
| 1/15/2021 | Sold | $245,000+57.1%$102/sqft |
Source: Public Record Report a problem | ||
| 2/23/2009 | Sold | $155,990-20.8%$65/sqft |
Source: Public Record Report a problem | ||
| 12/21/2005 | Sold | $197,000$82/sqft |
Source: Public Record Report a problem | ||
Public tax history
| Year | Property taxes | Tax assessment |
|---|---|---|
| 2026 | $1,527 | $242,700 |
| 2025 | $1,527 +13.7% | $242,700 +22.5% |
| 2024 | $1,343 +1.5% | $198,100 |
| 2023 | $1,323 -1.5% | $198,100 |
| 2022 | $1,343 -0.5% | $198,100 |
| 2021 | $1,350 -5.2% | $198,100 +2.6% |
| 2020 | $1,424 +0.2% | $193,160 |
| 2019 | $1,421 | $193,160 |
| 2018 | $1,421 +0.2% | $193,160 |
| 2017 | $1,418 +3% | $193,160 |
| 2016 | $1,376 | $193,160 |
| 2013 | $1,376 | $193,160 |
| 2012 | -- | $193,160 -3% |
| 2011 | -- | $199,230 |
| 2010 | -- | $199,230 +157.9% |
| 2002 | -- | $77,243 |
Find assessor info on the county website
Monthly payment
Est. payment
Payment breakdown
Explore the cost of this home by adjusting the details. Changes won't be saved.Climate risks
Neighborhood: 28621
Nearby schools
Schools provided by the listing agent
- Elementary: Elkin
- Middle: Elkin
- High: Elkin
Source: Triad MLS. This data may not be complete. We recommend contacting the local school district to confirm school assignments for this home.
Similar homes
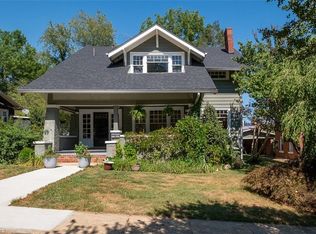
- $379,0003 bd2 ba1.5k sqft226 Pleasant Hill Dr, Elkin, NC 28621For Sale
 MLS ID #1236887, Melissa Jones. Triad MLS
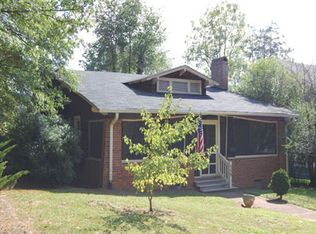
- $319,0004 bd2 ba2.9k sqft639 Elk Spur St, Elkin, NC 28621For Sale
 MLS ID #1188227, Debbie Simpson. Triad MLS
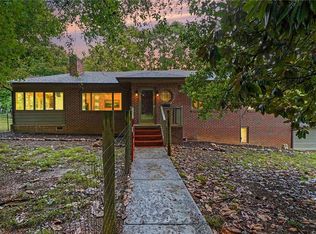
- $287,0003 bd2 ba1.6k sqft208 Harris Ave, Elkin, NC 28621For Sale
 MLS ID #1233961, Rhonda Clune. Triad MLS
- $325,0004 bd1 ba1.5k sqft652 Johnson Ridge Rd, Elkin, NC 28621For Sale
 MLS ID #1049648, Nancy Phelps. Triad MLS
- $284,9003 bd2 ba1.3k sqft317 Hillcrest Dr, Elkin, NC 28621For SaleMLS ID #1234404, Brittany Vanhoy. Triad MLS
- $439,5003 bd3 ba1.9k sqft208 Triplett St, Jonesville, NC 28642For SaleMLS ID #1233262, Jeffrey Nicholson. Triad MLS
- $399,0003 bd2 ba2.4k sqft3828 Clingman Rd, Ronda, NC 28670For SaleMLS ID #1239449, Jamie H. Roberts. Triad MLS
- $252,0003 bd2 ba1.6k sqft140 NE Circle Ct, Elkin, NC 28621For SaleMLS ID #1237633, Amy Michelle Settle. Triad MLS
- $384,9004 bd2 ba2.9k sqft14725 Elkin Hwy #268, Ronda, NC 28670For SaleMLS ID #1226119, Jim Logan. Triad MLS
- $384,9004 bd3 ba2.1k sqft610 Little Mountain Ch Rd, North Wilkesboro, NC 28659For SaleMLS ID #1239789, Michael Holbrook. Triad MLS
- $299,9003 bd2 ba2k sqft176 W Robin St, Elkin, NC 28621For SaleMLS ID #1224110, Debbie Simpson. Triad MLS
- $205,0003 bd2 ba1.2k sqft1054 N Bridge St, Elkin, NC 28621For SaleMLS ID #1234324, Mandy Dellinger. Triad MLS
- $374,9003 bd2 ba1.3k sqft110 N Pineland Ave, Jonesville, NC 28642For SaleMLS ID #1238472, Kristy Prevette. Triad MLS
- $395,0004 bd3 ba2.2k sqft210 Joy Lynne Ct, Jonesville, NC 28642New ConstructionMLS ID #1201203, R. Allen Lyles. Triad MLS
- $225,0003 bd1 ba1.8k sqft146 Westwood Ln, Elkin, NC 28621For SaleMLS ID #1223070, Jamie H. Roberts. Triad MLS
- $427,0004 bd2 ba1.9k sqft308 E Main St, Boonville, NC 27011For SaleMLS ID #1237244, Melody Agosti. Triad MLS
- $299,9004 bd3 ba1.7k sqft211 N Bridge St, Jonesville, NC 28642For SaleMLS ID #1227039, Ramilya Siegel. Triad MLS
- $379,0004 bd3 ba2.6k sqft107 Coram Ave, Boonville, NC 27011For SaleMLS ID #1225444, Pamelia Matthews. Triad MLS
