Welcome home to this charming 2-bedroom, 2-bath home situated on a hill in the heart of Spring Hill! Conveniently located near shopping, dining, medical facilities, and everyday conveniences, this home offers a comfortable layout. Step inside to your living room highlighted by a large picture window that brings in plenty of natural light. The home features a combination of carpet and tile flooring, along with dual-pane, double-hung windows installed in 2023. The primary bedroom features a private ensuite bathroom and walk-in closet. The ensuite bath includes a step-down shower with built-in seating. A second bedroom and full bathroom provide additional space for family, guests, or a home office. Enjoy Florida living from the rear screened-in porch, or take advantage of the 1-car garage featuring sliding screen doors—great for allowing fresh air into the garage while keeping it enclosed. Additional features include attic space and outdoor motion lighting. The seller has taken several steps to prepare the home for its next owner, including a 4-point home inspection completed in February 2026. Recent improvements and maintenance include a pressure-washed driveway, freshly painted garage walls, professional home cleaning, steam-cleaned carpets, and new kitchen lighting completed in September 2026. The home also has an irrigation system that is currently disconnected. With its convenient Spring Hill location, functional floor plan, screened porch, garage, and recent maintenance, this home is ready for its next chapter. SECURITY CAMERAS DO NOT CONVEY WITH SALE OF HOME. Schedule your showing today and make this Spring Hill home your own! All information is deemed reliable, but not guaranteed.
Pending
$199,900
2260 GODFREY AVENUE, SPRING HILL, FL 34609
2beds
994sqft
Single Family Residence
Built in 1990
10,000 Square Feet Lot
$197,000 Zestimate®
$201/sqft
$-- HOA
What's special
Freshly painted garage wallsSteam-cleaned carpetsFunctional floor planOutdoor motion lightingIrrigation systemCarpet and tile flooringScreened porch
- 30 days
- 651
- 46
Likely to sell faster than
Zillow last checked:
Listing updated:
Listed by:
Tammy Mercer 352-613-0501,
SUN REALTY OF FLORIDA INC 813-867-4759
Source: Stellar MLS,MLS#: TB8545615 Originating MLS: Suncoast Tampa
Originating MLS: Suncoast Tampa
Facts & features
Interior
Bedrooms & bathrooms
- Bedrooms: 2
- Bathrooms: 2
- Full bathrooms: 2
Primary bedroom
- Features: Built-In Shower Bench, En Suite Bathroom, Exhaust Fan, Sunken Shower, Walk-In Closet(s)
- Level: First
- Area: 170 Square Feet
- Dimensions: 10x17
Bathroom 2
- Features: Ceiling Fan(s), Built-in Closet
- Level: First
- Area: 121 Square Feet
- Dimensions: 11x11
Balcony porch lanai
- Level: First
- Area: 155 Square Feet
- Dimensions: 15.5x10
Dining room
- Level: First
- Area: 97.75 Square Feet
- Dimensions: 11.5x8.5
Kitchen
- Features: Breakfast Bar, Pantry
- Level: First
- Area: 64 Square Feet
- Dimensions: 8x8
Living room
- Features: Ceiling Fan(s)
- Level: First
- Area: 192.5 Square Feet
- Dimensions: 11x17.5
Heating
- Electric
Cooling
- Central Air
Appliances
- Included: Dishwasher, Electric Water Heater, Exhaust Fan, Range, Range Hood, Refrigerator
- Laundry: Electric Dryer Hookup, In Garage, Washer Hookup
Features
- Ceiling Fan(s), Primary Bedroom Main Floor, Split Bedroom, Thermostat, Walk-In Closet(s)
- Flooring: Carpet, Ceramic Tile
- Windows: Window Treatments
- Has fireplace: No
Interior area
- Total structure area: 994
- Total interior livable area: 994 sqft
Video & virtual tour
Property
Parking
- Total spaces: 1
- Parking features: Garage - Attached
- Attached garage spaces: 1
Features
- Levels: One
- Stories: 1
- Patio & porch: Rear Porch, Screened
- Exterior features: Irrigation System, Lighting, Private Yard, Rain Gutters
Lot
- Size: 10,000 Square Feet
- Features: Gentle Sloping, Landscaped
- Residential vegetation: Trees/Landscaped
Details
- Parcel number: R3232317513008040110
- Zoning: RESI
- Special conditions: None
Construction
Type & style
- Home type: SingleFamily
- Property subtype: Single Family Residence
Materials
- Block
- Foundation: Slab
- Roof: Shingle
Condition
- New construction: No
- Year built: 1990
Utilities & green energy
- Sewer: Septic Tank
- Water: Public
- Utilities for property: Electricity Connected, Street Lights, Water Connected
Community & HOA
Community
- Security: Smoke Detector(s)
- Pet fee: $0 monthly
- Subdivision: SPRING HILL
HOA
- Has HOA: No
Location
- Region: Spring Hill
Financial & listing details
- Price per square foot: $201/sqft
- Tax assessed value: $152,997
- Annual tax amount: $1,131
- Date on market: 9/5/2026
- Cumulative days on market: 31 days
- Listing terms: Cash,Conventional
- Ownership: Fee Simple
- Total actual rent: 0
- Electric utility on property: Yes
- Road surface type: Paved, Asphalt
Estimated market value
$197,000
$187,000 - $207,000
$1,635/mo
Price history
| Date | Event | Price |
|---|---|---|
| 9/14/2026 | Pending sale | $199,900$201/sqft |
Source:  Stellar MLS #TB8545615 Report a problem Stellar MLS #TB8545615 Report a problem | ||
| 9/5/2026 | Listed for sale | $199,900+239.4%$201/sqft |
Source: Stellar MLS #TB8545615 Report a problem | ||
| 3/27/2014 | Sold | $58,900$59/sqft |
Source: Public Record Report a problem | ||
Public tax history
| Year | Property taxes | Tax assessment |
|---|---|---|
| 2025 | $1,131 +0.7% | $63,104 +2.9% |
| 2024 | $1,123 +5.4% | $61,326 +3% |
| 2023 | $1,065 +7.5% | $59,540 +3% |
| 2022 | $990 +0% | $57,806 +3% |
| 2021 | $990 +5.7% | $56,122 +1.4% |
| 2020 | $936 | $55,347 +2.3% |
| 2019 | -- | $54,103 |
Find assessor info on the county website
Monthly payment
Est. payment
Payment breakdown
Explore the cost of this home by adjusting the details. Changes won't be saved.Climate risks
Neighborhood: 34609
Nearby schools
Schools provided by the listing agent
- Elementary: J.D. Floyd Elementary School
- Middle: Powell Middle
- High: Central High School
Source: Stellar MLS. This data may not be complete. We recommend contacting the local school district to confirm school assignments for this home.
Similar homes
- $245,0002 bd2 ba1.4k sqft2363 GLENRIDGE DRIVE, SPRING HILL, FL 34609For Sale
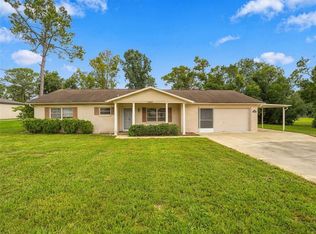
 MLS ID #TB8548067, Timothy Plumadore, TROPIC SHORES REALTY. Stellar MLS
 - $199,0002 bd2 ba1.1k sqft9509 MIRACLE DRIVE, SPRING HILL, FL 34608For Sale
 MLS ID #TB8541462, Michael Bennett, Sr., PEOPLE'S TRUST REALTY. Stellar MLS
 - $232,0003 bd2 ba1.4k sqft5392 MARINER BOULEVARD, SPRING HILL, FL 34609For Sale
 MLS ID #O6422055, Greg Blackall, VERANDA REALTY GROUP. Stellar MLS
 - $248,0002 bd2 ba1.2k sqft11339 STACY STREET, SPRING HILL, FL 34609For Sale
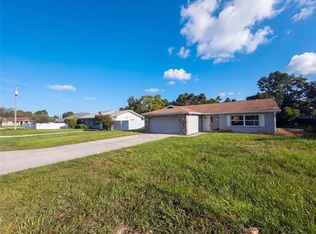 MLS ID #O6434017, Karen Albright, OPENDOOR BROKERAGE LLC. Stellar MLS
 - $205,0002 bd2 ba1.1k sqft7304 ACORN CIRCLE, SPRING HILL, FL 34606For SaleMLS ID #W7885927, Sandra Lindsey, KW REALTY ELITE PARTNERS. Stellar MLS
- $184,0003 bd2 ba1.2k sqft16127 NARROW STREET, BROOKSVILLE, FL 34604For SaleMLS ID #W7888392, John Gibo, TROPIC SHORES REALTY LLC. Stellar MLS
- $209,9003 bd2 ba1.4k sqft1252 GARRET AVENUE, SPRING HILL, FL 34606For SaleMLS ID #TB8506515, Bridd Bone, KELLER WILLIAMS SUBURBAN TAMPA. Stellar MLS
- $235,9002 bd2 ba1.1k sqft10394 UPTON STREET, SPRING HILL, FL 34608For SaleMLS ID #TB8538501, Jatnna Jimenez, LPT REALTY, LLC. Stellar MLS
- $230,0002 bd2 ba1k sqft9129 SEWELL LANE, SPRING HILL, FL 34608For SaleMLS ID #TB8516727, Cherry Norris, KELLER WILLIAMS RLTY NEW TAMPA. Stellar MLS
- $239,5002 bd2 ba1.2k sqft958 COBBLESTONE DRIVE, SPRING HILL, FL 34606For SaleMLS ID #TB8539159, James Hurley, FUTURE HOME REALTY INC. Stellar MLS
- $220,0003 bd1 ba1.1k sqft6452 TREEHAVEN DRIVE, SPRING HILL, FL 34606For SaleMLS ID #W7883188, Christine Bislick, PREMIER PROPERTY SOLUTIONS. Stellar MLS
- $230,0002 bd2 ba1.1k sqft6001 WAYCROSS DRIVE, SPRING HILL, FL 34606For SaleMLS ID #W7888126, Charles Ludington, RE/MAX SUNSET REALTY. Stellar MLS
- $198,0003 bd2 ba984 sqft12909 LITEWOOD DRIVE, HUDSON, FL 34669For SaleMLS ID #TB8531654, Bradley Dreher, GRAYSTONE REAL ESTATE. Stellar MLS
- $185,0003 bd1 ba908 sqft6639 SANDRA DRIVE, PORT RICHEY, FL 34668For SaleMLS ID #TB8555088, Denny Umphreys, THE ALDRICH AGENCY REAL ESTATE LLC. Stellar MLS
- $169,8882 bd2 ba1.2k sqft8180 STURBRIDGE COURT #C, WEEKI WACHEE, FL 34613For SaleMLS ID #W7890030, Bobbi Glenn, TROPIC SHORES REALTY LLC. Stellar MLS
- $200,0002 bd2 ba1.1k sqft8634 WINDING WOOD DRIVE, PORT RICHEY, FL 34668For SaleMLS ID #W7886138, Michele Rehm, STAR ONE REALTY GROUP ELITE. Stellar MLS
- $279,9003 bd2 ba1.3k sqft11032 SHEFFIELD ROAD, SPRING HILL, FL 34608For SaleMLS ID #G5117131, Asif Mohamed, MOBED REALTY, P.A.. Stellar MLS
- $252,5003 bd2 ba1.2k sqft14656 WAKE ROBIN DRIVE, BROOKSVILLE, FL 34604For SaleMLS ID #W7873704, Randal Jenkins, FLORIDA REAL ESTATE PARTNERS. Stellar MLS
- $224,9002 bd2 ba1.1k sqft10641 TONAPA LOOP, PORT RICHEY, FL 34668For SaleMLS ID #TB8548955, Joyce Keesee, CENTURY 21 CIRCLE. Stellar MLS
