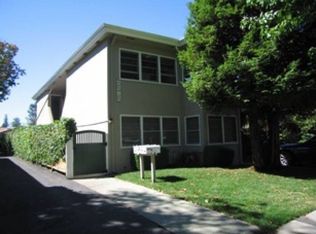
Nestled in the heart of College Terrace just moments from Stanford University and the shops, restaurants, and Caltrain station along California Avenue, this charming home blends a century of Palo Alto character with everyday comfort for modern living. A welcoming covered front porch opens to bright interiors with hardwood floors, a fireplace anchors the inviting living room, and the kitchen features granite countertops while flowing easily to the dining room. Three bedrooms provide flexible accommodations, including one that is ideal as a home office. Outside, the peaceful backyard offers a level lawn, patio, and a detached studio perfect for a variety of uses. All of this, just minutes from parks, downtown Palo Alto, and everything the area has to offer, plus access to acclaimed schools including Escondido Elementary, Greene Middle, and Palo Alto High (buyer to verify eligibility).
For sale
$2,988,000
2260 Williams St, Palo Alto, CA 94306
3beds
1,020sqft
Single Family Residence, Residential
Built in 1926
6,250 Square Feet Lot
$-- Zestimate®
$2,929/sqft
$-- HOA
What's special
- 1 day
- 568
- 21
Zillow last checked:
Listing updated:
Listed by:
DeLeon Team 70010006 650-785-5822,
Deleon Realty 650-543-8500
Source: MLSListings Inc,MLS#: ML82060504
Facts & features
Interior
Bedrooms & bathrooms
- Bedrooms: 3
- Bathrooms: 1
- Full bathrooms: 1
Rooms
- Room types: Bonus Room, Office
Bedroom
- Features: BedroomonGroundFloor2plus
Bathroom
- Features: StallShower, Tile
Dining room
- Features: FormalDiningRoom
Family room
- Features: Other
Kitchen
- Features: Countertop_Granite
Heating
- Central Forced Air Gas, Fireplace(s)
Cooling
- None
Appliances
- Included: Dishwasher, Disposal, Ice Maker, Microwave, Self Cleaning Oven, Gas Oven/Range, Refrigerator, Dryer, Washer
- Laundry: Inside
Features
- Flooring: Hardwood, Tile
- Number of fireplaces: 1
- Fireplace features: Living Room, Wood Burning
Interior area
- Total structure area: 1,020
- Total interior livable area: 1,020 sqft
Video & virtual tour
Property
Parking
- Total spaces: 2
- Parking features: Electric Gate, Garage Door Opener, On Street
Accessibility
- Accessibility features: Bathroom Features
Features
- Stories: 1
- Exterior features: Back Yard, Fenced
- Fencing: Perimeter,Gate,Mixed Height Type,Wood
Lot
- Size: 6,250 Square Feet
- Features: Level
Details
- Additional structures: Other
- Parcel number: 13702014
- Zoning: R3
- Special conditions: Standard
Construction
Type & style
- Home type: SingleFamily
- Architectural style: Bungalow,Craftsman
- Property subtype: Single Family Residence, Residential
Materials
- Foundation: Concrete Perimeter, Crawl Space
- Roof: Composition
Condition
- New construction: No
- Year built: 1926
Utilities & green energy
- Gas: PublicUtilities
- Water: Public
- Utilities for property: Public Utilities, Water Public
Community & HOA
Location
- Region: Palo Alto
Financial & listing details
- Price per square foot: $2,929/sqft
- Tax assessed value: $839,092
- Date on market: 9/9/2026
- Listing agreement: ExclusiveRightToSell
Estimated market value
Not available
Estimated sales range
Not available
Not available
Price history
| Date | Event | Price |
|---|---|---|
| 9/9/2026 | Listed for sale | $2,988,000+469.1%$2,929/sqft |
Source: | ||
| 9/1/1998 | Sold | $525,000$515/sqft |
Source: Public Record Report a problem | ||
Public tax history
| Year | Property taxes | Tax assessment |
|---|---|---|
| 2026 | -- | $839,092 +2% |
| 2025 | $9,933 +4.3% | $822,640 +2% |
| 2024 | $9,520 +1.5% | $806,510 +2% |
| 2023 | $9,380 +1.2% | $790,697 +2% |
| 2022 | $9,271 +2% | $775,194 +2% |
| 2021 | $9,086 +2.2% | $759,995 +1% |
| 2020 | $8,892 | $752,204 +2% |
| 2019 | $8,892 -5% | $737,456 +2% |
| 2018 | $9,365 | $722,997 +2% |
| 2017 | $9,365 +1.8% | $708,821 +2% |
| 2016 | $9,198 +3.8% | $694,924 +1.5% |
| 2015 | $8,858 +2.9% | $684,486 +2% |
| 2014 | $8,609 | $671,079 +0.5% |
| 2013 | -- | $668,047 +2% |
| 2012 | -- | $654,949 +2% |
| 2011 | -- | $642,108 +0.8% |
| 2010 | -- | $637,310 -0.2% |
| 2009 | -- | $638,825 +2% |
| 2008 | -- | $626,300 +2% |
| 2007 | -- | $614,020 +2% |
| 2006 | -- | $601,981 +2% |
| 2005 | -- | $590,179 +2% |
| 2004 | -- | $578,608 +1.9% |
| 2003 | -- | $568,004 +2% |
| 2002 | -- | $556,867 +2% |
| 2001 | -- | $545,949 |
Find assessor info on the county website
Monthly payment
Est. payment
Payment breakdown
Explore the cost of this home by adjusting the details. Changes won't be saved.Climate risks
Neighborhood: College Terrace
Nearby schools
Schools provided by the listing agent
- Elementary: EscondidoElementary
- Middle: DavidStarrJordanMiddle_1
- High: PaloAltoHigh
- District: PaloAltoUnified
Source: MLSListings Inc. This data may not be complete. We recommend contacting the local school district to confirm school assignments for this home.
Local buyer's agents are ready to help