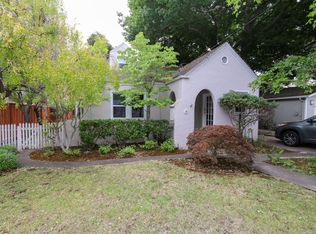
Beautifully remodeled with permits, this 3-bedroom, 2-bath Palo Alto home blends sophisticated contemporary design, abundant natural light, and seamless indoor-outdoor living. The inviting living room features wide-plank flooring and a sleek modern fireplace, while the beautifully redesigned kitchen offers white cabinetry, quartz countertops, stainless steel appliances, generous storage, and an adjoining dining area opening directly to the rear deck. Three light-filled bedrooms and two stylishly remodeled bathrooms feature clean, contemporary finishes, with the spacious primary bedroom also offering direct deck access. A private backyard and expansive entertaining deck create an ideal setting for outdoor dining, gatherings, and relaxation.
Ideally located in Palo Alto, with easy access to Stanford University, Downtown Palo Alto, Downtown Los Altos, and Mountain View's vibrant Castro Street. Enjoy nearby San Antonio Center, parks, shopping, dining, and Caltrain, along with convenient connections to Highways 101 and 280 and major Silicon Valley employers. Top-rated local schools further enhance this exceptional location, completing an outstanding combination of contemporary design, indoor-outdoor living, and the best of Silicon Valley.
For sale
$3,249,000
433 Monroe Dr, Palo Alto, CA 94306
3beds
1,329sqft
Single Family Residence, Residential
Built in 1929
5,750 Square Feet Lot
$-- Zestimate®
$2,445/sqft
$-- HOA
What's special
- 21 days
- 2,089
- 97
Zillow last checked:
Listing updated:
Listed by:
Frank Ruan 01438779 650-400-0085,
Stanford Professional Realty Inc 650-855-9999
Source: MLSListings Inc,MLS#: ML82058408
Facts & features
Interior
Bedrooms & bathrooms
- Bedrooms: 3
- Bathrooms: 2
- Full bathrooms: 2
Dining room
- Features: DiningArea
Family room
- Features: NoFamilyRoom
Heating
- Central Forced Air, Central Forced Air Gas
Cooling
- Central Air
Features
- Number of fireplaces: 1
- Fireplace features: Insert, Living Room
Interior area
- Total structure area: 1,329
- Total interior livable area: 1,329 sqft
Property
Parking
- Total spaces: 2
- Parking features: Detached
- Garage spaces: 2
Features
- Stories: 1
Lot
- Size: 5,750 Square Feet
Details
- Parcel number: 14805019
- Zoning: R1B8
- Special conditions: Standard
Construction
Type & style
- Home type: SingleFamily
- Property subtype: Single Family Residence, Residential
Materials
- Foundation: Concrete Perimeter, Raised
- Roof: Composition
Condition
- New construction: No
- Year built: 1929
Utilities & green energy
- Gas: PublicUtilities
- Sewer: Public Sewer
- Water: Public
- Utilities for property: Public Utilities, Water Public
Community & HOA
Location
- Region: Palo Alto
Financial & listing details
- Price per square foot: $2,445/sqft
- Tax assessed value: $3,017,516
- Date on market: 8/20/2026
- Listing agreement: ExclusiveRightToSell
Estimated market value
Not available
Estimated sales range
Not available
Not available
Price history
| Date | Event | Price |
|---|---|---|
| 8/20/2026 | Listed for sale | $3,249,000+25%$2,445/sqft |
Source: | ||
| 4/11/2022 | Listing removed | -- |
Source: Zillow Rental Manager Report a problem | ||
| 4/9/2022 | Listed for rent | $4,600+53.3%$3/sqft |
Source: Zillow Rental Manager Report a problem | ||
| 12/17/2021 | Listing removed | -- |
Source: Zillow Rental Manager Report a problem | ||
| 12/8/2021 | Price change | $3,000-30.2%$2/sqft |
Source: Zillow Rental Manager Report a problem | ||
| 11/10/2021 | Listed for rent | $4,300$3/sqft |
Source: Zillow Rental Manager Report a problem | ||
| 7/16/2021 | Listing removed | -- |
Source: Zillow Rental Manager Report a problem | ||
| 7/5/2021 | Listed for rent | $4,300-11.3%$3/sqft |
Source: Zillow Rental Manager Report a problem | ||
| 2/27/2021 | Listing removed | -- |
Source: Zillow Rental Manager Report a problem | ||
| 2/9/2021 | Listed for rent | $4,850$4/sqft |
Source: Zillow Rental Manager Report a problem | ||
| 1/3/2020 | Listing removed | $4,850$4/sqft |
Source: Stanford Professional Realty Report a problem | ||
| 12/17/2019 | Listed for rent | $4,850-15.7%$4/sqft |
Source: Zillow Rental Manager Report a problem | ||
| 10/30/2019 | Listing removed | $5,750$4/sqft |
Source: Zillow Rental Manager Report a problem | ||
| 10/10/2019 | Price change | $5,750-6.5%$4/sqft |
Source: Zillow Rental Manager Report a problem | ||
| 8/31/2019 | Listed for rent | $6,150$5/sqft |
Source: Stanford Professional Realty Report a problem | ||
| 7/30/2018 | Listing removed | $6,150$5/sqft |
Source: Stanford Professional Realty Report a problem | ||
| 6/29/2018 | Listed for rent | $6,150$5/sqft |
Source: Stanford Professional Realty Report a problem | ||
| 6/21/2018 | Sold | $2,600,000+45.4%$1,956/sqft |
Source: | ||
| 5/30/2018 | Listed for sale | $1,788,000+175.1%$1,345/sqft |
Source: Deleon Realty #ML81707674 Report a problem | ||
| 1/8/2004 | Sold | $650,000$489/sqft |
Source: Public Record Report a problem | ||
Public tax history
| Year | Property taxes | Tax assessment |
|---|---|---|
| 2026 | -- | $3,017,516 +2% |
| 2025 | $35,238 +3.5% | $2,958,350 +2% |
| 2024 | $34,044 +1.6% | $2,900,344 +2% |
| 2023 | $33,520 +1.1% | $2,843,476 +2% |
| 2022 | $33,148 -0.6% | $2,787,723 +2% |
| 2021 | $33,340 -0.8% | $2,733,063 +1% |
| 2020 | $33,621 | $2,705,040 +2% |
| 2019 | $33,621 +218.9% | $2,652,000 +226.5% |
| 2018 | $10,544 | $812,206 +2% |
| 2017 | $10,544 +3.7% | $796,282 +2% |
| 2016 | $10,167 +4% | $780,670 +1.5% |
| 2015 | $9,771 +1.8% | $768,944 +2% |
| 2014 | $9,596 | $753,882 +0.5% |
| 2013 | -- | $750,476 +2% |
| 2012 | -- | $735,762 +2% |
| 2011 | -- | $721,336 +0.8% |
| 2010 | -- | $715,946 -0.2% |
| 2009 | -- | $717,648 +2% |
| 2008 | -- | $703,578 +2% |
| 2007 | -- | $689,784 +2% |
| 2006 | -- | $676,260 +2% |
| 2005 | -- | $663,000 +118.4% |
| 2004 | -- | $303,564 +1.9% |
| 2003 | -- | $298,001 +2% |
| 2002 | -- | $292,159 +2% |
| 2001 | -- | $286,431 |
Find assessor info on the county website
Monthly payment
Est. payment
Payment breakdown
Explore the cost of this home by adjusting the details. Changes won't be saved.Climate risks
Neighborhood: Monroe Park
Nearby schools
Schools provided by the listing agent
- Elementary: SantaRitaElementary_1
- Middle: ArdisGEganIntermediate
- High: LosAltosHigh_1
- District: LosAltosElementary
Source: MLSListings Inc. This data may not be complete. We recommend contacting the local school district to confirm school assignments for this home.
Local buyer's agents are ready to help