Charming rural home on 1.21 fenced acres in the Mountain Lakes community near Klamath Falls. This 3-bed, 2-bath home offers a large kitchen, family room, and formal dining. Two detached 1,248 SF shops make this a mechanic's dream—both have drive-through roll-up doors, and one includes an automotive lift. A greenhouse and space for RV parking add extra utility. Well maintained with no major capital needs, this property blends comfort and functionality. Located just off Hwy 140, it's only 10 minutes from Lake of the Woods and minutes from Rocky Point Resort and the county boat launch to the Upper Klamath Wildlife Refuge, with
miles of canoe trails, fishing, and outdoor recreation at your doorstep.
Pending
$396,000
22604 Horseshoe Way, Klamath Falls, OR 97601
3beds
2baths
1,969sqft
Manufactured On Land, Manufactured Home
Built in 1997
1.21 Acres Lot
$375,800 Zestimate®
$201/sqft
$-- HOA
What's special
Formal diningFamily roomFenced acresLarge kitchenSpace for rv parkingDrive-through roll-up doors
- 272 days
- 62
- 4
Zillow last checked:
Listing updated:
Listed by:
Century 21 Showcase, Realtors 541-882-2121
Source: Oregon Datashare,MLS#: 220210285
Facts & features
Interior
Bedrooms & bathrooms
- Bedrooms: 3
- Bathrooms: 2
Heating
- Electric, Forced Air, Wood
Cooling
- None
Appliances
- Included: Cooktop, Dishwasher, Disposal, Dryer, Microwave, Oven, Refrigerator, Trash Compactor, Washer, Water Heater
Features
- Ceiling Fan(s), Double Vanity, Fiberglass Stall Shower, Kitchen Island, Laminate Counters, Linen Closet, Pantry, Shower/Tub Combo, Soaking Tub, Vaulted Ceiling(s), Walk-In Closet(s)
- Flooring: Carpet, Vinyl
- Windows: Garden Window(s), Vinyl Frames
- Basement: None
- Has fireplace: Yes
- Fireplace features: Wood Burning
- Common walls with other units/homes: No Common Walls
Interior area
- Total structure area: 1,969
- Total interior livable area: 1,969 sqft
Property
Parking
- Total spaces: 2
- Parking features: Attached, Driveway, Gravel, RV Access/Parking
- Attached garage spaces: 2
- Has uncovered spaces: Yes
Features
- Levels: One
- Stories: 1
- Patio & porch: Awning(s), Deck
- Fencing: Fenced
- Has view: Yes
- View description: Forest, Territorial
Lot
- Size: 1.21 Acres
- Features: Corner Lot, Level
Details
- Additional structures: Greenhouse, RV/Boat Storage, Second Garage, Storage, Workshop
- Parcel number: 320361
- Zoning description: R2
- Special conditions: Standard
Construction
Type & style
- Home type: MobileManufactured
- Architectural style: Ranch
- Property subtype: Manufactured On Land, Manufactured Home
Materials
- Frame
- Foundation: Block
- Roof: Metal
Condition
- New construction: No
- Year built: 1997
Utilities & green energy
- Sewer: Septic Tank, Standard Leach Field
- Water: Well
Community & HOA
Community
- Features: Access to Public Lands
- Security: Carbon Monoxide Detector(s), Smoke Detector(s)
- Subdivision: Mountain Lakes Homesites
HOA
- Has HOA: No
Location
- Region: Klamath Falls
Financial & listing details
- Price per square foot: $201/sqft
- Tax assessed value: $281,020
- Annual tax amount: $1,545
- Date on market: 9/18/2026
- Cumulative days on market: 273 days
- Listing terms: Cash,Conventional,FHA,USDA Loan,VA Loan
- Road surface type: Gravel
- Body type: Triple Wide
Estimated market value
$375,800
$357,000 - $395,000
Not available
Price history
| Date | Event | Price |
|---|---|---|
| 9/23/2026 | Pending sale | $396,000$201/sqft |
Source:  Oregon Datashare #220210285 Report a problem Oregon Datashare #220210285 Report a problem | ||
| 6/27/2026 | Price change | $396,000-10%$201/sqft |
Source: Oregon Datashare #220210285 Report a problem | ||
| 5/11/2026 | Price change | $440,000-2.2%$223/sqft |
Source: Oregon Datashare #220210285 Report a problem | ||
| 3/25/2026 | Listed for sale | $450,000$229/sqft |
Source: Oregon Datashare #220210285 Report a problem | ||
| 12/14/2025 | Listing removed | $450,000$229/sqft |
Source: Oregon Datashare #220210285 Report a problem | ||
| 10/7/2025 | Listed for sale | $450,000$229/sqft |
Source: Oregon Datashare #220210285 Report a problem | ||
Public tax history
| Year | Property taxes | Tax assessment |
|---|---|---|
| 2025 | $1,546 -10.1% | $231,600 +31.6% |
| 2024 | $1,719 +11.7% | $175,929 +11% |
| 2023 | $1,539 +3.7% | $158,530 +4.2% |
| 2022 | $1,484 +154.1% | $152,210 +172.7% |
| 2021 | $584 +22.1% | $55,810 +25.3% |
| 2020 | $479 -0.3% | $44,530 |
| 2019 | $480 +0% | $44,530 |
| 2018 | $480 | $44,530 -55.7% |
| 2017 | $480 -53.9% | $100,610 -3.5% |
| 2016 | $1,041 | $104,250 +3% |
| 2015 | $1,041 +3.2% | $101,220 +3% |
| 2014 | $1,009 +4.9% | $98,280 +7.5% |
| 2013 | $962 +10.5% | $91,420 -4.2% |
| 2012 | $871 +125.3% | $95,420 +108.2% |
| 2011 | $386 -20.9% | $45,840 -18% |
| 2010 | $488 -43.4% | $55,920 -37.7% |
| 2009 | $862 +0.3% | $89,730 |
| 2008 | $860 +7.7% | $89,730 +12.4% |
| 2007 | $798 +1.3% | $79,833 +1.3% |
| 2006 | $788 | $78,840 -1.8% |
| 2004 | -- | $80,290 |
Find assessor info on the county website
Monthly payment
Climate risks
Neighborhood: Rocky Point
Nearby schools
Schools provided by the listing agent
- Elementary: Henley Elem
- Middle: Henley Middle
- High: Henley High
Source: Oregon Datashare. This data may not be complete. We recommend contacting the local school district to confirm school assignments for this home.
- $396,200-- bd2 ba1.9k sqft22604 Horseshoe Way, Klamath Falls, OR 97601Off Market
- $304,3003 bd2 ba1.7k sqft22608 Horseshoe Way, Klamath Falls, OR 97601Off Market
- $305,9002 bd2 ba896 sqft31706 Mountain Lakes Dr, Klamath Falls, OR 97601Off Market
- $253,4002 bd2 ba1.3k sqft22502 Horseshoe Way, Klamath Falls, OR 97601Off Market
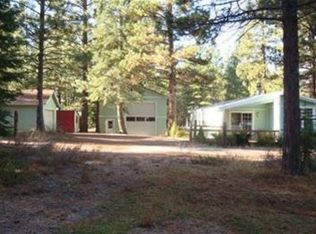
Similar homes
- $368,9993 bd2 ba2k sqft26654 Rocky Point Rd, Klamath Falls, OR 97601For Sale
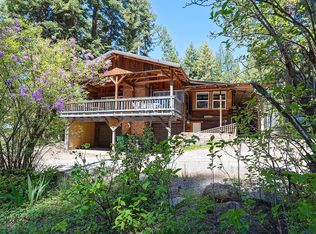
 MLS ID #220224708, Clarence K Todd, Windermere Van Vleet & Assoc.. Oregon Datashare
 - $475,0002 bd3 ba1.6k sqft27458 Rocky Point Rd, Klamath Falls, OR 97601For Sale
 MLS ID #220223851, Jody Carter, Windermere Real Estate Kf. Oregon Datashare
 - $399,9003 bd4 ba1.9k sqft5006 Swallow Ct, Klamath Falls, OR 97601For Sale
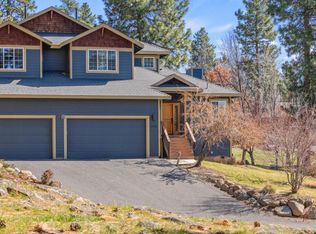 MLS ID #220217871, Louise Stone, Fisher Nicholson Realty, LLC. Oregon Datashare
 - $379,0003 bd4 ba1.9k sqft5040 Swallow Ct, Klamath Falls, OR 97601For Sale
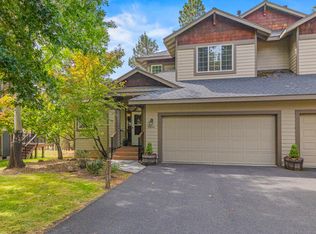 MLS ID #220207419, Louise Stone, Fisher Nicholson Realty, LLC. Oregon Datashare
 - $275,0002 bd1 ba1.3k sqft22837 Elm St, Klamath Falls, OR 97601For SaleMLS ID #220225928, Nick T Palmesano, Oregon Adventure Realty. Oregon Datashare
- $429,0003 bd4 ba1.9k sqft5024 Swallow Ct, Klamath Falls, OR 97601For SaleMLS ID #220218982, Danae Lasalle, Fisher Nicholson Realty, LLC. Oregon Datashare
- $399,0003 bd4 ba1.9k sqft5060 Swallow Ct, Klamath Falls, OR 97601For SaleMLS ID #220222064, Carrie Anderson, Lester Realty, Inc.. Oregon Datashare
- $433,0003 bd4 ba1.9k sqft5018 Swallow Ct, Klamath Falls, OR 97601For SaleMLS ID #220218991, Andra L Wessel, Crater Lake Realty,Inc.. Oregon Datashare
- $230,0003 bd1 ba1.4k sqft29910 N St, Klamath Falls, OR 97601For SaleMLS ID #220224585, Pixie M Souza, Rookstool Moden Realty Llc. Oregon Datashare
- $410,0003 bd2 ba1.4k sqft4614 Marsh Hawk Dr, Klamath Falls, OR 97601For SaleMLS ID #220226084, Laduska Miller, eXp Realty, LLC. Oregon Datashare
- $427,9003 bd4 ba1.9k sqft5028 Sora Loop, Klamath Falls, OR 97601For SaleMLS ID #220214770, John Rosterolla, Coldwell Banker Holman Premier. Oregon Datashare
- $378,3973 bd4 ba1.9k sqft5010 Sora Loop, Klamath Falls, OR 97601For SaleMLS ID #220225088, Linda J Knust, Fisher Nicholson Realty, LLC. Oregon Datashare
- $450,0003 bd4 ba1.9k sqft4830 Red Tail Dr, Klamath Falls, OR 97601For SaleMLS ID #220220973, Louise Stone, Fisher Nicholson Realty, LLC. Oregon Datashare
- $425,0003 bd4 ba1.9k sqft4832 Red Tail Dr, Klamath Falls, OR 97601For SaleMLS ID #220219199, Dayna Durant-Sellars, Fisher Nicholson Realty, LLC. Oregon Datashare
- $440,0003 bd2 ba1.7k sqft32158 Modoc Point Rd, Chiloquin, OR 97624For SaleMLS ID #220221261, Kelli M Santillie, Fisher Nicholson Realty, LLC. Oregon Datashare
- $395,0003 bd2 ba1.5k sqft414 N Baker Ave, Chiloquin, OR 97624For SaleMLS ID #220217018, Pixie M Souza, Rookstool Moden Realty Llc. Oregon Datashare
- $296,5002 bd2 ba1.1k sqft36027 Agency Lake Loop Rd, Chiloquin, OR 97624For SaleMLS ID #220228330, Stacey Moyles, Century 21 Showcase, Realtors. Oregon Datashare
- $348,0003 bd2 ba1.3k sqft4667 Marsh Hawk Dr, Klamath Falls, OR 97601For SaleMLS ID #220208814, Sheri Townsend, Fisher Nicholson Realty, LLC. Oregon Datashare
- $299,0004 bd4 ba2.1k sqft5029 Falcon Dr, Klamath Falls, OR 97601For SaleMLS ID #220220904, Michele Humphrey, Coldwell Banker Holman Premier. Oregon Datashare
- $321,5003 bd3 ba1.4k sqft10613 Cormorant Ct, Klamath Falls, OR 97601For SaleMLS ID #220201660, Lauren Horn, Fisher Nicholson Realty, LLC. Oregon Datashare
