A Huntington Park home with a story and space you simply don't find every day. For the first time ever, this exceptionally well-maintained, one-owner home is being offered for sale. With more than 4,000 square feet in one of West Anchorage's most established neighborhoods, this 4-bedroom property offers a rare combination of space, character, and features that are hard to replicate.Located just minutes from West Anchorage High School, the home has been thoughtfully cared for and updated throughout the years. Multiple living areas provide plenty of room to spread out, while flexible bonus spaces can adapt to whatever life looks like for you- workout space, hobbies, guests, or simply more room to gather. The whole home lends itself to flexible living- multi-generational living or flexible business space. The kitchen opens comfortably to the dining and living areas, making the main level ideal for both everyday life and entertaining. South-facing windows bring beautiful natural light into the dining space, while the bonus deck provides a perfect spot to take advantage of Alaska's summer weather. The oversized primary suite offers a quiet retreat with a spacious bedroom, two large walk-in closets, and generous ensuite bathroom. Throughout the home, you'll find abundant storage and plenty of space for the things that matter. Downstairs, drop ceilings offer additional sound dampening and can be removed if you'd prefer a more open or updated aesthetic. Rich wood paneling throughout adds warmth and gives the home the timeless character of an established Alaska residence. Recent improvements include: Many windows replaced in 2024-2025 New gym area added in 2025 Upstairs deck reframed in 2025
Pending
Price cut: $25K (8/13)
$775,000
2261 Belmont Dr, Anchorage, AK 99517
4beds
4,125sqft
Single Family Residence
Built in 1979
9,147 Square Feet Lot
$749,800 Zestimate®
$188/sqft
$-- HOA
What's special
Two large walk-in closetsAbundant storageFlexible bonus spacesGenerous ensuite bathroomSpacious bedroom
- 115 days
- 776
- 60
Zillow last checked:
Listing updated:
Listed by:
Allana Lumbard,
Real Broker Wasilla
Source: AKMLS,MLS#: 26-8113
Facts & features
Interior
Bedrooms & bathrooms
- Bedrooms: 4
- Bathrooms: 3
- Full bathrooms: 2
- 1/2 bathrooms: 1
Heating
- Fireplace(s), Baseboard, Natural Gas
Features
- BR/BA on Main Level, Den &/Or Office, Family Room, Pantry, Storage
- Flooring: Hardwood, Luxury Vinyl
- Has basement: No
- Has fireplace: Yes
- Common walls with other units/homes: No Common Walls
Interior area
- Total structure area: 4,125
- Total interior livable area: 4,125 sqft
Property
Parking
- Total spaces: 2
- Parking features: Garage Door Opener, Paved, Attached, Heated Garage, No Carport
- Attached garage spaces: 2
- Has uncovered spaces: Yes
Features
- Levels: Two
- Stories: 2
- Exterior features: Private Yard
- Pool features: Swimming Pool
- Fencing: Fenced
- Waterfront features: None, No Access
Lot
- Size: 9,147 Square Feet
- Features: City Lot
Details
- Parcel number: 0011732400001
- Zoning: R1A
- Zoning description: Single Family Residential
Construction
Type & style
- Home type: SingleFamily
- Property subtype: Single Family Residence
Materials
- Frame
- Foundation: Block
- Roof: Shingle
Condition
- New construction: No
- Year built: 1979
- Major remodel year: 2026
Utilities & green energy
- Sewer: Public Sewer
- Water: Public
- Utilities for property: Electric
Community & HOA
Community
- Features: Senior-Age Qualified
- Senior community: Yes
Location
- Region: Anchorage
Financial & listing details
- Price per square foot: $188/sqft
- Tax assessed value: $888,700
- Annual tax amount: $13,837
- Date on market: 7/3/2026
- Road surface type: Paved
Estimated market value
$749,800
$712,000 - $787,000
$4,506/mo
Price history
| Date | Event | Price |
|---|---|---|
| 10/14/2026 | Pending sale | $775,000$188/sqft |
Source:  AKMLS #26-8113 Report a problem AKMLS #26-8113 Report a problem | ||
| 10/13/2026 | Listed for sale | $775,000$188/sqft |
Source: AKMLS #26-8113 Report a problem | ||
| 10/11/2026 | Pending sale | $775,000$188/sqft |
Source: AKMLS #26-13019 Report a problem | ||
| 8/13/2026 | Price change | $775,000-3.1%$188/sqft |
Source: AKMLS #26-8113 Report a problem | ||
| 7/15/2026 | Listed for sale | $800,000$194/sqft |
Source: AKMLS #26-8113 Report a problem | ||
| 10/16/2012 | Sold | -- |
Source: Agent Provided Report a problem | ||
Public tax history
| Year | Property taxes | Tax assessment |
|---|---|---|
| 2026 | $13,837 +8.6% | $888,700 +10.1% |
| 2025 | $12,746 +2.1% | $807,200 +4.4% |
| 2024 | $12,485 +1.1% | $773,300 +6.7% |
| 2023 | $12,347 +1.7% | $725,000 +0.6% |
| 2022 | $12,138 | $720,800 +8.4% |
| 2021 | -- | $665,000 +1.4% |
| 2020 | -- | $655,600 -0.6% |
| 2019 | -- | $659,500 |
| 2018 | -- | $659,500 -2.9% |
| 2017 | $9,507 | $679,300 -0.7% |
| 2016 | $9,507 | $683,800 +7.1% |
| 2015 | $9,507 | $638,300 -3% |
| 2014 | $9,507 | $657,900 +2% |
| 2013 | -- | $645,300 +2.3% |
| 2012 | -- | $630,600 -0.7% |
| 2011 | -- | $635,200 +4.1% |
| 2010 | -- | $610,300 |
| 2009 | -- | -- |
| 2008 | -- | -- |
| 2007 | -- | -- |
| 2006 | -- | -- |
| 2005 | -- | -- |
| 2004 | -- | -- |
| 2003 | -- | -- |
| 2002 | -- | -- |
| 2001 | -- | -- |
Find assessor info on the county website
Monthly payment
Est. payment
Payment breakdown
Explore the cost of this home by adjusting the details. Changes won't be saved.Climate risks
Neighborhood: Turnagain
Nearby schools
Schools provided by the listing agent
- Elementary: Inlet View
- Middle: Romig
- High: West Anchorage
Source: AKMLS. This data may not be complete. We recommend contacting the local school district to confirm school assignments for this home.

Similar homes
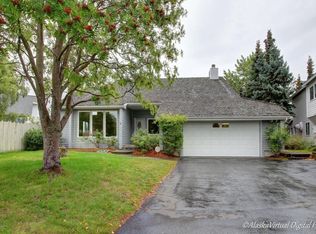
- $650,0003 bd3 ba2.7k sqft3104 Brookside Dr, Anchorage, AK 99517For Sale
 MLS ID #26-13321, Michelle Webb, RE/MAX Dynamic Properties. AKMLS
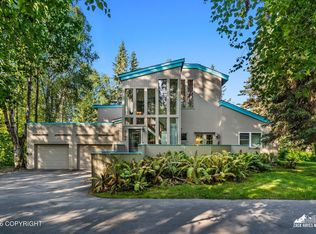
 - $975,0004 bd5 ba5.1k sqft2219 Forest Park Dr, Anchorage, AK 99517For Sale
 MLS ID #26-10114, Tami Taylor, RE/MAX Dynamic Properties. AKMLS
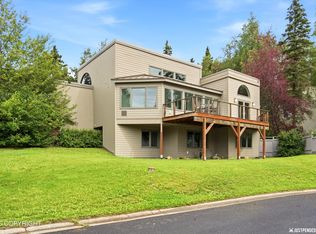
 - $1,050,0004 bd4 ba3.3k sqft2084 Arlington Dr N, Anchorage, AK 99517For Sale
 MLS ID #26-12662, Luke B Steele, Keller Williams Realty Alaska Group. AKMLS
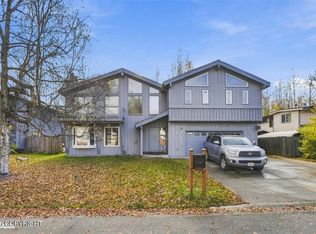
 - $625,0004 bd5 ba3.9k sqft1322 Saint Gotthard Ave, Anchorage, AK 99508For Sale
 MLS ID #26-13319, Michelle A Crew, Jack White Real Estate Mat Su. AKMLS
 - $799,0004 bd3 ba3.8k sqft15236 Snow Flake Dr, Anchorage, AK 99516For SaleMLS ID #26-9149, Mary Jo Cunniff, Keller Williams Realty Alaska Group. AKMLS
- $775,0004 bd3 ba2.8k sqft6700 Marquez Cir, Anchorage, AK 99516For SaleMLS ID #26-11970, Patricia A Baker, Northern Trust Real Estate. AKMLS
- $1,089,0006 bd4 ba4.4k sqft2940 Captain Cook Estates Cir, Anchorage, AK 99517For SaleMLS ID #26-10297, Daniel Potts, RealtySimple. AKMLS
- $829,9003 bd3 ba4k sqft14231 Hancock Dr, Anchorage, AK 99515For SaleMLS ID #26-13277, Brian Broderick, Jack White Real Estate. AKMLS
- $670,0004 bd3 ba2.7k sqft3412 Stanford Dr, Anchorage, AK 99508For SaleMLS ID #26-11781, Jim Standiford, Renue Realty. AKMLS
- $789,0005 bd4 ba3.7k sqft3321 Capstan Ct, Anchorage, AK 99516For SaleMLS ID #26-10013, Louie Crandall II, All Star Realty. AKMLS
- $699,0004 bd3 ba3.3k sqft15711 Stanwood Cir, Anchorage, AK 99516For SaleMLS ID #26-12697, Nancy Mejia-Lopez, EXP Realty, LLC Anchorage. AKMLS
- $1,075,0004 bd3 ba2.6k sqft1801 W 13th Ave, Anchorage, AK 99501For SaleMLS ID #26-11343, Robert Rink, RE/MAX Dynamic Properties. AKMLS
- $440,0005 bd3 ba2.1k sqft3511 Scarlet Pl, Anchorage, AK 99517For SaleMLS ID #26-9662, Vanna Siackhasone, Real Broker Alaska. AKMLS
- $825,0004 bd4 ba3.5k sqft3331 Whiteney Cir, Anchorage, AK 99516For SaleMLS ID #26-12794, Lindsay Holland, Herrington and Company, LLC. AKMLS
- $825,0003 bd3 ba2.2k sqft7921 Canal St, Anchorage, AK 99519For SaleMLS ID #26-10961, Teri Hensel, Herrington and Company, LLC. AKMLS
- $795,0004 bd3 ba2.4k sqft12201 Graiff St, Anchorage, AK 99507For SaleMLS ID #26-10036, Lonnie Logan, Realty ONE Group Aurora. AKMLS
- $839,9004 bd4 ba4k sqft4401 Trapline Dr, Anchorage, AK 99516For SaleMLS ID #26-5087, Reginald E Carney, Ark Realty. AKMLS
- $765,0004 bd3 ba2.9k sqft3458 Hines Cir, Anchorage, AK 99516For SaleMLS ID #26-11359, Nicole M Lee, EXP Realty, LLC Anchorage. AKMLS
- $595,0004 bd2 ba3.1k sqft1560 G St, Anchorage, AK 99501For SaleMLS ID #26-12680, Jamie Harvey, Jack White Real Estate. AKMLS
- $799,0004 bd3 ba3k sqft13770 Arne Erickson Cir, Anchorage, AK 99515For SaleMLS ID #26-12024, Melissa M Worrell, Firebird Realty, LLC. AKMLS
