This incredible home could be the solution you are looking for; offering the perfect blend of comfort, convenience, and style. Three bedrooms on one level, including a primary en-suite provides ample space for all your living needs. The main floor has vaulted ceilings creating an expansive main floor feel, and
with south facing windows, you'll never run out of natural light. Retreat to the lower level where new flooring sets the stage for a versatile family room ideal for movie nights, game days, or crafting expeditions. Adjacent to the family room, you'll discover a separate home office - providing a quiet space for study or work. Don't miss your opportunity to own this property, schedule your showing today, and start living the life you've always dreamed of.
Closed
Est. $392,800
2261 Boxwood Ave E, Maplewood, MN 55119
3beds
2,030sqft
Single Family Residence
Built in 1990
0.38 Acres Lot
$392,800 Zestimate®
$193/sqft
$-- HOA
Overview
- 47 days
- 18
- 0
Likely to sell faster than
Zillow last checked:
Listing updated:
Listed by:
Peter Mades 763-242-8354,
Edina Realty, Inc.
Source: NorthstarMLS as distributed by MLS GRID,MLS#: 6558325
Facts & features
Interior
Bedrooms & bathrooms
- Bedrooms: 3
- Bathrooms: 2
- Full bathrooms: 1
- 3/4 bathrooms: 1
Bedroom
- Level: Upper
- Area: 99 Square Feet
- Dimensions: 11x9
Bedroom 2
- Level: Upper
- Area: 143 Square Feet
- Dimensions: 11x13
Bedroom 3
- Level: Upper
- Area: 165 Square Feet
- Dimensions: 11x15
Bathroom
- Level: Upper
- Area: 24 Square Feet
- Dimensions: 4x6
Bathroom
- Level: Upper
- Area: 42 Square Feet
- Dimensions: 6x7
Dining room
- Level: Third
- Area: 120 Square Feet
- Dimensions: 10x12
Family room
- Level: Lower
- Area: 330 Square Feet
- Dimensions: 15x22
Foyer
- Level: Main
- Area: 55 Square Feet
- Dimensions: 11x5
Kitchen
- Level: Third
- Area: 121 Square Feet
- Dimensions: 11x11
Laundry
- Level: Main
- Area: 66 Square Feet
- Dimensions: 6x11
Living room
- Level: Third
- Area: 176 Square Feet
- Dimensions: 16x11
Office
- Level: Lower
- Area: 30 Square Feet
- Dimensions: 5x6
Heating
- Forced Air
Cooling
- Central Air
Appliances
- Included: Dishwasher, Dryer, Gas Water Heater, Water Filtration System, Microwave, Range, Refrigerator, Washer
- Laundry: Laundry Room
Features
- Basement: Egress Window(s),Finished,Full
- Number of fireplaces: 1
- Fireplace features: Gas, Insert
Interior area
- Total structure area: 2,030
- Total interior livable area: 2,030 sqft
- Finished area above ground: 1,568
- Finished area below ground: 462
Property
Parking
- Total spaces: 2
- Parking features: Attached, Asphalt, Tuckunder Garage
- Attached garage spaces: 2
Accessibility
- Accessibility features: None
Features
- Levels: Four or More Level Split
- Patio & porch: Patio, Rear Porch
Lot
- Size: 0.38 Acres
- Dimensions: 100 x 165 x 100 x 165
- Features: Tree Coverage - Medium
Details
- Foundation area: 1200
- Parcel number: 132822330044
- Zoning description: Residential-Single Family
Construction
Type & style
- Home type: SingleFamily
- Property subtype: Single Family Residence
Condition
- New construction: No
- Year built: 1990
Utilities & green energy
- Electric: Circuit Breakers
- Gas: Natural Gas
- Sewer: City Sewer/Connected
- Water: City Water/Connected
Community & HOA
Community
- Subdivision: Gonyeas Oak Heights, Second Add
HOA
- Has HOA: No
Location
- Region: Maplewood
Financial & listing details
- Price per square foot: $193/sqft
- Tax assessed value: $397,400
- Annual tax amount: $4,948
- Date on market: 6/22/2024
- Cumulative days on market: 7 days
Foreclosure details
Estimated market value
$392,800
$373,000 - $412,000
$2,676/mo
Price history
| Date | Event | Price |
|---|---|---|
| 8/30/2024 | Sold | $381,000+1.6%$188/sqft |
Source:  NorthstarMLS as distributed by MLS GRID #6558325 Report a problem | ||
| 7/6/2024 | Pending sale | $375,000$185/sqft |
Source: NorthstarMLS as distributed by MLS GRID #6558325 Report a problem | ||
| 6/29/2024 | Listed for sale | $375,000+87.6%$185/sqft |
Source: NorthstarMLS as distributed by MLS GRID #6558325 Report a problem | ||
| 9/30/2010 | Sold | $199,900$98/sqft |
Source:  Lake Superior Area Realtors as distributed by MLS GRID #1359402 Report a problem | ||
Public tax history
| Year | Property taxes | Tax assessment |
|---|---|---|
| 2026 | $5,884 +8.2% | $397,400 +4% |
| 2025 | $5,436 +0.9% | $382,100 +4% |
| 2024 | $5,386 +8.9% | $367,500 +2.2% |
| 2023 | $4,948 +11.5% | $359,700 +6.9% |
| 2022 | $4,438 -2.8% | $336,500 +18.8% |
| 2021 | $4,566 +17.9% | $283,300 -4.4% |
| 2020 | $3,874 +1.6% | $296,400 +16.1% |
| 2019 | $3,813 | $255,300 |
| 2018 | $3,813 -10.8% | $255,300 +1.9% |
| 2017 | $4,276 | $250,600 |
| 2016 | $4,276 +31.2% | -- |
| 2015 | $3,260 +7.8% | $210,000 |
| 2014 | $3,024 +13.3% | -- |
| 2013 | $2,670 -9.1% | -- |
| 2012 | $2,936 +2.9% | -- |
| 2011 | $2,852 | -- |
| 2010 | -- | -- |
| 2009 | $2,792 -8.6% | -- |
| 2008 | $3,054 -4.4% | -- |
| 2007 | $3,194 +8.5% | -- |
| 2006 | $2,944 +12.7% | -- |
| 2005 | $2,612 +11.1% | -- |
| 2004 | $2,350 +3.6% | -- |
| 2003 | $2,268 +38.6% | -- |
| 2002 | $1,636 -22.5% | -- |
| 2001 | $2,112 +10.2% | -- |
| 2000 | $1,917 | -- |
Find assessor info on the county website
Monthly payment
Climate risks
Neighborhood: Highwood
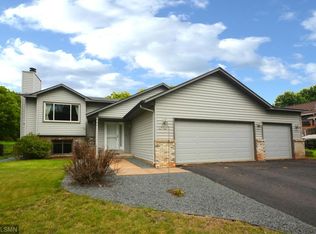
Similar homes
- $--2 bd2 ba1.7k sqft488 Crestview Dr S, Maplewood, MN 55119Auction
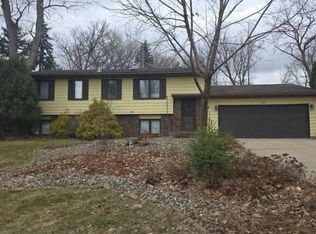 Auction.com 2
- $364,9003 bd2 ba1.7k sqft2365 Hillwood Dr E, Maplewood, MN 55119For Sale

 MLS ID #7151207, Jon Olson, Minnesota Home Venture, Inc.. NorthstarMLS as distributed by MLS GRID
- $399,9003 bd3 ba2.9k sqft2144 Valley View Pl, Saint Paul, MN 55119For Sale
 MLS ID #7114486, Renee Lego, RE/MAX Results. NorthstarMLS as distributed by MLS GRID
- $345,0003 bd1 ba1.3k sqft1194 Point Douglas Rd S, Saint Paul, MN 55119For Sale
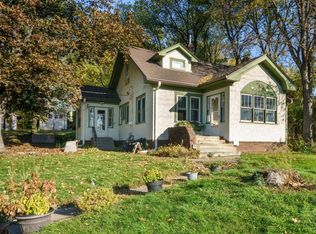 MLS ID #7124443, Jim Gilbert, Edina Realty, Inc.. NorthstarMLS as distributed by MLS GRID
- $425,0003 bd2 ba1.6k sqft342 Parkview Ln S, Maplewood, MN 55119For SaleMLS ID #7145337, Scott Stebbing, Keller Williams Premier Realty. NorthstarMLS as distributed by MLS GRID
- $415,0004 bd3 ba2.5k sqft454 Oday St S, Maplewood, MN 55119For SaleMLS ID #7135126, Sarah J Jenkins, Property Executives Realty. NorthstarMLS as distributed by MLS GRID
- $364,9004 bd2 ba2k sqft311 Burlington Rd, Saint Paul, MN 55119For SaleMLS ID #7164665, Douglas Andrus, Crown Realty LLC. NorthstarMLS as distributed by MLS GRID
- $340,0003 bd2 ba1.8k sqft2187 Springside Dr E, Saint Paul, MN 55119For SaleMLS ID #7165237, Kerby & Cristina Real Estate Experts, RE/MAX Results. NorthstarMLS as distributed by MLS GRID
- $499,9004 bd4 ba2.4k sqft2354 Heights Ave E, Maplewood, MN 55119For SaleMLS ID #7159167, Erin K. Laschinger, Mackaby Realty. NorthstarMLS as distributed by MLS GRID
- $450,0004 bd4 ba2k sqft830 Winthrop St S, Saint Paul, MN 55119For SaleMLS ID #7161692, Benjamin Mattson, Keller Williams Realty Integrity Lakes. NorthstarMLS as distributed by MLS GRID
- $400,0003 bd2 ba2k sqft1141 Hillcrest Dr, Woodbury, MN 55125For SaleMLS ID #7161970, Daniel J. Smoot, Edina Realty, Inc.. NorthstarMLS as distributed by MLS GRID
- $450,0004 bd3 ba2.5k sqft570 Dorland Rd S, Maplewood, MN 55119For SaleMLS ID #7102006, Heidi Swanson, Lynden Realty, Ltd.. NorthstarMLS as distributed by MLS GRID
- $478,0003 bd3 ba2.3k sqft782 New Century Blvd S, Maplewood, MN 55119For SaleMLS ID #7129872, Brian Raney, Home Avenue Flat Fee Realty. NorthstarMLS as distributed by MLS GRID
- $390,0003 bd3 ba1.9k sqft7181 Steepleview Rd, Woodbury, MN 55125For SaleMLS ID #7164262, Gretchen Locken, Edina Realty, Inc.. NorthstarMLS as distributed by MLS GRID
- $450,0003 bd3 ba2.8k sqft633 Burlington Rd, Saint Paul, MN 55119For SaleMLS ID #7107314, Renee Lego, RE/MAX Results. NorthstarMLS as distributed by MLS GRID
- $389,9004 bd2 ba2.4k sqft346 Reid Ln, South Saint Paul, MN 55075For SaleMLS ID #7160522, Amy S Piggee, RE/MAX Results. NorthstarMLS as distributed by MLS GRID
- $399,9004 bd2 ba1.7k sqft1381 Woodhill Dr, Woodbury, MN 55125For SaleMLS ID #7163785, Jane T Lynch, RE/MAX Results. NorthstarMLS as distributed by MLS GRID
- $345,0004 bd3 ba1.3k sqft1657 4th Ave, Newport, MN 55055For SaleMLS ID #7169546, Lindsey Jo Sandoval, Set Apart Realty. NorthstarMLS as distributed by MLS GRID
- $390,1353 bd3 ba1.6k sqft714 Waterleaf Way, Maplewood, MN 55119New ConstructionMLS ID #7167606, Alex Barnett, D.R. Horton, Inc.. NorthstarMLS as distributed by MLS GRID
