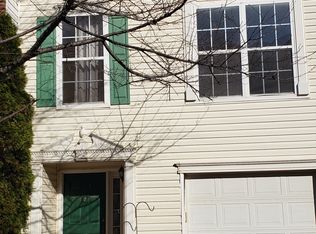
Beatiful townhouse, end-unit in the heart of Ashburn! Offering 2,524 square feet of living space across three levels, this 3-bedroom, 3.5-bath home combines comfort, functionality, and in excellent location. The home features a two-car garage, driveway parking. Step inside to a welcoming foyer that leads into a spacious living room with built-ins and a formal dining room. The kitchen offers a generous eat-in area, gas fireplace, stainless steel appliances, and granite countertops. From the kitchen, step outside onto the deck, surrounded by mature trees and offering a peaceful setting for outdoor dining or relaxing. A convenient half bath completes the main level. Upstairs, the primary suite features a tray ceiling, ceiling fan, and two walk-in closets, providing plenty of storage. Across the hall are two additional bedrooms that share a full hall bath. The lower level offers even more living space with a recreation room featuring a fireplace, a full bathroom, laundry area with washer and dryer installed in 2018, and a versatile den/office/room, perfect for working from home, a guest space, or additional living needs. Enjoy the convenience of being just minutes from the Ashburn Silver Line Metro Station, shopping centers, restaurants, urgent care, walking trails, Dulles International Airport, Route 267, and major commuter routes. This home offers the perfect blend of space, updates, and accessibility in one of Ashburn's most convenient locations.
Townhouse for rent
Accepts Zillow applications
$3,200/moFees may apply
22611 Welborne Manor Sq, Ashburn, VA 20148
3beds
2,524sqft
Price may not include required fees and charges. Learn more|
Townhouse
Available now
Cats, dogs OK
Air conditioner, electric, heat pump
In unit laundry
2 Attached garage spaces parking
Electric, forced air, heat pump, natural gas, wood
What's special
Gas fireplaceTwo-car garageDriveway parkingGranite countertopsWelcoming foyerFormal dining roomStainless steel appliances
- 43 days |
- -- |
- -- |
Zillow last checked:
Listing updated:
Travel times
Facts & features
Interior
Bedrooms & bathrooms
- Bedrooms: 3
- Bathrooms: 4
- Full bathrooms: 3
- 1/2 bathrooms: 1
Heating
- Electric, Forced Air, Heat Pump, Natural Gas, Wood
Cooling
- Air Conditioner, Electric, Heat Pump
Appliances
- Included: Dishwasher, Dryer, Dryer - Electric, Garbage Disposal, Gas Water Heater, Microwave Oven, Oven, Washer
- Laundry: In Unit
Features
- Combination Kitchen/Living
- Flooring: Wood
- Has fireplace: Yes
Interior area
- Total interior livable area: 2,524 sqft
Property
Parking
- Total spaces: 2
- Parking features: Attached, Garage
- Has attached garage: Yes
- Details: Contact manager
Features
- Exterior features: Combination Kitchen/Living
- Pool features: Contact manager
Details
- Additional structures: Garage(s)
- Parcel number: 090360660000
Construction
Type & style
- Home type: Townhouse
- Architectural style: Colonial
- Property subtype: Townhouse
Materials
- Roof: Shake Shingle
Condition
- Year built: 2004
Utilities & green energy
- Utilities for property: Garbage
Building
Management
- Pets allowed: Yes
Community & HOA
Community
- Features: Pool
HOA
- Amenities included: Pool, Snow Removal, Taxes
Location
- Region: Ashburn
Financial & listing details
- Lease term: Contact For Details
Nearby apartments for rent

Price history
| Date | Event | Price |
|---|---|---|
| 8/24/2026 | Price change | $3,200-8.6%$1/sqft |
Source: Bright MLS #VALO2130026 Report a problem | ||
| 7/22/2026 | Listed for rent | $3,500$1/sqft |
Source: Bright MLS #VALO2130026 Report a problem | ||
| 1/27/2021 | Listing removed | -- |
Source: Owner Report a problem | ||
| 6/22/2007 | Sold | $465,000-5.1%$184/sqft |
Source: Public Record Report a problem | ||
| 2/10/2007 | Listed for sale | $489,999+55.7%$194/sqft |
Source: Owner Report a problem | ||
| 4/11/2003 | Sold | $314,620$125/sqft |
Source: Public Record Report a problem | ||
Neighborhood: 20148
Nearby schools
GreatSchools rating
- 8/10Moorefield Station Elementary SchoolGrades: PK-5Distance: 1 mi
- 9/10Rock Ridge High SchoolGrades: PK-12Distance: 1.2 mi
- 8/10Stone Hill Middle SchoolGrades: 6-8Distance: 2 mi