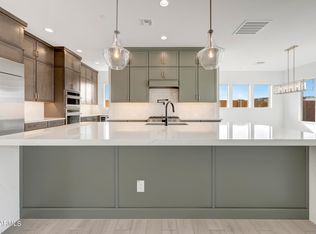
BRAND NEW single level split plan w/4 bed, 4.5 bath, 2 studies, guest suite with sitting/living area, 2 car w/storage and RV garage with AC; cathedral ceiling with beam at family/kitchen & huge 16' sliding glass door exiting to extended outdoor covered living area; chef's kitchen w/both white & dark stacked cabinets, added glass doors at top, waterfall quartz island w/sink; accent lighting tiled backsplash, GE Monogram appliances w/42'' built-in refrigerator & 24'' Zephyr bev refrigerator; walk-in closet and tiled shower at beds 2 & 3; spa-like owner's bath w/freestanding tub and floor to ceiling tiled shower w/added rain can showerhead; upgraded plank tile, carpet/pad throughout; floating vanity at half bath; tons of storage space throughout; 2x6 CONSTRUCTION & EXTENSIVE NEW HOME WARRANTY
Pending
Price increase: $10K (7/20)
$1,498,715
22619 S 180TH Place, Queen Creek, AZ 85142
4beds
4,026sqft
:
Get pre-qualified$8,561/mo
Single Family Residence
Built in 2026
0.34 Acres Lot
$-- Zestimate®
$372/sqft
$125/mo HOA
What's special
Rv garage with acAccent lighting tiled backsplash
- 103 days |
- 223 |
- 9 |
Zillow last checked:
Listing updated:
Listed by:
Clayton Denk 480-352-2584,
David Weekley Homes
Source: ARMLS,MLS#: 7027810
Facts & features
Interior
Bedrooms & bathrooms
- Bedrooms: 4
- Bathrooms: 5
- Full bathrooms: 4
- 1/2 bathrooms: 1
Heating
- ENERGY STAR Qualified Equipment, Electric
Cooling
- Central Air, ENERGY STAR Qualified Equipment, Programmable Thmstat
Appliances
- Included: Reverse Osmosis, Refrigerator, Built-in Microwave, Dishwasher, Disposal, Gas Range, Gas Oven, Gas Cooktop
- Laundry: Inside, Engy Star (See Rmks)
Features
- Pantry, Non-laminate Counter, Quartz Countertops, High Speed Internet, Double Vanity, Eat-in Kitchen, Breakfast Bar, 9+ Flat Ceilings, No Interior Steps, Vaulted Ceiling(s), Kitchen Island, Full Bth Master Bdrm, Separate Shwr & Tub
- Flooring: Carpet, Tile
- Windows: Double Pane Windows, ENERGY STAR Qualified Windows, Vinyl Frame
- Has basement: No
- Has fireplace: No
Interior area
- Total structure area: 4,026
- Total interior livable area: 4,026 sqft
Property
Parking
- Total spaces: 2
- Parking features: Attached, Garage Door Opener, Direct Access, Storage, RV Garage
- Attached garage spaces: 2
Features
- Stories: 1
- Patio & porch: Covered, Patio
- Exterior features: Private Yard
- Spa features: None
- Fencing: Block
Lot
- Size: 0.34 Acres
- Features: Borders Common Area, East/West Exposure, Sprinklers In Front, Desert Front, Dirt Back, Auto Timer H2O Front
Details
- Parcel number: 30454346
Construction
Type & style
- Home type: SingleFamily
- Property subtype: Single Family Residence
Materials
- Stucco, Wood Frame, Painted, Stone
- Roof: Tile
Condition
- Under Construction
- New construction: No
- Year built: 2026
Details
- Builder name: DAVID WEEKLEY HOMES
- Warranty included: Yes
Utilities & green energy
- Sewer: Public Sewer
- Water: City Water
Green energy
- Energy efficient items: Energy Audit, Fresh Air Mechanical, Multi-Zones
Community & HOA
Community
- Features: Playground, Biking/Walking Path
- Subdivision: LEGADO WEST PHASE 1
HOA
- Has HOA: Yes
- Services included: Maintenance Grounds
- HOA fee: $125 monthly
- HOA name: LEGADO HOA
- HOA phone: 480-768-4900
Location
- Region: Queen Creek
Financial & listing details
- Price per square foot: $372/sqft
- Tax assessed value: $53,000
- Annual tax amount: $365
- Date on market: 4/26/2026
- Cumulative days on market: 103 days
- Listing terms: Cash,Conventional,FHA,VA Loan
- Ownership: Fee Simple
- Road surface type: Paved
Estimated market value
Not available
Estimated sales range
Not available
Not available
Price history
| Date | Event | Price |
|---|---|---|
| 7/20/2026 | Price change | $1,508,715+0.7%$375/sqft |
Source:  David Weekley Homes Report a problem David Weekley Homes Report a problem | ||
| 7/19/2026 | Pending sale | $1,498,715$372/sqft |
Source:  ARMLS #7027810 Report a problem ARMLS #7027810 Report a problem | ||
| 6/24/2026 | Price change | $1,498,715-6.3%$372/sqft |
Source: David Weekley Homes Report a problem | ||
| 6/13/2026 | Price change | $1,598,715-1.2%$397/sqft |
Source: ARMLS #7027810 Report a problem | ||
| 5/6/2026 | Price change | $1,618,715-0.3%$402/sqft |
Source: David Weekley Homes Report a problem | ||
| 5/2/2026 | Price change | $1,623,715+0.3%$403/sqft |
Source: David Weekley Homes Report a problem | ||
| 4/16/2026 | Price change | $1,618,715-0.9%$402/sqft |
Source: David Weekley Homes Report a problem | ||
| 3/22/2026 | Price change | $1,633,715-0.3%$406/sqft |
Source: David Weekley Homes Report a problem | ||
| 11/13/2025 | Listed for sale | $1,638,715$407/sqft |
Source: David Weekley Homes Report a problem | ||
Public tax history
| Year | Property taxes | Tax assessment |
|---|---|---|
| 2025 | $334 +7418.9% | $7,950 +8012.2% |
| 2024 | $4 | $98 |
Find assessor info on the county website
Monthly payment
Est. payment
Payment breakdown
Explore the cost of this home by adjusting the details. Changes won't be saved.Climate risks
Neighborhood: 85142
Nearby schools
GreatSchools rating
- 8/10Dr. Gary and Annette Auxier Elementary SchoolGrades: PK-6Distance: 0.4 mi
- 7/10Dr. Camille Casteel High SchoolGrades: 7-12Distance: 1.7 mi
Schools provided by the listing agent
- Elementary: Dr. Gary and Annette Auxier Elementary School
- Middle: Dr. Camille Casteel High School
- High: Dr. Camille Casteel High School
- District: Chandler Unified District #80
Source: ARMLS. This data may not be complete. We recommend contacting the local school district to confirm school assignments for this home.

- $1,697,9964 bd5 ba4k sqft22642 S 180th Pl, Queen Creek, AZ 85142New Construction
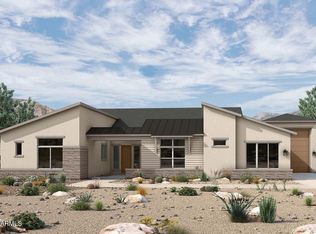
- $1,583,3115 bd6 ba4.1k sqft22578 S 180th Pl, Queen Creek, AZ 85142Sold
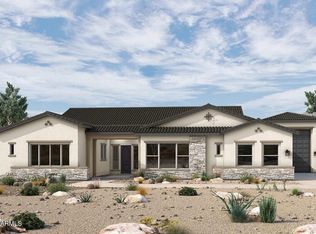
- $1,901,0695 bd6 ba4.1k sqft22674 S 180th Pl, Queen Creek, AZ 85142New Construction
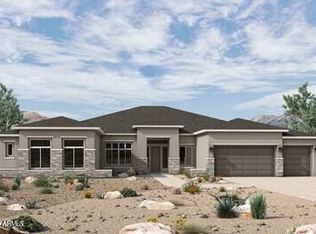
- $1,650,7165 bd6 ba4.5k sqft22523 S 180th Pl, Queen Creek, AZ 85142Sold
- $1,593,8704 bd5 ba3.9k sqft18116 E Avenida Del Valle, Queen Creek, AZ 85142New Construction
- $682,1005 bd2 ba2.5k sqft22720 S 180th St, Gilbert, AZ 85236Off Market
- $1,644,3007 bd4 ba6.6k sqft17944 E Avenida Del Valle Dr, Gilbert, AZ 85298Off Market
- $1,585,9005 bd4 ba4k sqft17933 E Sanoque Blvd, Gilbert, AZ 85298Off Market
A local agent can set up tours, give advice and negotiate with sellers.
Similar homes
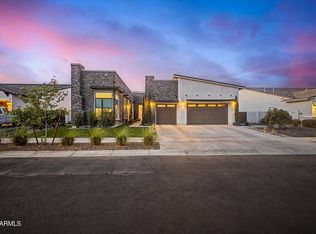
- $1,254,6424 bd5 ba3.4k sqft18122 E CREOSOTE Drive, Queen Creek, AZ 85142New Construction
 ARMLS
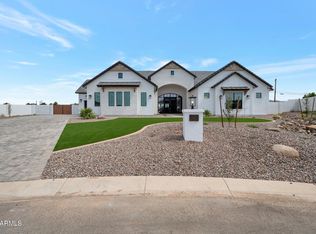
ARMLS - $1,399,0004 bd4 ba3.8k sqft20628 E MARSH Road, Queen Creek, AZ 85142For Sale
 MLS ID #7024059, Rachele M. Oram, HomeSmart Lifestyles. ARMLS
 - $1,695,0005 bd5 ba4k sqft25233 S PYRENEES Court, Queen Creek, AZ 85142For Sale
 MLS ID #6999050, Warren Petersen, Network Realty. ARMLS
 - $1,495,0005 bd5 ba3.9k sqft5544 S CASTIEL --, Mesa, AZ 85212For Sale
 MLS ID #7061643, Richard T Stinebuck, HomeSmart. ARMLS
 - $940,0003 bd4 ba3.1k sqft18813 E PEARTREE Lane, Queen Creek, AZ 85142For SaleMLS ID #7063595, Mary Louise Alka, HomeSmart. ARMLS
- $1,139,4004 bd3 ba3.4k sqft18020 E INDIANA Avenue, Queen Creek, AZ 85142For SaleMLS ID #7028565, Jared Hernandez, Barrett Real Estate. ARMLS
- $1,299,9006 bd4 ba3.9k sqft34312 N BELL Road, Queen Creek, AZ 85144For SaleMLS ID #6913337, Chantel Adcox, San Tan Realty. ARMLS
- $1,400,0005 bd5 ba3.9k sqft3289 W Lind Road, Queen Creek, AZ 85144For SaleMLS ID #7060005, Jim Conway, Jr, Delex Realty. ARMLS
- $1,900,0005 bd5 ba4.5k sqft23012 S 177th Street, Gilbert, AZ 85298New ConstructionMLS ID #7038128, Charles Edwards, Realty ONE Group. ARMLS
- $1,900,0005 bd5 ba4.5k sqft23047 S 177th Street, Gilbert, AZ 85298New ConstructionMLS ID #7038129, Charles Edwards, Realty ONE Group. ARMLS
- $1,050,0006 bd4 ba3.7k sqft20452 E APPALOOSA Drive, Queen Creek, AZ 85142For SaleMLS ID #7016414, Robert R Gawlik, Realty ONE Group. ARMLS
- $1,200,0005 bd4 ba3.7k sqft3155 E BLACKHAWK Court, Gilbert, AZ 85298For SaleMLS ID #7039199, Fred P Weaver IV, eXp Realty. ARMLS
- $855,9904 bd3 ba2.6k sqft18158 E Silver Creek Ln, Queen Creek, AZ 85142New ConstructionPulte
- from $792,9905 bd4 ba3.5k sqftMessina Plan, Legado West, Queen Creek, AZ 85142New ConstructionPulte
- $899,0003 bd3 ba3.1k sqft22828 E TWIN ACRES Court, Queen Creek, AZ 85142For SaleMLS ID #7063451, Annette Nelson, HomeSmart. ARMLS
- $753,9904 bd4 ba2.8k sqft18140 E Penedes Dr, Queen Creek, AZ 85142New ConstructionPulte
- $759,9904 bd3 ba2.8k sqft22153 S 181st Way, Queen Creek, AZ 85142New ConstructionPulte
- $1,325,0004 bd4 ba3.5k sqft223 W FAIRFIELD Street, San Tan Valley, AZ 85143For SaleMLS ID #7059278, Taylor Jasper, The Brokery. ARMLS
- from $926,4905 bd5 ba3.7k sqftPalisade Plan, Legado Summit Collection, Queen Creek, AZ 85142New ConstructionTaylor Morrison
- $864,9904 bd3 ba3k sqft21055 S 190TH Way, Queen Creek, AZ 85142New ConstructionARMLS
