Welcome to Prairie View, offering privacy, expansive open space, and mountain views across 5.84 acres. Located approximately 20 minutes from Denver International Airport and conveniently accessible via I-70 to the Denver meto area, this residence combines rural tranquility with urban proximity. The 2,918-sq. ft., 4-bedroom, 3-bathroom home with a finished walkout basement. The main level comprises 3 bedrooms and 2 bathrooms. The primary suite provides a secluded retreat with an en suite bath and an adjoining dressing room or flexible space. Natural light enhances the spacious living room, which is complemented by a dedicated dining area, a functional kitchen with extensive cabinetry, and a convenient laundry room. The ample bedrooms accommodate family members, guests, or a home office. The walkout basement expands the living area with an additional living room, bedroom, and bathroom, as well as space for storage, hobbies, a workspace, or future modifications. Exterior features include a fenced backyard and a two-level deck situated on nearly six acres of private land. The expansive upper deck offers unobstructed views of the surrounding landscape and mountains. The property includes a substantial detached garage and workshop equipped with a vehicle lift—ideal for RV owners, car collectors, and hobbyists—along with a storage shed, greenhouse, play structure, and drive-around parking. An owned solar system conveys with the home. There is no lease to assume, no transfer fee, and no extra monthly solar payment. Buyers keep the production and a built-in hedge against rising utility rates, with cleaner title than a leased or power-purchase system. The adjacent open land, owned by the homeowners association, preserves the site’s natural setting and mountain views. This is a rare opportunity to acquire a versatile, private residence suited for living, entertaining, working, and enjoying rural Colorado life with convenient access to shopping, dining, and essential services.
For sale
$750,000
2263 Haskell Way, Watkins, CO 80137
4beds
2,918sqft
Single Family Residence
Built in 1991
5.84 Acres Lot
$735,300 Zestimate®
$257/sqft
$25/mo HOA
What's special
- 4 days
- 249
- 10
Zillow last checked:
Listing updated:
Listed by:
The Billy Van Heusen Team 720-507-4245 sell@bvhteam.com,
Keller Williams DTC,
William Van Heusen 303-517-0799,
Keller Williams DTC
Source: REcolorado as distributed by MLS GRID,MLS#: 6679129
Facts & features
Interior
Bedrooms & bathrooms
- Bedrooms: 4
- Bathrooms: 3
- Full bathrooms: 1
- 3/4 bathrooms: 2
- Main level bathrooms: 2
- Main level bedrooms: 3
Bedroom
- Features: Primary Suite
- Level: Main
- Area: 206.15 Square Feet
- Dimensions: 13.3 x 15.5
Bedroom
- Level: Main
- Area: 191.76 Square Feet
- Dimensions: 13.6 x 14.1
Bedroom
- Level: Main
- Area: 136.99 Square Feet
- Dimensions: 13.3 x 10.3
Bedroom
- Level: Basement
- Area: 165.87 Square Feet
- Dimensions: 9.7 x 17.1
Bathroom
- Features: Primary Suite
- Level: Main
- Area: 114.38 Square Feet
- Dimensions: 13.3 x 8.6
Bathroom
- Level: Main
- Area: 37.44 Square Feet
- Dimensions: 9.11 x 4.11
Bathroom
- Level: Basement
- Area: 49.57 Square Feet
- Dimensions: 9.7 x 5.11
Bonus room
- Description: Storage
- Level: Basement
- Area: 119.38 Square Feet
- Dimensions: 9.4 x 12.7
Dining room
- Level: Main
- Area: 180.88 Square Feet
- Dimensions: 13.6 x 13.3
Family room
- Level: Basement
- Area: 257.4 Square Feet
- Dimensions: 13.2 x 19.5
Family room
- Level: Basement
- Area: 251.55 Square Feet
- Dimensions: 12.9 x 19.5
Kitchen
- Level: Main
- Area: 151.1 Square Feet
- Dimensions: 13.6 x 11.11
Laundry
- Level: Main
- Area: 73.88 Square Feet
- Dimensions: 9.11 x 8.11
Living room
- Level: Main
- Area: 313.88 Square Feet
- Dimensions: 13.3 x 23.6
Heating
- Forced Air
Cooling
- Central Air
Appliances
- Included: Dishwasher, Disposal, Dryer, Oven, Range, Range Hood, Refrigerator, Washer
Features
- Built-in Features, Ceiling Fan(s), Eat-in Kitchen, Five Piece Bath, Open Floorplan, Radon Mitigation System, Smoke Free
- Flooring: Carpet, Laminate, Tile
- Windows: Double Pane Windows, Skylight(s)
- Basement: Daylight,Finished,Partial,Walk-Out Access
- Number of fireplaces: 1
- Fireplace features: Living Room
Interior area
- Total structure area: 2,918
- Total interior livable area: 2,918 sqft
- Finished area above ground: 1,796
- Finished area below ground: 1,122
Video & virtual tour
Property
Parking
- Total spaces: 8
- Parking features: Concrete
- Attached garage spaces: 2
- Details: Off Street Spaces: 6
Features
- Levels: One
- Stories: 1
- Patio & porch: Covered, Deck, Front Porch
- Exterior features: Balcony, Garden, Lighting, Rain Gutters
- Fencing: Fenced
- Has view: Yes
- View description: Mountain(s), Plains
Lot
- Size: 5.84 Acres
- Features: Borders Public Land, Cul-De-Sac, Landscaped, Sprinklers In Front, Sprinklers In Rear, Suitable For Grazing
Details
- Parcel number: R0083565
- Zoning: P-U-D
- Special conditions: Standard
Construction
Type & style
- Home type: SingleFamily
- Property subtype: Single Family Residence
Materials
- Brick, Frame
- Foundation: Concrete Perimeter
- Roof: Composition
Condition
- Year built: 1991
Utilities & green energy
- Electric: 220 Volts in Garage
- Water: Private
Community & HOA
Community
- Security: Carbon Monoxide Detector(s)
- Subdivision: Prairie View
HOA
- Has HOA: Yes
- Services included: Water
- HOA fee: $300 annually
- HOA name: Prairie View
- HOA phone: 303-350-9490
Location
- Region: Watkins
Financial & listing details
- Price per square foot: $257/sqft
- Tax assessed value: $716,000
- Annual tax amount: $2,921
- Date on market: 10/9/2026
- Listing terms: 1031 Exchange,Cash,FHA,VA Loan
- Exclusions: Seller Personal Property; Window Coverings And Related Hardware; Patio Furniture And Umbrella; Satellite Dishes On Patio; Ring Camera; Tv And Tv Stand In Living Room; All Existing Appliances In Garage; Tractors (Large Yellow And Small John Deere)
- Ownership: Individual
- Road surface type: Gravel, Paved
Estimated market value
$735,300
$699,000 - $772,000
$2,744/mo
Price history
| Date | Event | Price |
|---|---|---|
| 10/9/2026 | Listed for sale | $750,000+167.9%$257/sqft |
Source:  REcolorado as distributed by MLS GRID #6679129 Report a problem REcolorado as distributed by MLS GRID #6679129 Report a problem | ||
| 9/10/2001 | Sold | $280,000$96/sqft |
Source: Public Record Report a problem | ||
Public tax history
| Year | Property taxes | Tax assessment |
|---|---|---|
| 2025 | $2,871 -15.5% | $44,750 -9% |
| 2024 | $3,398 +43.1% | $49,180 |
| 2023 | $2,375 -2% | $49,180 +55.8% |
| 2022 | $2,422 | $31,570 -2.8% |
| 2021 | -- | $32,490 -3.5% |
| 2020 | $2,529 | $33,660 -0.2% |
| 2019 | $2,529 +23.1% | $33,720 +37.9% |
| 2018 | $2,054 | $24,450 |
| 2017 | $2,054 | $24,450 +20% |
| 2016 | -- | $20,370 |
| 2015 | $1,657 | $20,370 +6.9% |
| 2014 | -- | $19,060 |
| 2013 | -- | $19,060 +1.1% |
| 2012 | -- | $18,850 |
| 2011 | -- | $18,850 -11.2% |
| 2010 | -- | $21,220 |
| 2009 | -- | $21,220 -2.7% |
| 2008 | -- | $21,810 |
| 2007 | -- | $21,810 -14.9% |
| 2006 | -- | $25,620 |
| 2005 | -- | $25,620 +25.5% |
| 2004 | -- | $20,410 |
| 2003 | $1,060 +11.8% | $20,410 +31.3% |
| 2002 | $949 -4.6% | $15,540 -0.2% |
| 2001 | $995 | $15,570 |
Find assessor info on the county website
Monthly payment
Est. payment
Payment breakdown
Explore the cost of this home by adjusting the details. Changes won't be saved.Climate risks
Neighborhood: 80137
Nearby schools
Schools provided by the listing agent
- Elementary: Bennett
- Middle: Bennett
- High: Bennett
- District: Bennett 29-J
Source: REcolorado as distributed by MLS GRID. This data may not be complete. We recommend contacting the local school district to confirm school assignments for this home.

Similar homes
- $1,034,0005 bd4 ba4.2k sqft1283 Eclipse Street, Watkins, CO 80137For Sale
 MLS ID #6392234, Tania Stephens, Look East Realty. REcolorado as distributed by MLS GRID
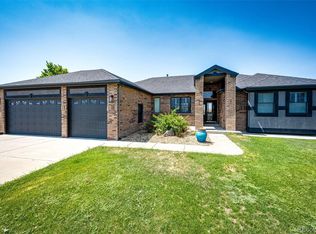
 - $--4 bd4 ba1.9k sqft970 Yantley Ct, Aurora, CO 80018Auction
 Auction.com 1
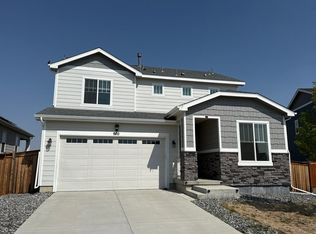
 - $665,0004 bd4 ba3.4k sqft28372 E 7th Avenue, Watkins, CO 80137For Sale
 MLS ID #3952236, Cristian Camacho, eXp Realty, LLC. REcolorado as distributed by MLS GRID
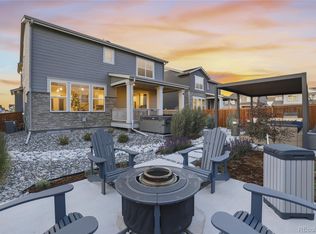
 - from $494,9904 bd3 ba1.8k sqftEDMON Plan, Sky Ranch, Watkins, CO 80137New Construction
 DR Horton
 - $499,9004 bd3 ba2.5k sqft691 N Allium Street, Watkins, CO 80137For SaleMLS ID #9882894, April Denmon, Realty Of America LLC. REcolorado as distributed by MLS GRID
- $495,0004 bd3 ba2.2k sqftSky Ranch, Watkins, CO 80137For SaleMLS ID #4953839, Corina Koeneke, Realty Of America LLC. REcolorado as distributed by MLS GRID
- $550,0005 bd3 ba2.7k sqft651 N Allium Street, Watkins, CO 80137For SaleMLS ID #2448946, Ben Gibson, HomeSmart. REcolorado as distributed by MLS GRID
- $570,0004 bd3 ba2.1k sqft27827 E 8th Avenue, Aurora, CO 80018For SaleMLS ID #2196195, Adam Jensen, Cornerstone Real Estate Rocky Mountains. REcolorado as distributed by MLS GRID
- $599,9004 bd3 ba3.7k sqft27811 E 9th Drive, Aurora, CO 80018For SaleMLS ID #6105439, Janet Frederick, RE/MAX Professionals. REcolorado as distributed by MLS GRID
- $544,9004 bd3 ba2.6k sqft27531 E 7th Drive, Aurora, CO 80018For SaleMLS ID #5262850, Marcus Harris, Coldwell Banker Realty 24. REcolorado as distributed by MLS GRID
- $519,9005 bd3 ba2.4k sqft394 N Allium Street, Watkins, CO 80137New ConstructionREcolorado as distributed by MLS GRID
- $500,0003 bd3 ba2.2k sqft919 N Undergrove Way, Aurora, CO 80018For SaleMLS ID #2116039, Kevin Nydam, Compass - Denver. REcolorado as distributed by MLS GRID
- $479,9954 bd3 ba2k sqft323 N Bersshine Street, Watkins, CO 80137New ConstructionREcolorado as distributed by MLS GRID
- $395,0003 bd3 ba1.7k sqftThe Greenbriar, Watkins, CO 80137For SaleMLS ID #2487606, Sagine Israel, Your Castle Realty LLC. REcolorado as distributed by MLS GRID
