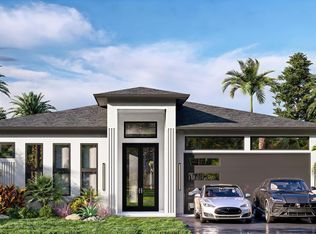
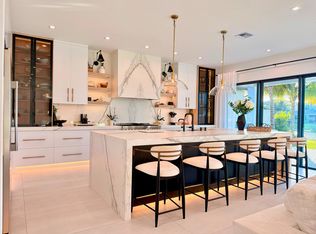
Delray Beach*Prestigious Delray Ridge*Home is Built to Order-The Nautilus Contemporary architectural features create an airy, open atmosphere. 1st floor bedroom. A grand 2-story foyer sets the stage, leading into an elegant 2-story casual dining area & great room. The well-equipped kitchen has sliding door access to the covered lanai, an island with breakfast bar & large walk-in pantry. Upstairs, the luxurious primary bedroom has dual walk-in closets, dual vanities, spacious shower, soaking tub & private water closet. 2 lovely secondary bedrooms offer walk-in closets & private baths; another is located just steps from a full bath. Versatile flex room & loft. Buyer can select ALL options. price shown in only the base price & does not reflect any additional options. Build time 12-14 months.
Accepting backups
$2,614,995
2265 Delray Ridge Lane, Delray Beach, FL 33444
5beds
4,197sqft
Single Family Residence
Built in 2027
10,465 Square Feet Lot
$2,414,600 Zestimate®
$623/sqft
$879/mo HOA
What's special
Island with breakfast barSoaking tubWell-equipped kitchenNautilus contemporary architectural featuresAiry open atmosphereSpacious showerLuxurious primary bedroom
- 275 days
- 32
- 1
Zillow last checked:
Listing updated:
Listed by:
Michael Jerome Vanisacker 248-703-5667,
Frenchman's Reserve Realty
Source: BeachesMLS,MLS#: R11151891 Originating MLS: BeachesMLS
Originating MLS: BeachesMLSFacts & features
Interior
Bedrooms & bathrooms
- Bedrooms: 5
- Bathrooms: 6
- Full bathrooms: 5
- 1/2 bathrooms: 1
- Main level bathrooms: 2
- Main level bedrooms: 1
Primary bedroom
- Level: Second
- Area: 294
- Dimensions: 21 X 14
Bedroom 2
- Level: Second
- Area: 132
- Dimensions: 12 X 11
Bedroom 3
- Level: Second
- Area: 165
- Dimensions: 15 X 11
Bedroom 4
- Level: First
- Area: 165
- Dimensions: 15 X 11
Bedroom 5
- Level: Second
- Area: 165
- Dimensions: 15 X 11
Den
- Level: First
- Area: 165
- Dimensions: 15 X 11
Kitchen
- Level: First
- Area: 255
- Dimensions: 17 X 15
Living room
- Level: First
- Area: 255
- Dimensions: 17 X 15
Loft
- Level: Second
- Area: 143
- Dimensions: 13 X 11
Utility room
- Level: First
- Area: 72
- Dimensions: 12 X 6
Heating
- Electric, Heat Strip, Natural Gas
Cooling
- Central Air, Electric
Appliances
- Included: Dryer, Dishwasher, Disposal, Gas Range, Gas Water Heater, Ice Maker, Microwave, Oven, Refrigerator, Tankless Water Heater, Vented Exhaust Fan, Water Heater, Washer
- Laundry: Main Level, Laundry Room, Laundry Tub, Sink
Features
- Bathtub, Dining Area, Separate/Formal Dining Room, Dual Sinks, High Ceilings, Kitchen Island, Pantry, Soaking Tub, Separate Shower, Upper Level Primary
- Flooring: Carpet, Engineered Hardwood, Tile
- Windows: Double Pane Windows, Tinted Windows
- Has fireplace: No
Interior area
- Total structure area: 5,383
- Total interior livable area: 4,197 sqft
Video & virtual tour
Property
Parking
- Total spaces: 4
- Parking features: Attached, Garage, Garage Door Opener
- Attached garage spaces: 4
Accessibility
- Accessibility features: None
Features
- Levels: Two
- Stories: 2
- Patio & porch: Covered, Patio, Porch
- Exterior features: Lighting, Outdoor Living Area, Room For Pool
- Fencing: Back Yard,Gate
- Waterfront features: None
Lot
- Size: 10,465 Square Feet
- Dimensions: 93 x 129
- Features: Sprinklers Automatic, Sprinkler System, < 1/4 Acre
Details
- Parcel number: 12434604500000060
- Zoning: RES
Construction
Type & style
- Home type: SingleFamily
- Architectural style: Contemporary
- Property subtype: Single Family Residence
Materials
- Block, Foam Insulation, Concrete, Stucco
- Foundation: Slab
- Roof: Concrete,Flat,Tile
Condition
- New Construction
- New construction: Yes
- Year built: 2027
Details
- Builder model: Nautilus Contemporary
- Builder name: Toll Brothers
- Warranty included: Yes
Utilities & green energy
- Electric: 3 Phase
- Sewer: Public Sewer
- Water: Public
- Utilities for property: Electricity Available, Natural Gas Available, Phone Available, Sewer Available, Underground Utilities, Water Available
Community & HOA
Community
- Features: Home Owners Association, Gated, Street Lights
- Security: Carbon Monoxide Detector(s), Gated Community, Smoke Detector(s)
- Subdivision: Delray Ridge
HOA
- Has HOA: Yes
- Amenities included: Gated
- Services included: Common Areas, Cable TV, Internet
- HOA fee: $879 monthly
Location
- Region: Delray Beach
Financial & listing details
- Price per square foot: $623/sqft
- Tax assessed value: $869,439
- Annual tax amount: $10,648
- Date on market: 1/6/2026
- Cumulative days on market: 147 days
- Listing terms: Cash,Conventional
- Electric utility on property: Yes
- Road surface type: Paved
Estimated market value
$2,414,600
$2.29M - $2.54M
$9,647/mo
Price history
| Date | Event | Price |
|---|---|---|
| 1/6/2026 | Listed for sale | $2,614,995-48.6%$623/sqft |
Source:  BeachesMLS #RX-11151891 Report a problem BeachesMLS #RX-11151891 Report a problem | ||
| 5/23/2023 | Listing removed | -- |
Source: BeachesMLS #RX-10879883 Report a problem | ||
| 4/7/2023 | Listed for sale | $5,090,000$1,213/sqft |
Source: BeachesMLS #RX-10879883 Report a problem | ||
Public tax history
| Year | Property taxes | Tax assessment |
|---|---|---|
| 2025 | $10,648 +23.6% | $412,610 +10% |
| 2024 | $8,617 +27.5% | $375,100 +10% |
| 2023 | $6,758 +12% | $341,000 +10% |
| 2022 | $6,035 | $310,000 |
Find assessor info on the county website
Monthly payment
Est. payment
Payment breakdown
Explore the cost of this home by adjusting the details. Changes won't be saved.Climate risks
Neighborhood: Seacrest
Nearby schools
Schools provided by the listing agent
- Elementary: Plumosa School of the Arts K-8
- Middle: Carver Community
- High: Atlantic
Source: BeachesMLS. This data may not be complete. We recommend contacting the local school district to confirm school assignments for this home.
- $2,729,4005 bd7 ba4.4k sqft2255 Delray Ridge Ln, Delray Beach, FL 33444Off Market

- $5,130,7655 bd5 ba5.1k sqft2275 Delray Ridge Ln, Delray Beach, FL 33444Sold
- $4,272,4175 bd5 ba4.7k sqft2245 Delray Ridge Ln, Delray Beach, FL 33444Sold
- $3,650,000-- bd-- ba-- sqft2285 Delray Ridge Ln, Delray Beach, FL 33444Sold
Similar homes
- $2,795,0005 bd6 ba3.5k sqft254 NE 12TH Street, Delray Beach, FL 33444New Construction

 MLS ID #B26065278, Geoffrey James Braboy, Compass Florida LLC. BeachesMLS
 - $3,395,0004 bd5 ba3.4k sqft219 NE 16th Street, Delray Beach, FL 33444For Sale
 MLS ID #R11166122, Jennifer B Kilpatrick, The Corcoran Group. BeachesMLS
 - $2,569,0005 bd6 ba4.9k sqft17065 Rainbow Fls Trail, Boca Raton, FL 33496For Sale
 MLS ID #B26059332, Ave Horowitz, RARE Real Estate. BeachesMLS
 - $3,350,0004 bd5 ba3.9k sqft925 Sunset Road, Boynton Beach, FL 33435For Sale
 MLS ID #B26083041, Anthony Addeo PA, Serhant. BeachesMLS
 - $2,695,0004 bd5 ba2.9k sqft1245 Aryana Way, Delray Beach, FL 33445New ConstructionMLS ID #B26010108, Jerilyn M Walter, Premier Estate Properties, Inc. BeachesMLS
- $3,249,0005 bd6 ba4k sqftForest Hills, Boynton Beach, FL 33435New Construction
 MLS ID #A12082922, James Branham, The Keyes Company. MIAMI
 - $2,600,0004 bd4 ba2.3k sqft11821 Pebblewood Drive, Wellington, FL 33414For SaleMLS ID #B26084918, Larissa P Konnikov, Serhant. BeachesMLS
- $2,890,0003 bd4 ba2.5k sqft1314 N LAKESIDE Drive, Lake Worth Beach, FL 33460For SaleMLS ID #B26083611, Maya Simhon-Chocron, Exclusive Florida Real Estate. BeachesMLS
- $3,095,0004 bd5 ba2.9k sqft1240 Aryana Way, Delray Beach, FL 33445New ConstructionMLS ID #B26010100, Jerilyn M Walter, Premier Estate Properties, Inc. BeachesMLS
- $1,872,9395 bd6 ba4.2k sqft10253 CANTER CREEK Court, Lake Worth, FL 33449New ConstructionBeachesMLS
- $3,100,0005 bd6 ba4.6k sqft16709 Mosaic Place, Delray Beach, FL 33446For SaleMLS ID #B26042256, Alex Platt, Compass Florida LLC. BeachesMLS
- $1,798,9755 bd6 ba4.2k sqft10241 CANTER CREEK Court, Lake Worth, FL 33449New ConstructionBeachesMLS
- $3,650,0005 bd8 ba5.5k sqft4356 Kasso Circle, Boca Raton, FL 33487For SaleMLS ID #B26082823, Nicholas M Gonzalez, Serhant. BeachesMLS
- $3,195,0005 bd6 ba4.6k sqft6903 NW 28th Avenue, Boca Raton, FL 33496For SaleMLS ID #B26003565, Sofia Abay, Lokation. BeachesMLS
- $2,899,0004 bd4 ba3.3k sqft17934 Milburn Way, Boca Raton, FL 33498For SaleMLS ID #B26067584, Ashley Cohn, United Realty Group, Inc. BeachesMLS
- $2,279,5354 bd7 ba4.2k sqft10179 Aurora Haven Way #53 Ellington Grande, Lake Worth, FL 33449New ConstructionBeachesMLS
