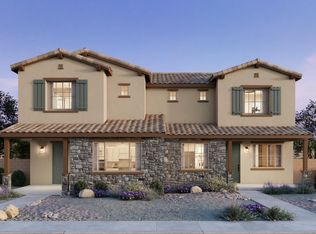
Welcome to this beautiful brand-new home in one of Gilbert's most sought-after communities! Offering 1,622 square feet of thoughtfully designed living space, this stunning residence features 3 bedrooms, 2.5 bathrooms, a spacious loft, and a 2-car garage.
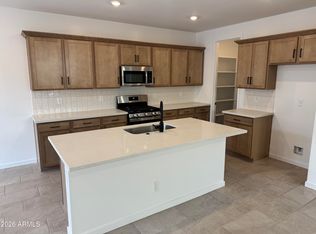
The open-concept floor plan is highlighted by upgraded tile flooring throughout the main living areas, creating a modern and elegant feel. The kitchen is sure to impress with its gas cooktop, upgraded 42-inch espresso cabinetry, ample storage, and seamless flow into the dining and great room--perfect for everyday living and entertaining.
Upstairs, the versatile loft provides additional living space ideal for a home office, media room, play area, or fitness space. Reach out today to make this yours!
For sale
Price cut: $500 (8/31)
$489,990
2265 S Falcon Drive, Gilbert, AZ 85295
3beds
1,622sqft
Single Family Residence
Built in 2026
2,790 Square Feet Lot
$488,300 Zestimate®
$302/sqft
$122/mo HOA
What's special
Open-concept floor planGas cooktopSpacious loftAmple storage
- 99 days
- 152
- 7
Zillow last checked:
Listing updated:
Listed by:
Chasen Saczalski 480-573-0040,
Risewell Homes,
Lori Shockley 480-980-5401,
Risewell Homes
Source: ARMLS,MLS#: 7041363
Facts & features
Interior
Bedrooms & bathrooms
- Bedrooms: 3
- Bathrooms: 3
- Full bathrooms: 2
- 1/2 bathrooms: 1
Heating
- Natural Gas
Cooling
- Programmable Thmstat
Appliances
- Included: Built-in Microwave, Dishwasher, Disposal, Gas Range, Electric Oven, Gas Cooktop
Features
- Pantry, Quartz Countertops, Smart Home, Upstairs, Eat-in Kitchen, 9+ Flat Ceilings, Kitchen Island, Full Bth Master Bdrm
- Flooring: Carpet, Tile
- Windows: Double Pane Windows, ENERGY STAR Qualified Windows, Vinyl Frame
- Has basement: No
- Has fireplace: No
Interior area
- Total structure area: 1,622
- Total interior livable area: 1,622 sqft
Property
Parking
- Total spaces: 2
- Parking features: Attached, Garage Door Opener
- Attached garage spaces: 2
Features
- Stories: 2
- Patio & porch: Patio
- Spa features: None
- Fencing: Block
Lot
- Size: 2,790 Square Feet
- Features: North/South Exposure, Desert Front, Irrigation Front
Details
- Parcel number: 30454614
Construction
Type & style
- Home type: SingleFamily
- Architectural style: Spanish
- Property subtype: Single Family Residence
- Attached to another structure: Yes
Materials
- Stucco, Wood Frame, Painted
- Roof: Tile
Condition
- Under Construction
- New construction: No
- Year built: 2026
Details
- Builder name: Risewell Homes
- Warranty included: Yes
Utilities & green energy
- Sewer: Public Sewer
Community & HOA
Community
- Features: Pool, Near Bus Stop, Playground, Biking/Walking Path
- Subdivision: The Villages at Bella Storia
HOA
- Has HOA: Yes
- Services included: Maintenance Grounds, Front Yard Maint
- HOA fee: $122 monthly
- HOA name: Villages at Bella St
- HOA phone: 602-957-9191
Location
- Region: Gilbert
Financial & listing details
- Price per square foot: $302/sqft
- Annual tax amount: $2,026
- Date on market: 6/12/2026
- Cumulative days on market: 100 days
- Listing terms: Cash,Conventional,1031 Exchange,FHA,VA Loan
- Ownership: Fee Simple
- Road surface type: Paved
Estimated market value
$488,300
$464,000 - $513,000
$2,325/mo
Price history
| Date | Event | Price |
|---|---|---|
| 8/31/2026 | Price change | $489,990-0.1%$302/sqft |
Source:  ARMLS #7041363 Report a problem ARMLS #7041363 Report a problem | ||
| 6/12/2026 | Listed for sale | $490,490$302/sqft |
Source: ARMLS #7041363 Report a problem | ||
Public tax history
Tax history is unavailable.
Monthly payment
Est. payment
Payment breakdown
Explore the cost of this home by adjusting the details. Changes won't be saved.Climate risks
Neighborhood: 85295
Nearby schools
Schools provided by the listing agent
- Elementary: Gateway Pointe Elementary
- Middle: Cooley Middle School
- High: Williams Field High School
- District: Higley Unified School District
Source: ARMLS. This data may not be complete. We recommend contacting the local school district to confirm school assignments for this home.
Similar homes
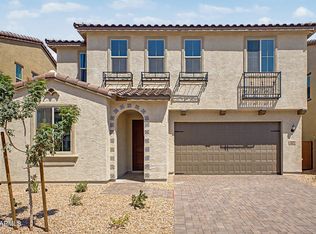
- $504,9903 bd3 ba1.7k sqft2270 S Jeffry Street, Gilbert, AZ 85295For Sale
 MLS ID #7056334, Chasen Saczalski, Risewell Homes. ARMLS
 - $449,9903 bd3 ba1.5k sqft4554 E Haskell Street, Gilbert, AZ 85295New Construction
 ARMLS
ARMLS - $509,9903 bd3 ba1.7k sqft2262 S Jeffry Street, Gilbert, AZ 85295New Construction
 ARMLS
ARMLS - $599,9904 bd3 ba2.1k sqft2281 S Swan Court, Gilbert, AZ 85295For Sale
 MLS ID #7041499, Chasen Saczalski, Risewell Homes. ARMLS
