Fully renovated and move-in ready, this stunning Squirrel Hill home seamlessly blends timeless character with modern updates. The open-concept first floor features high ceilings and an entry mudroom that creates a welcoming first impression. At the heart of the home, the spacious living room is ideal for entertaining and everyday living. Just off the living room, a bright sunroom surrounded by windows offers the perfect space for a reading nook, home office, play area, or simply relaxing. The beautifully redesigned kitchen maximizes both style and functionality with stainless steel appliances, pot drawers, a coffee and wine bar, a large pantry with rollout shelving, and an expansive center island with seating for four. The dining area flows seamlessly from the kitchen, creating an ideal layout for gatherings. Upstairs, the primary bedroom offers a generous closet, accompanied by two additional bedrooms and a fully renovated bathroom completed in 2024. The third floor provides a versatile flex space perfect for a home office, playroom, guest area, or additional living space. Extensive updates include a full electrical rewire with new switches, outlets, and LED lighting throughout (2024), new HVAC and central air conditioning (2024), new exterior doors (2024), and a fully repointed exterior (2023). Outside, enjoy a fenced backyard and detached garage. Ideally located within walking distance of Forbes Avenue, Murray Avenue, and Blue Slide Playground, this exceptional home offers the perfect combination of modern convenience and sought-after neighborhood living.
For sale
Price cut: $5K (7/11)
$460,000
2265 Tilbury Ave, Pittsburgh, PA 15217
3beds
1,376sqft
:
Get pre-qualified$3,077/mo
Single Family Residence
Built in 1918
2,613 Square Feet Lot
$449,000 Zestimate®
$334/sqft
$-- HOA
What's special
Detached garageOpen-concept first floorHigh ceilingsFenced backyardPot drawersCoffee and wine barStainless steel appliances
- 36 days |
- 927 |
- 53 |
Zillow last checked:
Listing updated:
Listed by:
Katie Wymard 412-363-4000,
COLDWELL BANKER REALTY 412-363-4000
Source: WPMLS,MLS#: 1760560 Originating MLS: West Penn Multi-List
Originating MLS: West Penn Multi-ListFacts & features
Interior
Bedrooms & bathrooms
- Bedrooms: 3
- Bathrooms: 1
- Full bathrooms: 1
Primary bedroom
- Level: Upper
- Dimensions: 12x12
Bedroom 2
- Level: Upper
- Dimensions: 11x11
Bedroom 3
- Level: Upper
- Dimensions: 11x8
Bonus room
- Level: Upper
- Dimensions: 10x8
Dining room
- Level: Main
- Dimensions: 14x12
Entry foyer
- Level: Main
- Dimensions: 8x5
Kitchen
- Level: Main
- Dimensions: 14x7
Laundry
- Level: Lower
Living room
- Level: Main
- Dimensions: 16x16
Heating
- Forced Air, Gas
Cooling
- Central Air
Appliances
- Included: Some Gas Appliances, Cooktop, Dryer, Dishwasher, Disposal, Microwave, Refrigerator, Stove, Washer
Features
- Flooring: Hardwood, Tile
- Basement: Unfinished,Walk-Up Access
- Number of fireplaces: 1
- Fireplace features: Decorative
Interior area
- Total structure area: 1,376
- Total interior livable area: 1,376 sqft
Property
Parking
- Total spaces: 1
- Parking features: Detached, Garage
- Has garage: Yes
Features
- Levels: Three Or More
- Stories: 3
- Pool features: None
Lot
- Size: 2,613 Square Feet
- Dimensions: 28 x 97 x 26 x 92
Details
- Parcel number: 0087D00182000000
Construction
Type & style
- Home type: SingleFamily
- Architectural style: Three Story
- Property subtype: Single Family Residence
Materials
- Brick
- Roof: Asphalt
Condition
- Resale
- Year built: 1918
Utilities & green energy
- Sewer: Public Sewer
- Water: Public
Community & HOA
Location
- Region: Pittsburgh
Financial & listing details
- Price per square foot: $334/sqft
- Tax assessed value: $118,300
- Annual tax amount: $2,920
- Date on market: 6/18/2026
Estimated market value
$449,000
$427,000 - $471,000
$2,182/mo
Price history
| Date | Event | Price |
|---|---|---|
| 7/11/2026 | Price change | $460,000-1.1%$334/sqft |
Source:  WPMLS #1760560 Report a problem WPMLS #1760560 Report a problem | ||
| 7/1/2026 | Price change | $465,000-2.1%$338/sqft |
Source: WPMLS #1760560 Report a problem | ||
| 6/18/2026 | Listed for sale | $475,000+15.9%$345/sqft |
Source: WPMLS #1760560 Report a problem | ||
| 8/7/2024 | Sold | $410,000-5.7%$298/sqft |
Source: WPMLS #1658722 Report a problem | ||
| 7/10/2024 | Contingent | $435,000$316/sqft |
Source: WPMLS #1658722 Report a problem | ||
| 6/20/2024 | Listed for sale | $435,000$316/sqft |
Source: WPMLS #1658722 Report a problem | ||
Public tax history
| Year | Property taxes | Tax assessment |
|---|---|---|
| 2025 | $2,912 +8% | $118,300 +1.1% |
| 2024 | $2,696 +387.1% | $117,000 |
| 2023 | $553 | $117,000 |
| 2022 | $553 | $117,000 |
| 2021 | -- | $117,000 |
| 2020 | $542 -2% | $117,000 |
| 2019 | $553 -79.1% | $117,000 |
| 2018 | $2,648 | $117,000 |
| 2017 | $2,648 +378.4% | $117,000 |
| 2016 | $553 -78.6% | $117,000 |
| 2015 | $2,589 | $117,000 |
| 2014 | -- | $117,000 -18.1% |
| 2013 | -- | $142,800 +78.5% |
| 2012 | -- | $80,000 |
| 2011 | -- | $80,000 |
| 2010 | -- | $80,000 |
| 2009 | -- | $80,000 |
| 2008 | -- | $80,000 |
| 2007 | -- | $80,000 |
| 2006 | -- | $80,000 |
| 2005 | -- | $80,000 +23.1% |
| 2004 | -- | $65,000 -18.8% |
| 2003 | -- | $80,000 |
| 2002 | -- | $80,000 |
Find assessor info on the county website
Monthly payment
Est. payment
Payment breakdown
Explore the cost of this home by adjusting the details. Changes won't be saved.Climate risks
Neighborhood: Squirrel Hill South
Nearby schools
GreatSchools rating
- 7/10Pittsburgh Colfax K-8Grades: K-8Distance: 0.2 mi
- 6/10Pittsburgh Allderdice High SchoolGrades: 9-12Distance: 0.2 mi
- 8/10Pittsburgh Science And Technology Academy 6-12Grades: PK,6-12Distance: 2.3 mi
Schools provided by the listing agent
- District: Pittsburgh
Source: WPMLS. This data may not be complete. We recommend contacting the local school district to confirm school assignments for this home.
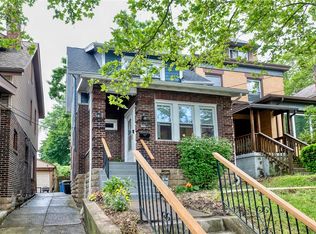
- $389,0004 bd3 ba1.3k sqft2267 Tilbury Ave, Pittsburgh, PA 15217Sold
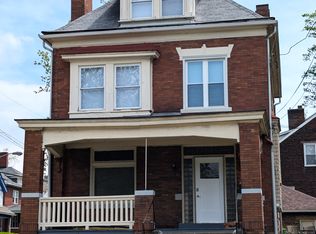
- $395,0004 bd3 ba2.4k sqft2261 Tilbury Ave, Pittsburgh, PA 15217Sold
- $--1 bd1 ba-- sqft2261 Tilbury Ave FLOOR 1, Pittsburgh, PA 15217Off Market
- $508,7003 bd2 ba2.2k sqft2269 Tilbury Ave, Pittsburgh, PA 15217Off Market
- $396,8003 bd1 ba1.6k sqft6310 Waldron St, Pittsburgh, PA 15217Off Market
- $356,3003 bd1 ba1.4k sqft6312 Waldron St, Pittsburgh, PA 15217Off Market
- $289,8002 bd2 ba1.3k sqft2271 Tilbury Ave, Pittsburgh, PA 15217Off Market
- $530,4004 bd2 ba2.4k sqft6313 Waldron St, Pittsburgh, PA 15217Off Market
A local agent can set up tours, give advice and negotiate with sellers.
A local lender can help you make sure your offer is ready when you are.
Similar homes
- $325,0003 bd2 ba1.2k sqft6545 Rosemoor St, Pittsburgh, PA 15217For Sale
 MLS ID #1766193, Berni Bishop-Pirollo. WPMLS
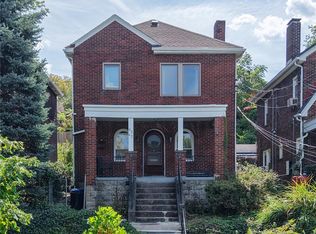
 - $495,0004 bd2 ba2k sqft6342 Alderson St, Pittsburgh, PA 15217For Sale
 MLS ID #1720233, Jordana Zober. WPMLS
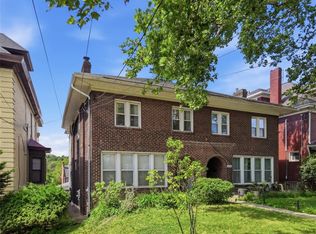
 - $418,0003 bd3 ba2k sqft6358 Morrowfield Ave, Pittsburgh, PA 15217For Sale
 MLS ID #1760807, Jenny Barnick. WPMLS
 - $429,9003 bd3 ba1.4k sqft226 46th St, Pittsburgh, PA 15201For Sale
 MLS ID #1765794, Ryan Edmondson. WPMLS
 - $495,0003 bd3 ba2k sqft6719 Reynolds St, Pittsburgh, PA 15206For SaleMLS ID #1764062, Shannon Madigan. WPMLS
- $430,0003 bd2 ba1.8k sqft3936 Howley St, Pittsburgh, PA 15224For SaleMLS ID #1765780, Laura Waxter. WPMLS
- $425,0003 bd2 ba1.6k sqft184 W Hutchinson Ave, Pittsburgh, PA 15218For SaleMLS ID #1752345, Stefanie Weese. WPMLS
- $450,0003 bd3 ba1.4k sqft410 Hancock St, Pittsburgh, PA 15219For SaleMLS ID #1758359, Zach Restelli. WPMLS
- $299,9004 bd2 ba1.4k sqft1045 Flemington St, Pittsburgh, PA 15217For SaleMLS ID #1757862, Shanna Funwela. WPMLS
- $350,0004 bd3 ba1.9k sqft658 Montclair St, Pittsburgh, PA 15217For SaleMLS ID #1733123, Giovanni Fedele. WPMLS
- $675,0003 bd3 ba1.6k sqft1418 Shady Ave, Pittsburgh, PA 15217For SaleMLS ID #1760750, Rachel VanNosdeln. WPMLS
- $450,0003 bd3 ba1.9k sqft212 Morewood Rd, Glenshaw, PA 15116For SaleMLS ID #1765680, John Marzullo. WPMLS
- $434,9993 bd2 ba1.4k sqft352 39th St, Pittsburgh, PA 15201For SaleMLS ID #1761220, Justin Riapos. WPMLS
- $400,0003 bd1 ba1.3k sqft1616 Monterey St, Pittsburgh, PA 15212For SaleMLS ID #1765489, Heather Edmondson. WPMLS
- $479,0005 bd2 ba1.8k sqft1441 Duffield St, Pittsburgh, PA 15206For SaleMLS ID #1763798, Emily Fraser. WPMLS
- $274,9002 bd1 ba1.2k sqft3147 Beechwood Blvd, Pittsburgh, PA 15217For SaleMLS ID #1742770, Rick Soria. WPMLS
- $363,0003 bd1 ba1.2k sqft4314 Winterburn Ave, Pittsburgh, PA 15207For SaleMLS ID #1752831, Mark McAdams-Templeton. WPMLS
- $439,9003 bd3 ba1.9k sqft912 Phineas St, Pittsburgh, PA 15212For SaleMLS ID #1761835, Joey Booker. WPMLS
- $399,0003 bd2 ba1.1k sqft172 49th St, Pittsburgh, PA 15201For SaleMLS ID #1753651, Stephanie Wess. WPMLS
- $299,0004 bd2 ba2k sqft301 W Swissvale Ave, Pittsburgh, PA 15218For SaleMLS ID #1760439, Erica Newport. WPMLS
