Welcome Home! Experience the absolute best in active adult living in this beautifully updated, move-in-ready home located in the highly sought-after Gateway 55+ Community of Frankfort. Designed for comfort, convenience, and a vibrant social lifestyle, this turn-key property offers independent living with premium modern updates. Move-In Ready Upgrades: Enjoy brand-new, plush carpet in the living areas and bedrooms, paired with durable, stylish new vinyl flooring through the high-traffic zones. The master suite features a generous walk-in closet and a private en-suite bathroom. The second bedroom and full guest bathroom are perfect for overnight visitors or a dedicated home office. The oversized attached garage offers plenty of room for two vehicles, plus extra space for a golf cart, workshop, or storage.
Active
Price cut: $15K (10/26)
$110,000
22651 S Foxfire Dr, Frankfort, IL 60423
2beds
--sqft
Manufactured Home, Single Family Residence
Built in 1994
-- sqft lot
$-- Zestimate®
$--/sqft
$-- HOA
What's special
Second bedroomFull guest bathroomBeautifully updatedMaster suiteOversized attached garageGenerous walk-in closetPrivate en-suite bathroom
- 39 days
- 364
- 20
Zillow last checked:
Listing updated:
Listed by:
Daniel Nierman 847-601-9359,
4 Sale Realty Advantage LLC
Source: MRED as distributed by MLS GRID,MLS#: 12773203
Facts & features
Interior
Bedrooms & bathrooms
- Bedrooms: 2
- Bathrooms: 2
- Full bathrooms: 2
Rooms
- Room types: No additional rooms
Primary bedroom
- Features: Flooring (Carpet), Window Treatments (Blinds), Bathroom (Full)
- Level: Main
- Area: 208 Square Feet
- Dimensions: 16X13
Bedroom 2
- Features: Flooring (Carpet), Window Treatments (Blinds)
- Level: Main
- Area: 156 Square Feet
- Dimensions: 13X12
Dining room
- Features: Flooring (Carpet), Window Treatments (Blinds)
- Level: Main
- Area: 156 Square Feet
- Dimensions: 13X12
Kitchen
- Features: Flooring (Vinyl), Window Treatments (Blinds)
- Level: Main
- Area: 169 Square Feet
- Dimensions: 13X13
Laundry
- Features: Flooring (Vinyl), Window Treatments (Blinds)
- Level: Main
- Area: 54 Square Feet
- Dimensions: 6x9
Living room
- Features: Flooring (Carpet), Window Treatments (Blinds)
- Level: Main
- Area: 221 Square Feet
- Dimensions: 13X17
Heating
- Forced Air
Cooling
- Central Air
Appliances
- Laundry: In Unit
Features
- Vaulted Ceiling(s)
- Windows: Skylight(s)
- Common walls with other units/homes: End Unit
Property
Parking
- Total spaces: 4.5
- Parking features: Concrete, Garage Door Opener, Yes, Garage Owned, Attached, Off Street, Other, Garage
- Attached garage spaces: 2.5
- Has uncovered spaces: Yes
Accessibility
- Accessibility features: Hall Width 36 Inches or More, Low Bathroom Mirrors, No Interior Steps, Disability Access
Features
- Patio & porch: Deck, Porch
- Park: Gateway Park
Lot
- Features: Cul-De-Sac
Details
- Parcel number: 1996006012000000
- Special conditions: None
- Other equipment: Water-Softener Owned, Ceiling Fan(s)
Construction
Type & style
- Home type: MobileManufactured
- Property subtype: Manufactured Home, Single Family Residence
Materials
- Vinyl Siding
- Roof: Asphalt
Condition
- New construction: No
- Year built: 1994
Utilities & green energy
- Sewer: Public Sewer
- Water: Well
Community & HOA
Community
- Features: Clubhouse, Curbs, Street Lights, Street Paved
- Subdivision: Gateway
Location
- Region: Frankfort
Financial & listing details
- Date on market: 10/1/2026
- Inclusions: Garage, Mobile Home
- Ownership: Leasehold
- Body type: Single Wide
Estimated market value
Not available
Estimated sales range
Not available
Not available
Price history
| Date | Event | Price |
|---|---|---|
| 10/26/2026 | Price change | $110,000-12% |
Source:  MRED as distributed by MLS GRID #12773203 Report a problem | ||
| 10/1/2026 | Listed for sale | $125,000 |
Source: MRED as distributed by MLS GRID #12773203 Report a problem | ||
Public tax history
Tax history is unavailable.
Monthly payment
Climate risks
Neighborhood: 60423
Nearby schools
Schools provided by the listing agent
- Elementary: Grand Prairie Elementary School
- Middle: Hickory Creek Middle School
- High: Lincoln-Way East High School
- District: 157C
Source: MRED as distributed by MLS GRID. This data may not be complete. We recommend contacting the local school district to confirm school assignments for this home.
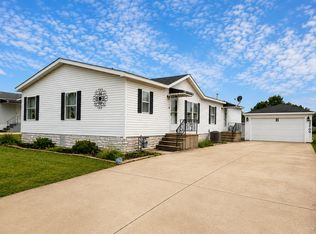


Similar homes
- $119,9003 bd2 ba-- sqft23007 S Cog Hill Dr, Frankfort, IL 60423Active
 MLS ID #12794349, Keith Tarasiewicz, Redfin Corporation. MRED as distributed by MLS GRID
- $119,8992 bd2 ba-- sqft22734 S Ravisloe Ln, Frankfort, IL 60423Active
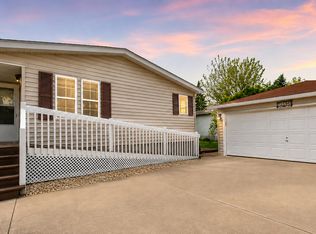 MLS ID #12731979, Amber Kallmann, Goggin Real Estate LLC. MRED as distributed by MLS GRID
- $119,9003 bd2 ba-- sqft22943 S Big Run Dr, Frankfort, IL 60423Active
 MLS ID #12723784, Jennifer Sowacke, @properties Christies International Real Estate. MRED as distributed by MLS GRID
- $80,0003 bd2 ba-- sqft22705 S Ravisloe Ln, Frankfort, IL 60423New
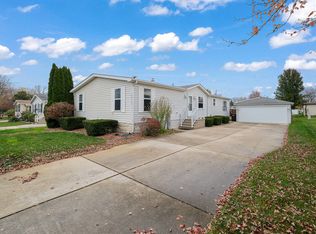 MLS ID #12802486, Lauren Wronowski, Village Realty, Inc.. MRED as distributed by MLS GRID
