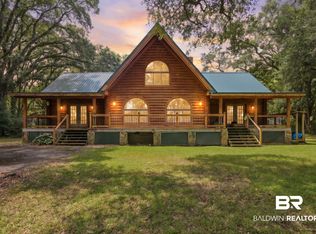
PROFESSIONAL PICTURES TO COME!!! Discover the perfect blend of rustic and chic in this stunning modern farmhouse. Nestled on 1.88 acres, this home showcases custom woodwork, plenty of room for entertainment, and a 1 bedroom, 2 bath cottage located behind the home. The open-concept kitchen features a large farmhouse sink, and large island for entertainment. The home boasts a spacious wrap around porch that has just recently been updated and redone down to the studs, including composite decking and aluminum railings. The main living area includes 22ft ceilings and a rock fire place, being the main focus. This property includes a salt water pool with a complete deck, and a generator that runs the entire downstairs of the main home. This listing includes a second parcel (Tax PPIN 119274) located behind the main home is a 1 bed/2 bath cottage placed on an additional 1.24 acres featuring custom woodwork throughout, a sunroom, as well as a workshop, greenhouse, and a carport awaiting your boat or RV. Not to mention the RV hookups located on the property as well! Buyer to verify all information during due diligence.
For sale
$990,000
22670 County Road 36, Summerdale, AL 36580
5beds
3,000sqft
Other
Built in 2012
1.88 Acres Lot
$925,700 Zestimate®
$330/sqft
$-- HOA
What's special
Spacious wrap around porchComposite deckingLarge farmhouse sinkLarge island for entertainmentAluminum railingsCustom woodworkOpen-concept kitchen
- 104 days
- 154
- 2
Zillow last checked:
Listed by:
Krysta McDowell,
EXIT REALTY LANDMARK
Source: EXIT Realty broker feed,MLS#: 397137
Facts & features
Interior
Bedrooms & bathrooms
- Bedrooms: 5
- Bathrooms: 3
- Full bathrooms: 2
- 1/2 bathrooms: 1
Heating
- Other, Electric
Cooling
- Central Air, Other
Features
- Ceiling Fan(s)
- Basement:
- Has fireplace: No
Interior area
- Total structure area: 3,000
- Total interior livable area: 3,000 sqft
Video & virtual tour
Property
Lot
- Size: 1.88 Acres
Details
- Parcel number: 4807260000002002
Construction
Type & style
- Home type: SingleFamily
- Property subtype: Other
Condition
- Year built: 2012
Community & HOA
Location
- Region: Summerdale
Financial & listing details
- Price per square foot: $330/sqft
- Tax assessed value: $187,900
- Annual tax amount: $1,052
- Date on market: 5/30/2026
- Lease term: Contact For Details
- Electric utility on property: Yes
Estimated market value
$925,700
$879,000 - $972,000
$3,114/mo
Price history
| Date | Event | Price |
|---|---|---|
| 5/30/2026 | Listed for sale | $990,000$330/sqft |
Source: EXIT Realty broker feed #397137 Report a problem | ||
| 5/27/2026 | Listing removed | $990,000$330/sqft |
Source: EXIT Realty broker feed #387391 Report a problem | ||
| 10/31/2025 | Listed for sale | $990,000$330/sqft |
Source:  Baldwin Realtors #387391 Report a problem Baldwin Realtors #387391 Report a problem | ||
Public tax history
| Year | Property taxes | Tax assessment |
|---|---|---|
| 2025 | $1,052 +5.3% | $37,580 +5.3% |
| 2024 | $1,000 +47.8% | $35,700 +47.8% |
| 2023 | $676 | $24,160 -2.7% |
| 2022 | -- | $24,840 +11.6% |
| 2021 | $637 +6.3% | $22,260 +4% |
| 2020 | $599 +141.5% | $21,400 +141.5% |
| 2019 | $248 -71.7% | $8,860 -73.1% |
| 2018 | $876 +12.5% | $32,900 +11.8% |
| 2017 | $779 | $29,420 +0.8% |
| 2016 | $779 +0.9% | $29,180 +6.8% |
| 2015 | $772 +9% | $27,320 +1.6% |
| 2014 | $708 | $26,900 +4% |
| 2013 | $708 | $25,860 +322.5% |
| 2011 | -- | $6,120 +57.7% |
| 2010 | -- | $3,880 -3% |
| 2009 | $301 +2.5% | $4,000 +9.3% |
| 2008 | $294 -1.9% | $3,660 -6.6% |
| 2007 | $299 +491.1% | $3,920 +21% |
| 2006 | $51 -17.2% | $3,240 -6.9% |
| 2005 | $61 +61.9% | $3,480 +31.8% |
| 2004 | $38 | $2,640 |
| 2003 | $38 -10.2% | $2,640 -7% |
| 2002 | $42 +1% | $2,840 |
| 2001 | $42 | $2,840 |
| 2000 | $42 | $2,840 |
Find assessor info on the county website
Monthly payment
Est. payment
Payment breakdown
Explore the cost of this home by adjusting the details. Changes won't be saved.Climate risks
Neighborhood: 36580
Similar homes
- $990,0005 bd3 ba3k sqft22670 County Road 36, Summerdale, AL 36580Active
 MLS ID #397137, Krysta McDowell, EXIT Realty Landmark. Baldwin Realtors
 - $899,0003 bd-- ba1.8k sqft19620 Lassiter Farm Rd, Summerdale, AL 36580Active
 MLS ID #407145, Chad M Harris, RE/MAX of Orange Beach. Baldwin Realtors
 - $995,0004 bd4 ba3.7k sqft17425 County Road 55, Summerdale, AL 36580Active
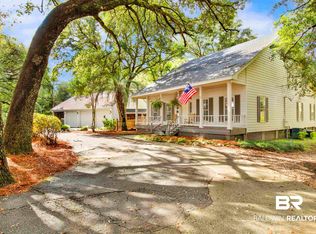 MLS ID #386970, Laura R Norton, Wise Living Real Estate, LLC. Baldwin Realtors
 - $995,0004 bd4 ba3.7k sqft17425 County Road 55 Rd, Summerdale, AL 36580For Sale
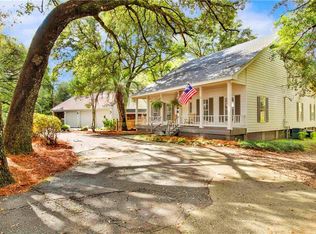 MLS ID #7669859, Laura Norton, Wise Living Real Estate, LLC. GCMLS
