Opportunity awaits at 227 Hunters Woods Dr in the desirable Simpsonville area! Conveniently located near I-385, shopping, restaurants, and everyday conveniences, this two-story home offers a functional layout and plenty of potential for a buyer looking to make it their own. It also presents an appealing opportunity for investors. A large wrap-around front porch welcomes you into the home. The main level features a comfortable living area with a gas-log brick fireplace and a kitchen with an island offering additional workspace and seating. The primary suite is also conveniently located on the main level and includes two walk-in closets and an ensuite bath. Upstairs are two large bedrooms and a full bathroom with dual sinks, providing flexible space for family, guests, an office, or other needs. The fenced backyard features a fire pit and offers plenty of room for outdoor entertaining, gardening, recreation, or future improvements. With its desirable location, functional floor plan, and opportunities to personalize, this property offers plenty of possibilities for both homeowners and investors. The property is being sold AS-IS. If square footage is important Buyer and buyer's agent to verify. Schedule your showing today and explore the possibilities at 227 Hunters Woods Dr!
Pending-continue to show
$260,000
227 Hunters Woods Dr, Simpsonville, SC 29680
3beds
2,061sqft
Single Family Residence
Built in 1986
0.25 Acres Lot
$-- Zestimate®
$126/sqft
$5/mo HOA
What's special
Gas-log brick fireplaceLarge wrap-around front porchFenced backyard
- 6 days
- 548
- 23
Likely to sell faster than
Zillow last checked:
Listing updated:
Listed by:
Regina Alverson 864-216-5635,
Coldwell Banker Caine
Source: SAR as distributed by MLS GRID,MLS#: 342909
Facts & features
Interior
Bedrooms & bathrooms
- Bedrooms: 3
- Bathrooms: 3
- Full bathrooms: 2
- 1/2 bathrooms: 1
- Main level bedrooms: 1
Rooms
- Room types: Attic, Main Fl Master Bedroom
Primary bedroom
- Level: First
- Area: 195
- Dimensions: 15x13
Bedroom 2
- Level: Second
- Area: 180
- Dimensions: 12x15
Bedroom 3
- Level: Second
- Area: 180
- Dimensions: 12x15
Dining room
- Area: 143
- Dimensions: 13x11
Kitchen
- Area: 180
- Dimensions: 15x12
Living room
- Area: 209
- Dimensions: 19x11
Heating
- Forced Air, Electricity
Cooling
- Central Air, Electricity
Appliances
- Included: Dishwasher, Free-Standing Range, Range Hood, Refrigerator, Gas Water Heater
- Laundry: 1st Floor, Laundry Closet, Electric Dryer Hookup, Washer Hookup
Features
- Fireplace, Solid Surface Counters, Entrance Foyer
- Flooring: Carpet, Ceramic Tile, Laminate
- Windows: Insulated Windows, Skylight(s)
- Has basement: No
- Attic: Storage
- Number of fireplaces: 1
- Fireplace features: Gas Log
Interior area
- Total interior livable area: 2,061 sqft
- Finished area above ground: 2,061
- Finished area below ground: 0
Property
Parking
- Total spaces: 1
- Parking features: Attached, Driveway, Garage, Garage Faces Side, Attached Garage
- Attached garage spaces: 1
- Has uncovered spaces: Yes
Features
- Levels: Two
- Stories: 2
- Patio & porch: Wrap Around
- Spa features: Bath
- Fencing: Fenced
Lot
- Size: 0.25 Acres
Details
- Parcel number: 0330010109600
Construction
Type & style
- Home type: SingleFamily
- Architectural style: Cape Cod
- Property subtype: Single Family Residence
Materials
- Wood Siding
- Foundation: Crawl Space
- Roof: Architectural
Condition
- New construction: No
- Year built: 1986
Utilities & green energy
- Sewer: Public Sewer
- Water: Public
Community & HOA
Community
- Security: Smoke Detector(s)
- Subdivision: None
HOA
- Has HOA: Yes
- HOA fee: $65 annually
Location
- Region: Simpsonville
Financial & listing details
- Price per square foot: $126/sqft
- Tax assessed value: $332,180
- Annual tax amount: $1,487
- Date on market: 10/17/2026
Estimated market value
Not available
Estimated sales range
Not available
$2,067/mo
Price history
| Date | Event | Price |
|---|---|---|
| 10/19/2026 | Pending sale | $260,000$126/sqft |
Source:  SAR as distributed by MLS GRID #342909 Report a problem | ||
| 10/19/2026 | Contingent | $260,000$126/sqft |
Source:  Greater Greenville AOR #1605926 Report a problem | ||
| 10/7/2026 | Listed for sale | $260,000+40.5%$126/sqft |
Source: Greater Greenville AOR #1605926 Report a problem | ||
| 3/5/2018 | Sold | $185,000-5.6%$90/sqft |
Source: Greater Greenville AOR #1355738 Report a problem | ||
| 1/22/2018 | Price change | $195,900-1.3%$95/sqft |
Source: TOWN & COUNTRY REALTORS, INC. #247706 Report a problem | ||
| 11/8/2017 | Listed for sale | $198,500+25.6%$96/sqft |
Source: TOWN & COUNTRY REALTORS, INC. #247706 Report a problem | ||
| 2/18/2012 | Listing removed | $158,000$77/sqft |
Source: CENTURY 21 The Gresham Company #1228554 Report a problem | ||
| 8/18/2011 | Listed for sale | $158,000$77/sqft |
Source: Century 21 The Gresham Co. #1228554 Report a problem | ||
Public tax history
| Year | Property taxes | Tax assessment |
|---|---|---|
| 2025 | $1,488 +3.7% | $199,400 +15% |
| 2024 | $1,435 -1.1% | $173,400 |
| 2023 | $1,452 +3.5% | $173,400 |
| 2022 | $1,403 0% | $173,400 |
| 2021 | $1,404 -4.2% | $173,400 +1% |
| 2020 | $1,466 0% | $171,620 |
| 2019 | $1,466 +99.8% | $171,620 +22.6% |
| 2018 | $734 | $140,020 +2400.4% |
| 2017 | $734 | $5,600 -96% |
| 2016 | $734 -30.1% | $140,020 |
| 2015 | $1,049 | $140,020 -0.8% |
| 2014 | $1,049 -60.2% | $141,130 |
| 2013 | $2,636 +319% | $141,130 |
| 2012 | $629 0% | -- |
| 2011 | $629 +0% | -- |
| 2010 | $629 | -- |
| 2009 | -- | -- |
| 2008 | -- | -- |
| 2007 | -- | -- |
| 2006 | -- | -- |
| 2005 | -- | -- |
| 2004 | -- | -- |
| 2003 | -- | -- |
| 2002 | -- | -- |
| 2001 | -- | -- |
| 2000 | -- | -- |
Find assessor info on the county website
Monthly payment
Est. payment
Payment breakdown
Explore the cost of this home by adjusting the details. Changes won't be saved.Climate risks
Neighborhood: 29680
Nearby schools
Schools provided by the listing agent
- Elementary: 10-Bryson
- Middle: 10-Bryson
- High: 10-Hillcrest
Source: SAR as distributed by MLS GRID. This data may not be complete. We recommend contacting the local school district to confirm school assignments for this home.
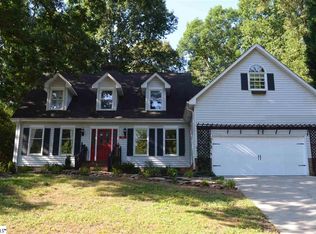
- $328,3003 bd3 ba2 sqft225 Hunters Woods Dr, Simpsonville, SC 29680Off Market
- $279,5004 bd3 ba1.8k sqft402 Hunters Hill Rd, Simpsonville, SC 29680Off Market
- $317,7004 bd3 ba1.9k sqft101 Fox Hollow Ct, Simpsonville, SC 29680Off Market
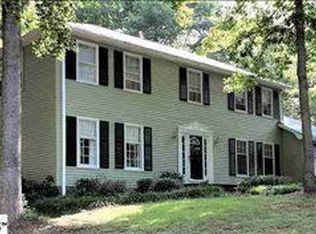
- $332,8004 bd3 ba2k sqft103 Fox Hollow Ct, Simpsonville, SC 29680Off Market
Similar homes
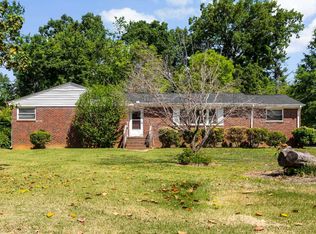
- $259,9003 bd2 ba2k sqft206 Greenbriar Dr, Simpsonville, SC 29680For Sale
 MLS ID #1605830, Micky Montgomery, Montgomery Realty Group, LLC. Greater Greenville AOR
- $351,0004 bd3 ba2k sqft505 Hunters Hill Rd, Simpsonville, SC 29680For Sale
 MLS ID #20304001, Sheila Newton Team, Howard Hanna Allen Tate - Anderson North. WUMLS
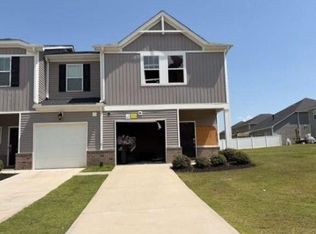
- $--3 bd3 ba1.6k sqft431 Ellis Mill St, Simpsonville, SC 29680Auction
 Auction.com 2
- $295,0003 bd2 ba1.6k sqft401 Belcross Dr, Simpsonville, SC 29681For Sale
 MLS ID #1607110, Christopher Ganser, Lokation Real Estate LLC. Greater Greenville AOR
