Skip main navigation
Sold for $638,000
  • $638,000

    227 Merseyside Dr, Swedesboro, NJ 08085

    4beds
    3,284sqft
    Single Family Residence
    Built in 2025
    7,492 Square Feet Lot
    $642,700 Zestimate®
    $194/sqft
    $4,912 Estimated rent

    Home value

    $642,700

    $585,000 - $707,000

    $4,912/mo

    Zestimate® history
    Loading
    Loading...

    Owner options

    List your home for rent

    $4,912/mo

    Rent Zestimate®

    Find your next renter with Zillow Rental Manager. Plus, with online applications, you can quickly screen prospective tenants – for free.

    Learn more

    $4,912/mo

    Rent Zestimate®

    Refinance and save

    $4,618/mo

    Est. payment

    Refinancing to a lower rate could help reduce your monthly payments and save thousands over the life of the loan.

    See today's rates

    $4,618/mo

    Est. payment

    Explore your selling options

    Work with a Zillow partner agent

    Leverage their expertise and Zillow's premium Showcase listings to get your home seen by more buyers.

    Get started

    List with your own agent

    Get your home in front of millions of buyers by listing it on Zillow.

    Learn how to do it

    Sell it yourself

    Take full control of how buyers see your home on Zillow by listing For Sale by Owner (FSBO).

    List your home

    What's special

    Two car garageOpen concept floor plan
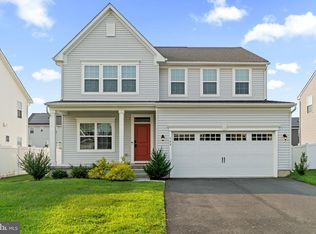
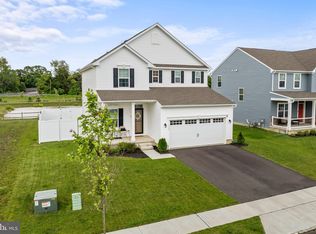
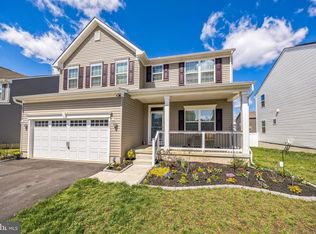
    Here is your opportunity to own a virtually brand new home in the desirable Fields of Woolwich neighborhood as all new construction is sold out! Current owners built the home as their forever, dream home and included many extra features. They have lived in it for four months but, unfortunately, now need to relocate for work. This home is the Columbia model which is the largest model provided by Ryan Homes in this community. The home warranty transfers to the new owners and is valid through September, 2026. Some of the features include 4 bedrooms, 3 ½ baths, stunning kitchen with upgraded appliances, open concept floor plan, deck, two car garage, fully finished basement with wall to wall carpeting and an extra full bath, and many custom features. Extras include Level 2 EV charger in the garage, custom bamboo blinds in the living room and kitchen, 29 cu. ft. Bespoke 4-Door French Door Refrigerator with Family Hub, sprinklers and a Ryobi electric lawn mower. Located in the desirable Kingsway School District and with easy access to I 295, the NJ Turnpike, Philadelphia, Delaware and all major bridges, this home pairs stylish comfort with commuter convenience. This is a MUST SEE if you're looking for your dream home!

    Zillow last checked:

    Listing updated:

    Listed by:

    Linda Burress 302-379-3476,

    SoJay Property Management

    Bought with:

    Linda Burress, 2191769

    SoJay Property Management

    Jenifer Raffa, 0453407

    Sabal Real Estate

    Source: Bright MLS,MLS#: NJGL2069328MLS Logo

    Facts & features

    Interior

    Bedrooms & bathrooms
    • Bedrooms: 4
    • Bathrooms: 4
    • Full bathrooms: 3
    • 1/2 bathrooms: 1
    • Main level bathrooms: 1
    Basement
    • Features: Attached Bathroom, Basement - Finished, Flooring - Carpet, Lighting - Ceiling
    • Level: Lower
    • Area: 2400 Square Feet
    • Dimensions: 30 X 80
    Family room
    • Features: Recessed Lighting, Window Treatments, Flooring - Laminate Plank
    • Level: Main
    • Area: 800 Square Feet
    • Dimensions: 20 X 40
    Family room
    • Level: Main
    • Area: 180 Square Feet
    • Dimensions: 12 X 15
    Half bath
    • Level: Main
    Kitchen
    • Features: Granite Counters, Flooring - HardWood, Kitchen Island, Kitchen - Gas Cooking, Recessed Lighting
    • Level: Main
    Heating
    • Forced Air, Natural Gas
    Cooling
    • Central Air, Natural Gas
    Appliances
    • Included: Dishwasher, Disposal, Dryer, Energy Efficient Appliances, Microwave, Oven, Refrigerator, Stainless Steel Appliance(s), Washer, Water Heater, Gas Water Heater
    • Laundry: Upper Level
    Features
    • Dry Wall
    • Flooring: Carpet, Ceramic Tile, Hardwood
    • Basement: Finished
    • Has fireplace: No
    Interior area
    • Total structure area: 3,284
    • Total interior livable area: 3,284 sqft
    • Finished area above ground: 3,284
    • Finished area below ground: 0

    Property

    Parking
    • Total spaces: 4
    • Parking features: Garage Faces Front, Inside Entrance, Concrete, Driveway, Attached
    • Attached garage spaces: 2
    • Uncovered spaces: 2
    Accessibility
    • Accessibility features: None
    Features
    • Levels: Three
    • Stories: 3
    • Pool features: None
    Lot
    • Size: 7,492 sqft
    Details
    • Additional structures: Above Grade, Below Grade
    • Parcel number: 2400028 5500003
    • Zoning: RESIDENTIAL
    • Special conditions: Standard

    Construction

    Type & style
    • Home type: SingleFamily
    • Architectural style: Colonial
    • Property subtype: Single Family Residence
    Materials
    • Aluminum Siding
    • Foundation: Concrete Perimeter
    • Roof: Architectural Shingle
    Condition
    • Excellent
    • New construction: No
    • Year built: 2025
    Details
    • Builder model: Columbia
    • Builder name: Ryan Homes

    Utilities & green energy

    • Sewer: Public Sewer
    • Water: Public
    • Utilities for property: Cable Connected

    Community & neighborhood

    Location
    • Region: Swedesboro
    • Subdivision: Fields Of Woolwich
    • Municipality: WOOLWICH TWP

    HOA & financial

    HOA
    • Has HOA: Yes
    • HOA fee: $62 monthly
    • Association name: WEATHERBY MEADOWS

    Other

    Other facts
    • Listing agreement: Exclusive Agency
    • Ownership: Fee Simple

    Price history

    DateEventPrice
    3/20/2026Sold$638,000$194/sqft
    Source: Bright MLS #NJGL2069328 Report a problem
    3/2/2026Pending sale$638,000$194/sqft
    Source: Bright MLS #NJGL2069328 Report a problem
    2/16/2026Listed for sale$638,000$194/sqft
    Source: Bright MLS #NJGL2069328 Report a problem
    2/13/2026Listing removed$4,900$1/sqft
    Source: Zillow Rentals Report a problem
    1/22/2026Listed for rent$4,900$1/sqft
    Source: Zillow Rentals Report a problem

    Public tax history

    Tax history is unavailable.

    Neighborhood: 08085

    Nearby schools

    GreatSchools rating
    Schools provided by the listing agent
    • Middle: Kingsway Regional M.s.
    • High: Kingsway Regional H.s.
    • District: Kingsway Regional High

    Source: Bright MLS. This data may not be complete. We recommend contacting the local school district to confirm school assignments for this home.

    Get a cash offer in 3 minutes
    Find out how much your home could sell for in as little as 3 minutes with a no-obligation cash offer.
    Estimated market value
    $642,700
    Get a cash offer in 3 minutes
    Find out how much your home could sell for in as little as 3 minutes with a no-obligation cash offer.
    Estimated market value
    $642,700