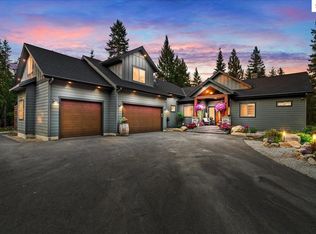
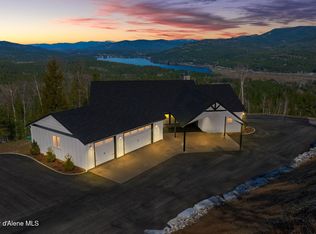
Set on 3.1 beautifully forested acres within a quiet gated community, this impressive 2022-built, 4,500+ sq ft 6BR/5BA home offers a perfect balance of luxury and privacy. The open floor plan features vaulted ceilings, a chef's kitchen with quartz and marble, and a dedicated main-floor office. Designed for flexibility, the residence includes a full daylight basement with two full kitchens and two laundry rooms—ideal for multigenerational living. The main-level primary suite is a true retreat, while the lower-level wellness wing boasts a built-in dry sauna and home gym. The property uniquely borders a 19.5-acre common area featuring green space and two ponds, acting as a massive private buffer. A spacious deck overlooks mountain scenery, complemented by a heated 3-car garage and RV parking with room for a shop/ADU. Ideally situated between Sandpoint & CDA, just 10 mins to groceries, 7 miles to Lake Pend Oreille boat launch, and 45 mins to Schweitzer Mountain. Experience the best of North Idaho living—privacy, space, and modern comfort.
Pending
Price cut: $100K (5/26)
$1,850,000
227 Mesa Dr, Athol, ID 83801
6beds
5baths
4,589sqft
Single Family Residence
Built in 2022
3.1 Acres Lot
$1,776,000 Zestimate®
$403/sqft
$-- HOA
What's special
Open floor planBuilt-in dry saunaLower-level wellness wingHome gymFull daylight basementTwo laundry roomsTwo full kitchens
- 179 days |
- 198 |
- 6 |
Zillow last checked:
Listing updated:
Listed by:
Jolena Overland 208-255-8870,
PUREWEST REAL ESTATE,
Paul Reizen 208-610-1486
Source: SELMLS,MLS#: 20260146
Facts & features
Interior
Bedrooms & bathrooms
- Bedrooms: 6
- Bathrooms: 5
- Main level bathrooms: 3
- Main level bedrooms: 3
Rooms
- Room types: Bedroom, Master Bedroom, Utility Room
Primary bedroom
- Description: Vaulted Ceilings, En Suite, Walk In Closet
- Level: Main
Bedroom 2
- Description: Walk In Closet, En Suite
- Level: Main
Bedroom 3
- Description: Mountain Views, En Suite
- Level: Main
Bedroom 4
- Description: Mountain Views
- Level: Lower
Bathroom 1
- Description: Mstr En Suite,Dual Sinks,Walk-In Shower,Soak Tub
- Level: Main
Bathroom 2
- Description: Jack N Jill En Suite, Dual Vanity, Tile Finishes
- Level: Main
Bathroom 3
- Level: Main
Dining room
- Description: Open Concepts, Big Windows & Mtn Views
- Level: Main
Family room
- Description: Daylight walk out basement w/fireplace
- Level: Lower
Kitchen
- Description: Large Island, Breakfast Bar, SS Appliances
- Level: Main
Living room
- Description: Vaulted ceillngs,Fireplace, Access to Covered Deck
- Level: Main
Heating
- Fireplace(s), Propane, Heat Pump
Cooling
- Air Conditioning
Appliances
- Included: Dishwasher, Dryer, Range/Oven, Refrigerator, Washer
- Laundry: Laundry Room, Main Level, Laundry On Both Levels
Features
- Full Bath, Sauna, 4+ Baths, Central Vacuum, Pantry, Sauna-Private
- Windows: Double Pane Windows
- Basement: Daylight,Full,Walk-Out Access
- Has fireplace: Yes
- Fireplace features: Propane
Interior area
- Total structure area: 4,589
- Total interior livable area: 4,589 sqft
- Finished area above ground: 2,789
- Finished area below ground: 1,800
Video & virtual tour
Property
Parking
- Total spaces: 3
- Parking features: 3+ Car Attached, Electricity, Open, Enclosed
- Has attached garage: Yes
- Has uncovered spaces: Yes
Features
- Levels: Two
- Stories: 2
- Patio & porch: Covered, Covered Porch
- Exterior features: Balcony
- Has view: Yes
- View description: Mountain(s)
Lot
- Size: 3.1 Acres
- Features: 10 to 15 Miles to City/Town, 1 Mile or Less to County Road, Landscaped, Level, Sloped, Sprinklers, Wooded
Details
- Parcel number: RP013640000060A
- Zoning description: Ag / Forestry
Construction
Type & style
- Home type: SingleFamily
- Property subtype: Single Family Residence
Materials
- Frame, Masonite, Wood Siding
- Foundation: Concrete Perimeter
Condition
- Resale
- New construction: No
- Year built: 2022
Utilities & green energy
- Gas: No Info
- Sewer: Septic Tank
- Water: Shared
- Utilities for property: Electricity Connected
Community & HOA
Community
- Features: Gated
HOA
- Has HOA: Yes
Location
- Region: Athol
Financial & listing details
- Price per square foot: $403/sqft
- Tax assessed value: $1,147,221
- Annual tax amount: $5,018
- Date on market: 1/23/2026
- Listing terms: Cash, Conventional, FHA, VA Loan
- Electric utility on property: Yes
- Road surface type: Paved
Estimated market value
$1,776,000
$1.69M - $1.86M
$5,412/mo
Price history
| Date | Event | Price |
|---|---|---|
| 6/25/2026 | Pending sale | $1,850,000$403/sqft |
Source:  Coeur d'Alene MLS #26-732 Report a problem Coeur d'Alene MLS #26-732 Report a problem | ||
| 5/26/2026 | Price change | $1,850,000-5.1%$403/sqft |
Source: Coeur d'Alene MLS #26-732 Report a problem | ||
| 1/23/2026 | Listed for sale | $1,950,000+1.8%$425/sqft |
Source:  SELMLS #20260146 Report a problem SELMLS #20260146 Report a problem | ||
| 1/1/2026 | Listing removed | $1,916,000$418/sqft |
Source: Coeur d'Alene MLS #25-9007 Report a problem | ||
| 9/2/2025 | Listed for sale | $1,916,000$418/sqft |
Source: Coeur d'Alene MLS #25-9007 Report a problem | ||
| 8/1/2025 | Listing removed | $1,916,000$418/sqft |
Source: Coeur d'Alene MLS #25-2560 Report a problem | ||
| 5/21/2025 | Price change | $1,916,000-4.2%$418/sqft |
Source: Coeur d'Alene MLS #25-2560 Report a problem | ||
| 5/6/2025 | Pending sale | $1,999,000$436/sqft |
Source: Coeur d'Alene MLS #25-2560 Report a problem | ||
| 5/5/2025 | Price change | $1,999,000-4.8%$436/sqft |
Source: Coeur d'Alene MLS #25-2560 Report a problem | ||
| 4/22/2025 | Listed for sale | $2,100,000$458/sqft |
Source: Coeur d'Alene MLS #25-2560 Report a problem | ||
| 4/17/2025 | Pending sale | $2,100,000$458/sqft |
Source: Coeur d'Alene MLS #25-2560 Report a problem | ||
| 3/25/2025 | Price change | $2,100,000-16%$458/sqft |
Source: Coeur d'Alene MLS #25-2560 Report a problem | ||
| 2/16/2025 | Price change | $2,500,000+66.8%$545/sqft |
Source: Coeur d'Alene MLS #25-1412 Report a problem | ||
| 10/16/2022 | Pending sale | $1,499,000$327/sqft |
Source: Coeur d'Alene MLS #22-8570 Report a problem | ||
| 9/20/2022 | Price change | $1,499,000-10.5%$327/sqft |
Source: Coeur d'Alene MLS #22-8570 Report a problem | ||
| 8/20/2022 | Listed for sale | $1,675,000-10.9%$365/sqft |
Source: Coeur d'Alene MLS #22-8570 Report a problem | ||
| 6/28/2022 | Listing removed | -- |
Source: Coeur d'Alene MLS #22-4399 Report a problem | ||
| 5/23/2022 | Listed for sale | $1,879,000$409/sqft |
Source: Coeur d'Alene MLS #22-4399 Report a problem | ||
Public tax history
| Year | Property taxes | Tax assessment |
|---|---|---|
| 2024 | $5,018 +734.7% | $1,147,221 +617.3% |
| 2023 | $601 | $159,934 +20% |
| 2022 | -- | $133,278 +120% |
| 2021 | $370 +50.6% | $60,581 +70% |
| 2020 | $246 -4.8% | $35,636 |
| 2019 | $258 | $35,636 +10.5% |
| 2018 | $258 +13.5% | $32,239 +10.6% |
| 2017 | $228 | $29,138 +6206.9% |
| 2016 | -- | $462 +43.5% |
| 2015 | -- | $322 |
| 2014 | -- | $322 |
Find assessor info on the county website
Monthly payment
Est. payment
Payment breakdown
Explore the cost of this home by adjusting the details. Changes won't be saved.Climate risks
Neighborhood: 83801
Nearby schools
GreatSchools rating
- 5/10Southside Elementary SchoolGrades: PK-6Distance: 5.9 mi
- 7/10Sandpoint Middle SchoolGrades: 7-8Distance: 17.7 mi
- 5/10Sandpoint High SchoolGrades: 9-12Distance: 17.6 mi
Schools provided by the listing agent
- Elementary: Southside
- Middle: Sandpoint
- High: Sandpoint
Source: SELMLS. This data may not be complete. We recommend contacting the local school district to confirm school assignments for this home.
- $--2.7 Acres173 Mesa Dr, Athol, ID 83801Sold

- $--2.8 AcresNka Mesa Dr, Athol, ID 83801Sold

- $1,431,2004 bd4 ba3.4k sqft287 Mesa Dr, Athol, ID 83801Off Market
- $244,639-- bd-- ba-- sqft180 Mesa Dr, Athol, ID 83801Off Market
- $204,785-- bd-- ba-- sqftJim Canyon Dr, Athol, ID 83801Off Market
- $202,328-- bd-- ba-- sqftJim Canyon Dr, Athol, ID 83801Off Market
- $203,681-- bd-- ba-- sqftJim Canyon Dr, Athol, ID 83801Off Market
- $204,785-- bd-- ba-- sqftJim Canyon Dr, Athol, ID 83801Off Market
A local agent can set up tours, give advice and negotiate with sellers.
A local lender can help you make sure your offer is ready when you are.
Similar homes
- $1,900,0004 bd3 ba2.9k sqft529 S Beaver Lake Rd, Athol, ID 83801For Sale
 MLS ID #20261214, Chad Salsbury, WINDERMERE HAYDEN LLC. SELMLS
 - $1,499,0004 bd3 ba2.6k sqft7308 E Greyridge Rd, Athol, ID 83801For Sale
 MLS ID #26-7050, Kevin Rodland, Northwest Realty Group. Coeur d'Alene MLS
 - $2,295,0004 bd4 ba4.2k sqft3358 E Leebowe Ct, Hayden Lake, ID 83835For Sale
 MLS ID #26-7504, Darren Miller, Coldwell Banker Schneidmiller Realty. Coeur d'Alene MLS
 - $1,580,0004 bd4 ba3.9k sqft52 Hoof Run, Cocolalla, ID 83813For Sale
 MLS ID #26-4231, Tracy Allen, RE/MAX Centennial. Coeur d'Alene MLS
 - $1,520,0004 bd3 ba3.5k sqft10245 E Bunco Rd, Athol, ID 83801For SaleMLS ID #26-2327, Nick Carlino, Keller Williams Realty Coeur d'Alene. Coeur d'Alene MLS
- $1,469,0006 bd4 ba4.2k sqft95 Klickitat Rd, Cocolalla, ID 83813For SaleMLS ID #26-5816, Desiree Jones, EXP Realty. Coeur d'Alene MLS
- $1,999,0004 bd4 ba4.3k sqft3825 E English Point Rd, Hayden Lake, ID 83835For SaleMLS ID #26-2745, Adriana Pickard, Coldwell Banker Schneidmiller Realty. Coeur d'Alene MLS
- $1,795,0005 bd6 ba5.6k sqft21355 N Cashmere Way, Rathdrum, ID 83858For SaleMLS ID #26-6641, Vince Marjes, The Agency Coeur d'Alene. Coeur d'Alene MLS
- $1,850,0004 bd3 ba4.2k sqft867 Midas Dr, Sagle, ID 83860For SaleMLS ID #20260741, Jolena Overland, PUREWEST REAL ESTATE. SELMLS
- $2,100,0003 bd4 ba3.7k sqft15796 N Shenandoah Dr, Hayden Lake, ID 83835For SaleMLS ID #26-7344, Lea Williams, Tomlinson Sotheby's International Realty (Idaho). Coeur d'Alene MLS
- $1,399,0004 bd3 ba2.7k sqft645 Eagle Crest Dr, Sagle, ID 83860For SaleMLS ID #26-7446, Katie Millward, The Agency Coeur d'Alene. Coeur d'Alene MLS
- $1,395,0005 bd3 ba2.5k sqft554 Homestead Holw, Careywood, ID 83809For SaleMLS ID #26-6013, Angela King, EXP Realty. Coeur d'Alene MLS
- $1,400,0003 bd2 ba2.9k sqft261 Hawkwind Trl, Cocolalla, ID 83813For SaleMLS ID #20261148, Fabiola Ferris, TOMLINSON SOTHEBY`S INTL. REAL. SELMLS
- $1,725,0003 bd3 ba2.3k sqft3284 Blanchard Cutoff Rd, Blanchard, ID 83804For SaleMLS ID #26-6665, Denise Mai, Windermere/Coeur d'Alene Realty Inc. Coeur d'Alene MLS
- $1,885,0004 bd3 ba3.4k sqft475 Campbell Point Rd, Laclede, ID 83841For SaleMLS ID #20260523, Carrie Lagrace, TOMLINSON SOTHEBY`S INTL. REAL. SELMLS
- $1,249,0003 bd3 ba3.3k sqft1029 Sun Valley Dr, Careywood, ID 83809For SaleMLS ID #20260725, Maegan Barrett, RE/MAX CENTENNIAL. SELMLS
- $1,667,5005 bd3 ba3.1k sqft20283 N Crooked Rock Ln, Rathdrum, ID 83858For Sale By Owner
- $1,325,0006 bd4 ba3.4k sqft25400 N Lantern Hill Rd, Rathdrum, ID 83858For SaleMLS ID #26-6598, Jenna C Wynand, Realty One Group Eclipse. Coeur d'Alene MLS
- $1,585,0004 bd4 ba3.7k sqft1819 E Misty Meadows Ct, Hayden Lake, ID 83835For SaleMLS ID #26-4953, Natalie Priebe, NextHome Advantage Realty. Coeur d'Alene MLS
- $2,279,0004 bd3 ba3.7k sqft2117 E Amulet Cir, Rathdrum, ID 83858For SaleMLS ID #26-6673, Chris Briner, EXP Realty. Coeur d'Alene MLS
