Welcome to this spacious 4 bedroom colonial located at 227 Northland Drive in the quaint village of Central Square. Sitting on a large, almost ½ an acre lot, you will enjoy relaxing on the back deck in the private, wooded backyard. All 3 of the bathrooms have been recently remodeled with new vanities, toilets, shower, and tile! This home has hardwood floors throughout, and a large family room with a gas fireplace for those cold winter nights. The elegant dining room and formal living room provide ample space for gatherings with family and friends! Additionally, there's a convenient 1st-floor laundry, attached garage, vinyl windows, and newer appliances. The kitchen features professionally painted cabinets, new lighting fixtures, and new backsplash. This convenient subdivision has public water and public sewers as an added bonus! At the end of this quiet dead end street, you can access the Oswego County Recreational Trail System which is perfect for walking, snowmobiling, or riding ATV's! The new Micron chip plant will be built less than 5 miles away from this beautiful country home! Schools are just a short walk away. Come check it out today!
Pending
Price cut: $10K (6/30)
$299,900
227 Northland Dr, Central Square, NY 13036
4beds
1,804sqft
Single Family Residence
Built in 1961
0.46 Acres Lot
$-- Zestimate®
$166/sqft
$-- HOA
What's special
Attached garageHardwood floors throughoutElegant dining roomNewer appliancesVinyl windows
- 52 days |
- 222 |
- 5 |
Zillow last checked:
Listing updated:
Listed by:
Redfin Real Estate 716-995-4685,
Timothy Hourigan 315-345-3278
Source: NYSAMLSs,MLS#: S1691910 Originating MLS: Syracuse
Originating MLS: SyracuseFacts & features
Interior
Bedrooms & bathrooms
- Bedrooms: 4
- Bathrooms: 3
- Full bathrooms: 1
- 1/2 bathrooms: 2
- Main level bathrooms: 1
Heating
- Gas, Zoned, Baseboard, Hot Water
Cooling
- Zoned, Attic Fan, Window Unit(s)
Appliances
- Included: Dryer, Dishwasher, Exhaust Fan, Electric Oven, Electric Range, Disposal, Gas Water Heater, Microwave, Refrigerator, Range Hood, Washer
- Laundry: Main Level
Features
- Breakfast Bar, Ceiling Fan(s), Separate/Formal Dining Room, Entrance Foyer, Eat-in Kitchen, Separate/Formal Living Room, Kitchen Island, Sliding Glass Door(s), Bath in Primary Bedroom, Programmable Thermostat
- Flooring: Hardwood, Laminate, Tile, Varies
- Doors: Sliding Doors
- Windows: Thermal Windows
- Basement: Full,Sump Pump
- Number of fireplaces: 1
Interior area
- Total structure area: 1,804
- Total interior livable area: 1,804 sqft
Video & virtual tour
Property
Parking
- Total spaces: 1.5
- Parking features: Attached, Electricity, Garage, Workshop in Garage, Garage Door Opener
- Attached garage spaces: 1.5
Features
- Levels: Two
- Stories: 2
- Patio & porch: Deck
- Exterior features: Blacktop Driveway, Deck, Fully Fenced, Private Yard, See Remarks
- Fencing: Full
Lot
- Size: 0.46 Acres
- Dimensions: 100 x 200
- Features: Rectangular, Rectangular Lot, Residential Lot, Wooded
Details
- Additional structures: Shed(s), Storage
- Parcel number: 35320127601300020220000000
- Special conditions: Standard
Construction
Type & style
- Home type: SingleFamily
- Architectural style: Colonial,Two Story
- Property subtype: Single Family Residence
Materials
- Brick, Vinyl Siding, Copper Plumbing
- Foundation: Block
- Roof: Asphalt,Shingle
Condition
- Resale
- Year built: 1961
Details
- Builder model: Colonial
Utilities & green energy
- Electric: Circuit Breakers
- Sewer: Connected
- Water: Connected, Public
- Utilities for property: Cable Available, High Speed Internet Available, Sewer Connected, Water Connected
Green energy
- Energy efficient items: Appliances, HVAC, Lighting, Windows
Community & HOA
Community
- Features: Trails/Paths
- Subdivision: Central Square Homesites
Location
- Region: Central Square
Financial & listing details
- Price per square foot: $166/sqft
- Tax assessed value: $173,400
- Annual tax amount: $5,486
- Date on market: 6/18/2026
- Cumulative days on market: 301 days
- Listing terms: Cash,Conventional,FHA,USDA Loan,VA Loan
Estimated market value
Not available
Estimated sales range
Not available
Not available
Price history
| Date | Event | Price |
|---|---|---|
| 7/10/2026 | Pending sale | $299,900$166/sqft |
Source:  NYSAMLSs #S1691910 Report a problem NYSAMLSs #S1691910 Report a problem | ||
| 6/30/2026 | Price change | $299,900-3.2%$166/sqft |
Source: NYSAMLSs #S1691910 Report a problem | ||
| 6/18/2026 | Listed for sale | $309,900+3.3%$172/sqft |
Source: NYSAMLSs #S1691910 Report a problem | ||
| 4/6/2026 | Contingent | $299,900$166/sqft |
Source: NYSAMLSs #S1664333 Report a problem | ||
| 3/31/2026 | Price change | $299,900-3.2%$166/sqft |
Source: NYSAMLSs #S1664333 Report a problem | ||
| 3/5/2026 | Price change | $309,900-3.1%$172/sqft |
Source: NYSAMLSs #S1664333 Report a problem | ||
| 10/28/2025 | Price change | $319,900-3%$177/sqft |
Source: NYSAMLSs #S1640804 Report a problem | ||
| 10/15/2025 | Price change | $329,900-1.5%$183/sqft |
Source: NYSAMLSs #S1640804 Report a problem | ||
| 10/9/2025 | Price change | $334,900-4.3%$186/sqft |
Source: NYSAMLSs #S1640804 Report a problem | ||
| 9/29/2025 | Listed for sale | $349,900+113.2%$194/sqft |
Source: NYSAMLSs #S1640804 Report a problem | ||
| 9/20/2017 | Sold | $164,100+5.9%$91/sqft |
Source: NYSAMLSs #S350890 Report a problem | ||
| 1/20/2017 | Pending sale | $154,900$86/sqft |
Source: Hunt Real Estate ERA #S350890 Report a problem | ||
| 1/20/2017 | Listed for sale | $154,900$86/sqft |
Source: Hunt Real Estate ERA #S350890 Report a problem | ||
| 12/9/2016 | Listing removed | $154,900$86/sqft |
Source: Hunt Real Estate ERA #S350890 Report a problem | ||
| 10/17/2016 | Pending sale | $154,900$86/sqft |
Source: Hunt Real Estate ERA #S350890 Report a problem | ||
| 10/17/2016 | Listed for sale | $154,900-2.9%$86/sqft |
Source: Hunt Real Estate ERA #S350890 Report a problem | ||
| 8/9/2016 | Listing removed | $159,500$88/sqft |
Source: Hunt Real Estate ERA #S350890 Report a problem | ||
| 8/5/2016 | Pending sale | $159,500$88/sqft |
Source: Hunt Real Estate ERA #S350890 Report a problem | ||
| 8/4/2016 | Listed for sale | $159,500+3%$88/sqft |
Source: Hunt Real Estate ERA #S350890 Report a problem | ||
| 6/27/2016 | Listing removed | $154,900$86/sqft |
Source: Hunt Real Estate ERA #S350890 Report a problem | ||
| 6/10/2016 | Pending sale | $154,900$86/sqft |
Source: Hunt Real Estate ERA #S350890 Report a problem | ||
| 4/25/2016 | Price change | $154,900-2.9%$86/sqft |
Source: Hunt Real Estate ERA #S350890 Report a problem | ||
| 4/5/2016 | Listed for sale | $159,500+13.9%$88/sqft |
Source: Hunt Real Estate ERA #S350890 Report a problem | ||
| 11/28/2013 | Listing removed | $1,350$1/sqft |
Source: Property Management Alliance, LLC Report a problem | ||
| 10/27/2013 | Listed for rent | $1,350-6.9%$1/sqft |
Source: Property Management Alliance, LLC Report a problem | ||
| 11/21/2012 | Listing removed | $1,450$1/sqft |
Source: Property Management Alliance, LLC Report a problem | ||
| 8/9/2005 | Sold | $140,000+91.8%$78/sqft |
Source: Public Record Report a problem | ||
| 9/30/1999 | Sold | $73,000$40/sqft |
Source: Public Record Report a problem | ||
Public tax history
| Year | Property taxes | Tax assessment |
|---|---|---|
| 2025 | -- | $173,400 |
| 2024 | -- | $173,400 |
| 2023 | -- | $173,400 |
| 2022 | -- | $173,400 |
| 2021 | -- | $173,400 +21.7% |
| 2020 | -- | $142,500 |
| 2019 | -- | $142,500 |
| 2018 | -- | $142,500 |
| 2017 | $4,785 | $142,500 |
| 2016 | -- | $142,500 |
| 2015 | -- | $142,500 |
| 2014 | -- | $142,500 |
| 2013 | -- | $142,500 |
| 2012 | -- | $142,500 |
| 2011 | -- | $142,500 |
| 2010 | -- | $142,500 |
| 2009 | -- | $142,500 |
| 2008 | -- | $142,500 +18.1% |
| 2007 | -- | $120,700 |
| 2006 | -- | $120,700 +6% |
| 2005 | -- | $113,900 +5% |
| 2004 | -- | $108,500 +44.7% |
| 2003 | -- | $75,000 |
| 2002 | -- | $75,000 |
| 2001 | -- | $75,000 |
| 2000 | -- | $75,000 |
Find assessor info on the county website
Monthly payment
Climate risks
Neighborhood: 13036
Nearby schools
GreatSchools rating
- 5/10Millard Hawk Primary SchoolGrades: PK-5Distance: 0.3 mi
- 4/10Central Square Middle SchoolGrades: 6-8Distance: 1.4 mi
- 5/10Paul V Moore High SchoolGrades: 9-12Distance: 0.4 mi
Schools provided by the listing agent
- Elementary: Central Square Intermediate
- Middle: Central Square Middle
- High: Paul V Moore High
- District: Central Square
Source: NYSAMLSs. This data may not be complete. We recommend contacting the local school district to confirm school assignments for this home.
- $226,8003 bd1 ba988 sqft135 Northland Dr, Central Square, NY 13036Off Market
- $255,0002 bd1 ba1.2k sqft143 Northland Dr, Central Square, NY 13036Off Market
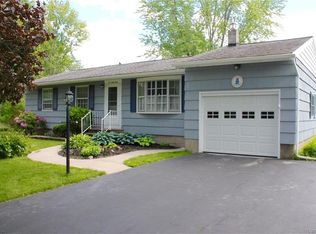
- $301,5004 bd2 ba1.6k sqft151 Northland Dr, Central Square, NY 13036Off Market
- $380,0003 bd3 ba1.9k sqft136 Northland Dr, Central Square, NY 13036Off Market
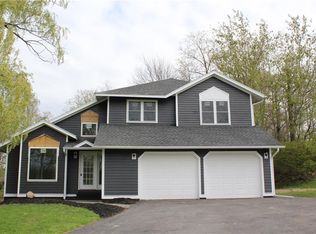
- $350,0003 bd3 ba1.7k sqft256 Northland Dr, Central Square, NY 13036Sold
- $247,1003 bd1 ba1.4k sqft150 Northland Dr, Central square, NY 13036Off Market
- $3,067-- bd-- ba-- sqft150 Northland Dr, Central Square, NY 13036Off Market
- $212,6003 bd1 ba1.5k sqft125 Northland Dr, Central Square, NY 13036Off Market
A local agent can set up tours, give advice and negotiate with sellers.
Similar homes
- $325,0004 bd3 ba2k sqft5386 Mud Mill Rd, Brewerton, NY 13029For Sale

 MLS ID #S1687336, Gretchen Loomis, Listing by: Coldwell Banker Prime Prop. Inc.. NYSAMLSs
 - $289,9004 bd2 ba1.7k sqft203 Oakridge Dr, Camillus, NY 13031For Sale
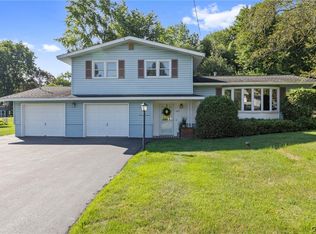 MLS ID #S1704495, Lori A. Harrington, Listing by: Howard Hanna Real Estate. NYSAMLSs
 - $274,9003 bd4 ba1.7k sqft709 State Route 176, Fulton, NY 13069For Sale
 MLS ID #S1703841, Connor Schwartz, Listing by: The O'Hara Group. NYSAMLSs
 - $269,9003 bd1 ba1.4k sqft8542 Belnor Dr, Cicero, NY 13039For Sale
 MLS ID #S1701945, Nicole Wright-Gilbo, Listing by: Gilbo Realty LLC. NYSAMLSs
 - $329,9003 bd3 ba1.4k sqft7433 Thunderbird Rd, Liverpool, NY 13088For SaleMLS ID #S1704269, David Duskee, Listing by: Hunt Real Estate ERA. NYSAMLSs
- $349,9004 bd3 ba1.9k sqft8699 Carpenter Rd, Baldwinsville, NY 13027For SaleMLS ID #S1699791, Maureen Miles, Listing by: HHC Realty. NYSAMLSs
- $299,9004 bd2 ba1.4k sqft8193 Rizzo Dr, Clay, NY 13041For SaleMLS ID #S1695069, Thomas K Elleman Jr, Listing by: Howard Hanna Real Estate. NYSAMLSs
- $279,9003 bd2 ba1.5k sqft4207 Stepping Stone Ln, Liverpool, NY 13090For SaleMLS ID #S1703061, Sara Schiavone, Listing by: Skinner & Assoc. Realty LLC. NYSAMLSs
- $319,9004 bd3 ba1.8k sqft13 Memory Ln, North Syracuse, NY 13212For SaleMLS ID #S1694103, Michaelanne Vail, Listing by: Century 21 Leah's Signature. NYSAMLSs
- $269,9003 bd2 ba1.9k sqft868 Rowlee Rd, Fulton, NY 13069For SaleHUNT ERA Real Estate
- $289,9004 bd2 ba1.8k sqft103 Oakridge Cir, Syracuse, NY 13209For SaleMLS ID #S1702610, Michael Losurdo, Listing by: MyTown Realty LLC. NYSAMLSs
- $269,9003 bd2 ba1.9k sqft868 Rowlee Rd, Oswego, NY 13126For SaleMLS ID #S1704835, Teri L Beckwith, Listing by: Hunt Real Estate ERA. NYSAMLSs
- $325,0004 bd3 ba2.5k sqft125 Colony Park Dr, Liverpool, NY 13088For SaleMLS ID #S1702444, Ben Gray, Listing by: eXp Realty. NYSAMLSs
- $269,9004 bd2 ba1.9k sqft561 Grant Blvd, Syracuse, NY 13203For SaleMLS ID #S1704282, Edward Glassberg, Listing by: Coldwell Banker Prime Prop,Inc. NYSAMLSs
- $319,0004 bd2 ba1.4k sqft4211 Inverrary Dr, Liverpool, NY 13090For SaleMLS ID #S1703220, Clara Bader, Listing by: Keller Williams Syracuse. NYSAMLSs
- $329,9004 bd3 ba2.1k sqft4 Comstock Rd, Baldwinsville, NY 13027For SaleMLS ID #S1702473, Donna Wills, Listing by: Howard Hanna Real Estate. NYSAMLSs
- $298,0003 bd2 ba1.9k sqft17 Lowell Rd, Liverpool, NY 13090For SaleMLS ID #S1700667, Thomas O'Hara, Listing by: The O'Hara Group. NYSAMLSs
- $274,9003 bd2 ba1.6k sqft6368 Lakeshore Rd, Cicero, NY 13039For SaleMLS ID #S1698389, Eric O'Mara, Listing by: Integrated Real Estate Ser LLC. NYSAMLSs
- $279,9003 bd3 ba1.5k sqft200 Camillus Dr, Camillus, NY 13031For SaleMLS ID #S1704917, Jolene Gormel, Listing by: Hunt Real Estate ERA. NYSAMLSs
- $299,9004 bd2 ba1.8k sqft1500 Salt Springs Rd, Syracuse, NY 13214For SaleMLS ID #S1687756, Timothy Hourigan, Listing by: Redfin Real Estate. NYSAMLSs
