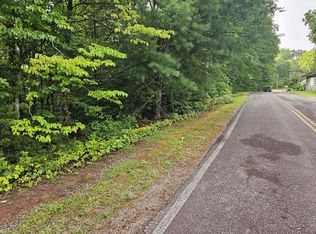
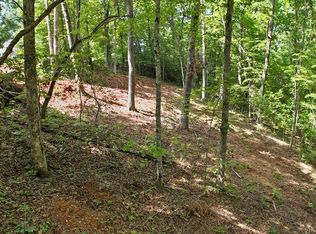
NEW CONSTRUCTION HOME IN THE RIDGES AT PINEY GROVE! Here's your opportunity to own a beautiful new home in one of Franklin's newest communities! Currently under construction, this 3BR/2BA home offers an inviting open-concept design, split-bedroom floor plan for added privacy, and convenient one-level living with minimal steps. The spacious kitchen features granite countertops, a center island, and plenty of room for cooking and entertaining. Stylish, durable LVP flooring throughout makes everyday living a breeze! Want more? An optional carport and covered deck can be added at an additional cost—builder quotes available upon request! Located in a growing community of 20+ planned homes with sensible restrictions to help protect property values. HOA dues cover road maintenance and common area upkeep. Shared wells serve only 4 homes, with well-related expenses divided among those homeowners on that well and are separate from HOA dues. Short-term rentals are allowed, and RVs/travel trailers may be stored on the property but not used as residences. Offered as Lot 12, approximately 0.64 +/- acres, part of the referenced PIN, subject to final survey approval. New PIN will be assigned and county taxes to be assessed at closing. Additional lots and build-to-suit opportunities available! Room measurements are based on previous homes built in the subdivision and may differ slightly upon completion. Photos are of similar completed homes and include virtual staging and enhancements. Exterior siding will be white with a Charcoal metal roof; interior colors can be chosen from a list the builder provides if not already purchased/installed—estimated completion: mid to late January 2027. Don't miss your chance to own a brand-new home in the beautiful mountains of Western North Carolina! BUILDER REQUESTS NO DRIVE-BYS WITHOUT APPOINTMENTS FOR SAFETY REASONS, THIS IS AN ACTIVE CONSTRUCTION SITE.
Under contract
$280,000
227 Pine Ridge Dr, Franklin, NC 28734
3beds
--sqft
Residential
Built in 2026
0.64 Acres Lot
$279,500 Zestimate®
$--/sqft
$21/mo HOA
What's special
Spacious kitchenCenter islandGranite countertopsCharcoal metal roofInviting open-concept design
- 9 days
- 969
- 43
Zillow last checked:
Listing updated:
Listed by:
-- Mossbarger Team,
Realty One Group Vibe
Source: Carolina Smokies MLS,MLS#: 26048809
Facts & features
Interior
Bedrooms & bathrooms
- Bedrooms: 3
- Bathrooms: 2
- Full bathrooms: 2
Primary bedroom
- Level: First
- Area: 168
- Dimensions: 14 x 12
Bedroom 2
- Level: First
- Area: 111.1
- Dimensions: 10.1 x 11
Bedroom 3
- Level: First
- Area: 111.1
- Dimensions: 10.1 x 11
Dining room
- Level: Second
Kitchen
- Level: First
- Area: 173.91
- Dimensions: 18.7 x 9.3
Living room
- Level: First
- Area: 338.47
- Dimensions: 18.7 x 18.1
Heating
- Electric, Heat Pump
Cooling
- Heat Pump
Appliances
- Included: Microwave, Electric Oven/Range, Refrigerator, Other-See Remarks, Electric Water Heater
- Laundry: First Level
Features
- Ceiling Fan(s), Kitchen Island, Kitchen/Dining Room, Large Master Bedroom, Living/Dining Room, Main Level Living, Primary w/Ensuite, Primary on Main Level, New Kitchen, Open Floorplan, Pantry, Split Bedroom, Walk-In Closet(s)
- Flooring: Luxury Vinyl Plank
- Doors: Doors-Insulated
- Windows: Insulated Windows
- Basement: None,Crawl Space
- Attic: Access Only
- Has fireplace: No
- Fireplace features: None
Interior area
- Living area range: 1201-1400 Square Feet
Video & virtual tour
Property
Parking
- Parking features: No Garage, None-Carport
Features
- Patio & porch: Deck
Lot
- Size: 0.64 Acres
- Features: Allow RVs, Open Lot, Rolling
- Residential vegetation: Partially Wooded
Details
- Parcel number: 6597016535
Construction
Type & style
- Home type: SingleFamily
- Architectural style: Ranch/Single
- Property subtype: Residential
Materials
- Vinyl Siding
- Roof: Metal
Condition
- Year built: 2026
Utilities & green energy
- Sewer: Septic Tank
- Water: Shared Well, See Remarks
- Utilities for property: Cell Service Available
Community & HOA
Community
- Subdivision: The Ridges At Piney Grove
HOA
- HOA fee: $250 annually
Location
- Region: Franklin
Financial & listing details
- Date on market: 10/20/2026
- Listing terms: Cash,Conventional,USDA Loan,FHA,VA Loan
- Road surface type: Gravel
Estimated market value
$279,500
$266,000 - $293,000
Not available
Price history
| Date | Event | Price |
|---|---|---|
| 10/22/2026 | Contingent | $280,000 |
Source: Carolina Smokies MLS #26048809 Report a problem | ||
| 10/20/2026 | Listed for sale | $280,000 |
Source: Carolina Smokies MLS #26048809 Report a problem | ||
Public tax history
Tax history is unavailable.
Monthly payment
Est. payment
Payment breakdown
Explore the cost of this home by adjusting the details. Changes won't be saved.Climate risks
Neighborhood: 28734
Similar homes
- $299,9002 bd2 ba1.4k sqft97 Silver Spruce Ln, Franklin, NC 28734For Sale
 MLS ID #26048920, Thomas Evan Harrell. Carolina Smokies MLS
- $319,9003 bd2 ba2k sqft95 Parkview Ln, Franklin, NC 28734For Sale
 MLS ID #26048844, Katelyn Vanderwoude. Carolina Smokies MLS
- $289,0003 bd2 ba1.1k sqft63 Skylark St, Franklin, NC 28734For Sale
 MLS ID #26048712, Marty Kimsey. Carolina Smokies MLS
- $263,0002 bd2 ba-- sqft130 Hoffman Ln, Franklin, NC 28734For Sale
 MLS ID #26048688, Evan Klatt. Carolina Smokies MLS
