Under contract-accepting backup offers. Virtually Staged. If you’ve been searching for a Treasure Island condo near the beach with garage, this is the one. Located in the highly sought-after Sun Ketch II community, this 2-bedroom, 2-bath condo with 3-car garage is just a short 10-minute walk to the beach, offering the ideal Florida beach lifestyle with rare functional space. The 920-square-foot layout is designed for coastal living, featuring a screened lanai perfect for morning coffee or relaxing evenings with the Gulf breeze. The interior is well maintained and move-in ready, providing a great opportunity to update over time and create your own beach getaway, vacation home, or investment property. What truly sets this property apart is the oversized 3-car garage, a rare find in Treasure Island and St. Pete Beach condos. With space comparable to the living area, it offers flexibility for multiple vehicles, golf cart storage, home gym, man cave, workshop, or beach gear storage—a standout feature for buyers seeking extra storage near the beach. Sun Ketch II offers a community pool and is directly across from Rosselli Park, featuring pickleball courts, tennis courts, dog park, playground, and open green space. This walkable beach community is just 15 minutes to Downtown St. Petersburg and 30 minutes to Tampa International Airport, making it ideal for full-time living, second home buyers, or short-term vacation use. This is a rare opportunity to own a beach condo with garage space in one of the most desirable areas along Florida’s Gulf Coast
Accepting backups
Price cut: $6K (6/19)
$339,000
227 SUN VISTA COURT S, TREASURE ISLAND, FL 33706
2beds
920sqft
Townhouse
Built in 1987
-- sqft lot
$322,700 Zestimate®
$368/sqft
$735/mo HOA
What's special
Community pool
- 121 days |
- 41 |
- 1 |
Zillow last checked:
Listing updated:
Listed by:
Lambdin Freeman 727-871-6286,
DICUS HARRISON REALTY 727-656-1584
Source: Stellar MLS,MLS#: TB8496001 Originating MLS: Suncoast Tampa
Originating MLS: Suncoast Tampa
Facts & features
Interior
Bedrooms & bathrooms
- Bedrooms: 2
- Bathrooms: 2
- Full bathrooms: 2
Primary bedroom
- Features: Ceiling Fan(s), En Suite Bathroom, Walk-In Closet(s)
- Level: Second
Bedroom 2
- Features: Ceiling Fan(s), Built-in Closet
- Level: Second
Primary bathroom
- Features: Shower No Tub, Single Vanity
- Level: Second
Bathroom 2
- Features: Single Vanity, Tub With Shower
- Level: Second
Kitchen
- Level: Second
Living room
- Features: Ceiling Fan(s)
- Level: Second
Heating
- Central, Electric
Cooling
- Central Air
Appliances
- Included: Dishwasher, Dryer, Microwave, Range, Refrigerator, Washer
- Laundry: Inside, Laundry Closet
Features
- Ceiling Fan(s), Kitchen/Family Room Combo, Living Room/Dining Room Combo, Open Floorplan, PrimaryBedroom Upstairs, Thermostat, Vaulted Ceiling(s), Walk-In Closet(s)
- Flooring: Laminate, Tile
- Doors: Sliding Doors
- Windows: Window Treatments
- Has fireplace: No
Interior area
- Total structure area: 920
- Total interior livable area: 920 sqft
Video & virtual tour
Property
Parking
- Total spaces: 3
- Parking features: Driveway, Garage Door Opener
- Attached garage spaces: 3
- Has uncovered spaces: Yes
Features
- Levels: Two
- Stories: 2
- Patio & porch: Covered, Deck, Patio, Rear Porch
- Exterior features: Balcony, Irrigation System, Private Mailbox, Sidewalk
- Has view: Yes
- View description: City, Trees/Woods
Lot
- Features: In County, Landscaped, Level, Sidewalk
- Residential vegetation: Mature Landscaping
Details
- Parcel number: 143115865870030110
- Special conditions: None
Construction
Type & style
- Home type: Townhouse
- Architectural style: Contemporary
- Property subtype: Townhouse
Materials
- Stucco, Vinyl Siding, Wood Frame, Wood Frame (FSC Certified)
- Foundation: Slab
- Roof: Shingle
Condition
- New construction: No
- Year built: 1987
Utilities & green energy
- Sewer: Public Sewer
- Water: Public
- Utilities for property: Electricity Connected, Public, Sewer Connected, Water Connected
Community & HOA
Community
- Features: Association Recreation - Owned, Community Mailbox, Deed Restrictions, Golf Carts OK, Pool
- Pet fee: $0 monthly
- Subdivision: SUN KETCH CONDO
HOA
- Has HOA: Yes
- Amenities included: Pool
- Services included: Cable TV, Common Area Taxes, Community Pool, Reserve Fund, Fidelity Bond, Insurance, Internet, Maintenance Structure, Maintenance Grounds, Maintenance Repairs, Manager, Pest Control, Pool Maintenance, Sewer, Trash, Water
- HOA fee: $735 monthly
- HOA name: Ameri Tech Inc. Scott Vignery
- HOA phone: 727-726-8000
Location
- Region: Treasure Island
Financial & listing details
- Price per square foot: $368/sqft
- Tax assessed value: $314,563
- Annual tax amount: $1,206
- Date on market: 4/16/2026
- Cumulative days on market: 90 days
- Listing terms: Cash,Conventional,FHA,VA Loan
- Ownership: Fee Simple
- Total actual rent: 0
- Electric utility on property: Yes
- Road surface type: Paved, Asphalt
Estimated market value
$322,700
$307,000 - $339,000
$2,535/mo
Price history
| Date | Event | Price |
|---|---|---|
| 8/11/2026 | Listed for sale | $339,000$368/sqft |
Source:  Stellar MLS #TB8496001 Report a problem Stellar MLS #TB8496001 Report a problem | ||
| 7/10/2026 | Contingent | $339,000$368/sqft |
Source: Stellar MLS #TB8496001 Report a problem | ||
| 6/19/2026 | Price change | $339,000-1.7%$368/sqft |
Source: Stellar MLS #TB8496001 Report a problem | ||
| 5/27/2026 | Price change | $345,000-4.1%$375/sqft |
Source: Stellar MLS #TB8496001 Report a problem | ||
| 5/4/2026 | Price change | $359,900-1.4%$391/sqft |
Source: Stellar MLS #TB8496001 Report a problem | ||
| 4/16/2026 | Listed for sale | $364,900+87.1%$397/sqft |
Source: Stellar MLS #TB8496001 Report a problem | ||
| 10/15/2015 | Sold | $195,000+5.4%$212/sqft |
Source: Public Record Report a problem | ||
| 4/9/2015 | Sold | $185,000-2.6%$201/sqft |
Source: Stellar MLS #U7726250 Report a problem | ||
| 3/26/2015 | Pending sale | $189,900$206/sqft |
Source: COOKE INC #U7726250 Report a problem | ||
| 2/18/2015 | Listed for sale | $189,900+14.7%$206/sqft |
Source: Cooke Inc REALTORS #U7726250 Report a problem | ||
| 5/1/2013 | Sold | $165,500-12.4%$180/sqft |
Source: Public Record Report a problem | ||
| 2/1/2013 | Listed for sale | $189,000$205/sqft |
Source: Coldwell Banker Residential #U7571366 Report a problem | ||
Public tax history
| Year | Property taxes | Tax assessment |
|---|---|---|
| 2025 | $1,206 +7.5% | $118,818 +2.9% |
| 2024 | $1,122 +3.1% | $115,469 +3% |
| 2023 | $1,088 -2.5% | $112,106 +3% |
| 2022 | $1,116 -0.4% | $108,841 +3% |
| 2021 | $1,120 +1.8% | $105,671 +1.4% |
| 2020 | $1,100 +2.6% | $104,212 +2.3% |
| 2019 | $1,072 | $101,869 +1.9% |
| 2018 | $1,072 +3% | $99,970 +2.1% |
| 2017 | $1,041 +3.4% | $97,914 +2.1% |
| 2016 | $1,007 -23.5% | $95,900 -13% |
| 2015 | $1,316 +0.7% | $110,257 +0.8% |
| 2014 | $1,307 +12.1% | $109,382 +7.9% |
| 2013 | $1,166 +3.2% | $101,386 +1.7% |
| 2012 | $1,129 | $99,691 +3% |
| 2011 | -- | $96,787 +1.5% |
| 2010 | -- | $95,357 +2.7% |
| 2009 | -- | $92,850 +0.1% |
| 2008 | $944 | $92,757 +3% |
| 2007 | -- | $90,055 -44% |
| 2005 | -- | $160,800 +20.3% |
| 2004 | $1,101 +2% | $133,700 +11.8% |
| 2003 | $1,078 +4.6% | $119,600 +12.8% |
| 2002 | $1,031 | $106,000 +17.6% |
| 2001 | $1,031 +7.1% | $90,100 +7.3% |
| 2000 | $963 | $84,000 |
Find assessor info on the county website
Monthly payment
Est. payment
Payment breakdown
Explore the cost of this home by adjusting the details. Changes won't be saved.Climate risks
Neighborhood: Isle of Capri
Nearby schools
GreatSchools rating
- 6/10Azalea Elementary SchoolGrades: PK-5Distance: 2.1 mi
- 3/10Azalea Middle SchoolGrades: 6-8Distance: 1.9 mi
- 4/10Boca Ciega High SchoolGrades: 9-12Distance: 4.2 mi
Schools provided by the listing agent
- Elementary: Azalea Elementary-PN
- Middle: Azalea Middle-PN
- High: Boca Ciega High-PN
Source: Stellar MLS. This data may not be complete. We recommend contacting the local school district to confirm school assignments for this home.
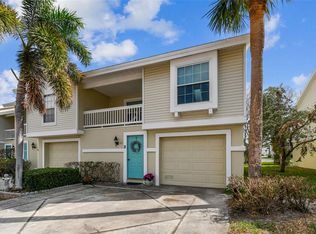
- $410,0002 bd2 ba990 sqft223 Sun Vista Ct S, Treasure Island, FL 33706Sold
- $350,0001 bd1 ba800 sqft219 Sun Vista Ct S #7, Saint Petersburg, FL 33706Sold

- $275,0002 bd1 ba800 sqft217 Sun Vista Ct S, Treasure Island, FL 33706Off Market
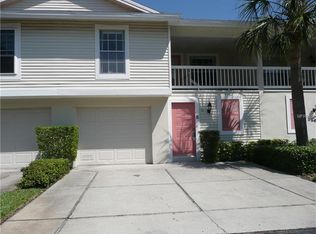
- $---- bd-- ba-- sqft217 Sun Vista Ct S, Saint Petersburg, FL 33706Off Market
- $321,200-- bd-- ba990 sqft215 Sun Vista Ct S, Treasure Island, FL 33706Off Market
- $350,000-- bd-- ba800 sqft219 Sun Vista Ct S, Treasure Island, FL 33706Sold
- $306,3001 bd1 ba800 sqft219 Sun Vista Ct S #219, Saint Petersburg, FL 33706Off Market
- $283,400-- bd-- ba920 sqft228 Sun Vista Ct S, Treasure Island, FL 33706Off Market
A local agent can set up tours, give advice and negotiate with sellers.
A local lender can help you make sure your offer is ready when you are.
Similar homes
- $375,0002 bd2 ba920 sqft216 SUN VISTA CT S, TREASURE ISLAND, FL 33706For Sale
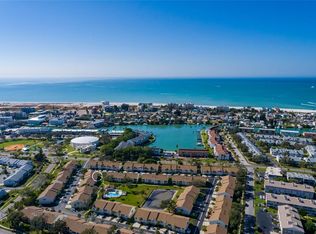
 MLS ID #TB8458795, Virginia Torres Bond, ENGEL & VOLKERS TAMPA DOWNTOWN. Stellar MLS
 - $350,0003 bd2 ba1k sqft8911 BLIND PASS ROAD #104, ST PETERSBURG, FL 33706For Sale
 MLS ID #TB8534199, Tiffany McAlister, COMPASS FLORIDA LLC. Stellar MLS
 - $375,0003 bd2 ba1k sqft8911 BLIND PASS ROAD #319, ST PETE BEACH, FL 33706For SaleMLS ID #TB8535647, Tiffany McAlister, COMPASS FLORIDA LLC. Stellar MLS
- $379,9002 bd2 ba1.2k sqft1324 PASADENA AVENUE S #201, SOUTH PASADENA, FL 33707For Sale
 MLS ID #TB8517171, Anthony Brummel, BRUMMEL PROPERTIES. Stellar MLS
 - $240,0002 bd2 ba1k sqft9700 STARKEY ROAD #325, SEMINOLE, FL 33777For SaleMLS ID #TB8537273, Cheryl Greenwood, GREENWOOD ST. PETE REALTY, INC. Stellar MLS
- $320,0002 bd3 ba1k sqft500 NEW YORK AVENUE #25, DUNEDIN, FL 34698For SaleMLS ID #TB8516614, Connie Beal, FUTURE HOME REALTY INC. Stellar MLS
- $339,9001 bd2 ba755 sqft169 MEDALLION BOULEVARD #E, MADEIRA BEACH, FL 33708For SaleMLS ID #TB8511012, Sandy Hartmann, COASTAL PROPERTIES GROUP INTERNATIONAL. Stellar MLS
- $235,0001 bd1 ba910 sqft6363 GULF WINDS DRIVE #131, ST PETE BEACH, FL 33706For SaleMLS ID #TB8534902, Joe Filicko, RE/MAX PREFERRED. Stellar MLS
- $258,0002 bd1 ba1k sqft6100 GULFPORT BOULEVARD S #111, GULFPORT, FL 33707For SaleMLS ID #TB8532128, Krystal Arnold, LUXURY & BEACH REALTY INC. Stellar MLS
- $339,9002 bd2 ba1k sqft6151 BAHIA DEL MAR BOULEVARD #123, ST PETERSBURG, FL 33715For SaleMLS ID #TB8504861, Allison Estabrooks, RE/MAX PREFERRED. Stellar MLS
- $295,0002 bd2 ba1.2k sqft6330 99TH WAY N #14D, SEMINOLE, FL 33708For SaleMLS ID #TB8519852, Jane Federoff, LAWYERS REAL ESTATE BROKERAGE. Stellar MLS
- $250,0002 bd2 ba1k sqft5775 PARK STREET N #311, ST PETERSBURG, FL 33709For SaleMLS ID #TB8440792, Marie Baethke, CORCORAN DWELLINGS. Stellar MLS
- $374,9002 bd2 ba1k sqft14800 WALSINGHAM ROAD #614, LARGO, FL 33774For SaleMLS ID #TB8521634, Jeffrey Salisbury, DALTON WADE INC. Stellar MLS
- $325,0002 bd2 ba1.3k sqft3675 41ST WAY S #I, ST PETERSBURG, FL 33711For SaleMLS ID #TB8536473, Lambdin Freeman, DICUS HARRISON REALTY. Stellar MLS
- $319,0002 bd2 ba1.1k sqft6000 BAHIA DEL MAR CIRCLE #131, ST PETERSBURG, FL 33715For SaleMLS ID #TB8519091, Tracy Crowell, COLDWELL BANKER REALTY. Stellar MLS
- $224,9002 bd2 ba925 sqft10764 70TH AVENUE #1304, SEMINOLE, FL 33772For SaleMLS ID #TB8537914, Serina Konomos, BHHS FLORIDA PROPERTIES GROUP. Stellar MLS
- $369,0001 bd2 ba755 sqft179 MEDALLION BOULEVARD #H, MADEIRA BEACH, FL 33708For SaleMLS ID #TB8504778, Tim Johnson, WATERFRONT REALTY TAMPABAY. Stellar MLS
- $195,0002 bd2 ba1.1k sqft5970 80TH STREET N #411, ST PETERSBURG, FL 33709For SaleMLS ID #TB8502219, Cynthia Kisida, CHARLES RUTENBERG REALTY INC. Stellar MLS
- $205,0002 bd2 ba1.1k sqft6070 80TH STREET N #410, ST PETERSBURG, FL 33709For SaleMLS ID #TB8492464, Jack Wess, FRANK ALBERT REALTY. Stellar MLS
- $199,9002 bd2 ba1.1k sqft5980 TERRACE PARK DRIVE N #310, ST PETERSBURG, FL 33709For SaleMLS ID #TB8523445, Sue Deasy, RE/MAX ACTION FIRST OF FLORIDA. Stellar MLS
