Welcome home to this charming, spacious 2-story property blending classic character with fantastic modern updates! Boasting 4 generous bedrooms and 1.5 baths, this home features a highly desirable first-floor laundry area for ultimate convenience. The main living spaces are bright and welcoming, complemented by a versatile finished attic that adds about 200 sq. ft. of additional living space—perfect for a private home office, playroom, or a 4th bedroom.
Downstairs, you will find a remarkably clean and dry basement housing several mechanics that have been updated since the property was last on the market, offering true peace of mind for the next owner. Step outside to a lovely, level lot featuring a gravel driveway, an inviting backyard patio perfect for summer barbecues, and a fully fenced yard. Please note regarding property taxes: because this unique lot sits right on the borderline intersecting Elmira Heights, Horseheads, and Elmira, the property is subject to multiple split tax jurisdictions. As a result, showing a singular full tax amount on the standard listing field is difficult; please consult the agent or public records for the comprehensive breakdown. Situated in a wonderful neighborhood, this home is entirely move-in ready and packed with value. Schedule your private tour today to see all the incredible updates for yourself!
Pending
$149,500
227 W 10th St, Elmira, NY 14903
4beds
1,400sqft
Single Family Residence
Built in 1900
5,998 Square Feet Lot
$150,400 Zestimate®
$107/sqft
$-- HOA
What's special
- 25 days |
- 576 |
- 31 |
Zillow last checked:
Listing updated:
Listed by:
Keller Williams Realty Southern Tier & Finger Lakes 607-795-2900,
James Connor 607-481-5334
Source: NYSAMLSs,MLS#: R1695370 Originating MLS: Elmira Corning Regional Association Of REALTORS
Originating MLS: Elmira Corning Regional Association Of REALTORSFacts & features
Interior
Bedrooms & bathrooms
- Bedrooms: 4
- Bathrooms: 2
- Full bathrooms: 1
- 1/2 bathrooms: 1
- Main level bathrooms: 1
- Main level bedrooms: 1
Heating
- Gas
Cooling
- Wall Unit(s)
Appliances
- Included: Dishwasher, Electric Cooktop, Electric Oven, Electric Range, Gas Water Heater, Refrigerator
- Laundry: Main Level
Features
- Attic, Eat-in Kitchen, Bedroom on Main Level
- Flooring: Laminate, Varies, Vinyl
- Basement: Full
- Has fireplace: No
Interior area
- Total structure area: 1,400
- Total interior livable area: 1,400 sqft
Property
Parking
- Total spaces: 1
- Parking features: Detached, Garage
- Garage spaces: 1
Features
- Levels: Two
- Stories: 2
- Exterior features: Dirt Driveway, Gravel Driveway
Lot
- Size: 5,998 Square Feet
- Dimensions: 50 x 120
- Features: Rectangular, Rectangular Lot
Details
- Parcel number: 07340307900900010050000000
- Special conditions: Standard
Construction
Type & style
- Home type: SingleFamily
- Architectural style: Two Story
- Property subtype: Single Family Residence
Materials
- Vinyl Siding
- Foundation: Poured
Condition
- Resale
- Year built: 1900
Utilities & green energy
- Sewer: Connected
- Water: Connected, Public
- Utilities for property: Sewer Connected, Water Connected
Community & HOA
Location
- Region: Elmira
Financial & listing details
- Price per square foot: $107/sqft
- Tax assessed value: $83,200
- Annual tax amount: $3,310
- Date on market: 7/2/2026
- Cumulative days on market: 26 days
- Listing terms: Cash,Conventional,FHA,USDA Loan,VA Loan
Estimated market value
$150,400
$143,000 - $158,000
$2,013/mo
Price history
| Date | Event | Price |
|---|---|---|
| 7/8/2026 | Pending sale | $149,500$107/sqft |
Source:  NYSAMLSs #R1695370 Report a problem NYSAMLSs #R1695370 Report a problem | ||
| 7/2/2026 | Listed for sale | $149,500+84.6%$107/sqft |
Source: NYSAMLSs #R1695370 Report a problem | ||
| 7/11/2024 | Sold | $81,000-14.7%$58/sqft |
Source: NYSAMLSs #EC274208 Report a problem | ||
| 5/2/2024 | Listed for sale | $95,000+175.4%$68/sqft |
Source:  ECMLS #274208 Report a problem ECMLS #274208 Report a problem | ||
| 9/21/2009 | Sold | $34,500-9.2%$25/sqft |
Source: Public Record Report a problem | ||
| 4/6/2009 | Sold | $38,000-20.8%$27/sqft |
Source: Public Record Report a problem | ||
| 12/12/1997 | Sold | $48,000$34/sqft |
Source: Public Record Report a problem | ||
Public tax history
| Year | Property taxes | Tax assessment |
|---|---|---|
| 2025 | -- | $83,200 |
| 2024 | -- | $83,200 |
| 2023 | -- | $83,200 |
| 2022 | -- | $83,200 +17.8% |
| 2021 | -- | $70,600 |
| 2020 | -- | $70,600 |
| 2019 | -- | $70,600 +2% |
| 2018 | -- | $69,200 |
| 2017 | $1,592 | $69,200 |
| 2016 | -- | $69,200 |
| 2015 | -- | $69,200 |
| 2014 | -- | $69,200 |
| 2013 | -- | $69,200 |
| 2012 | -- | $69,200 |
| 2011 | -- | $69,200 |
| 2010 | -- | $69,200 |
| 2009 | -- | $69,200 +6.6% |
| 2008 | -- | $64,900 |
| 2007 | -- | $64,900 +6% |
| 2006 | -- | $61,200 |
| 2005 | -- | $61,200 |
| 2004 | -- | $61,200 +6.1% |
| 2003 | -- | $57,700 |
| 2002 | -- | $57,700 |
| 2001 | -- | $57,700 |
Find assessor info on the county website
Monthly payment
Climate risks
Neighborhood: 14903
Nearby schools
GreatSchools rating
- 3/10Cohen Elementary SchoolGrades: PK-5Distance: 0.2 mi
- 5/10Cohen Middle SchoolGrades: 6-8Distance: 0.2 mi
- 4/10Thomas A Edison High SchoolGrades: 9-12Distance: 0.3 mi
Schools provided by the listing agent
- District: Elmira Heights
Source: NYSAMLSs. This data may not be complete. We recommend contacting the local school district to confirm school assignments for this home.
- $5,200-- bd-- ba-- sqft227 W 10th St, Elmira, NY 14903Off Market
- $1,600-- bd-- ba-- sqft227 W 10th St, Elmira, NY 14903Off Market
- $135,0002 bd2 ba1.2k sqft225 W 10th St, Elmira Heights, NY 14903Sold

- $1,100-- bd-- ba-- sqft237 W 10th St, Elmira, NY 14903Off Market
- $194,8004 bd2 ba2.2k sqft226 W 9th St, Elmira Heights, NY 14903Off Market
- $5,2006,000 Square Feet226 W 9th St, Elmira Heights, NY 14903Off Market
- $118,7003 bd1 ba1.3k sqft231 W 10th St, Elmira, NY 14903Off Market
- $5,200-- bd-- ba-- sqft231 W 10th St, Elmira, NY 14903Off Market
A local agent can set up tours, give advice and negotiate with sellers.
Similar homes
- $135,0004 bd1 ba1.5k sqft271 W 12th St, Elmira, NY 14903For Sale

 MLS ID #R1693005, Jennifer Silata, Listing by: Howard Hanna Corning. NYSAMLSs
 - $176,0003 bd1 ba1.4k sqft307 Ohanlon Ave, Elmira Heights, NY 14903For Sale
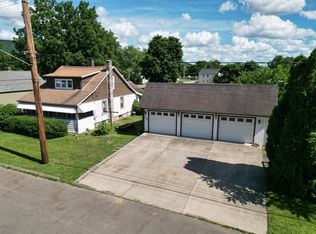 MLS ID #R1696486, Joseph David Iles, Listing by: Keller Williams Realty Southern Tier & Finger Lakes. NYSAMLSs
 - $142,0003 bd1 ba1.2k sqft317 McConnell Ave, Elmira, NY 14903For Sale
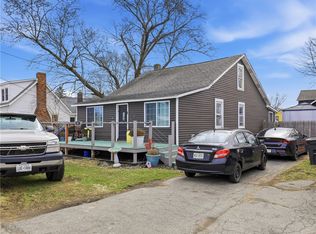 MLS ID #R1669773, Robert Shannon, Listing by: Realty One Group Supreme. NYSAMLSs
 - $165,0003 bd1 ba1.1k sqft318 Grant St, Elmira, NY 14901For Sale
 MLS ID #R1701049, Jessica A. Mahon, Listing by: Keller Williams Realty Southern Tier & Finger Lakes. NYSAMLSs
 - $140,0005 bd2 ba1.7k sqft952 Erie St, Elmira, NY 14904For SaleMLS ID #R1692764, Valerie Clark, Listing by: Warren Real Estate. NYSAMLSs
- $115,0003 bd2 ba1.3k sqft461 W Hudson St, Elmira, NY 14904For SaleMLS ID #R1701713, Travis Connell, Listing by: Warren Real Estate. NYSAMLSs
- $160,0003 bd1 ba1.4k sqft220 Kingsbury Ave, Elmira, NY 14901For SaleMLS ID #R1663297, Shivani Patel, Listing by: Keller Williams Realty. NYSAMLSs
- $145,0003 bd1 ba1.3k sqft520 Logan St, Elmira, NY 14901For SaleMLS ID #R1657602, Alexi Sonner, Listing by: Warren Real Estate-Corning. NYSAMLSs
- $174,9004 bd2 ba1.7k sqft315 Glen Ave, Elmira, NY 14905For SaleMLS ID #R1700269, Sue Larson, Listing by: Howard Hanna Elmira. NYSAMLSs
- $129,9003 bd1 ba965 sqft205 Chapman Pl, Elmira, NY 14901For SaleMLS ID #R1693727, Joshua Boor, Listing by: Howard Hanna Corning. NYSAMLSs
- $124,0004 bd2 ba1.6k sqft950 N Main St, Elmira, NY 14901For SaleMLS ID #R1690823, Adrian Irvin, Listing by: Warren Real Estate. NYSAMLSs
- $149,9003 bd1 ba1.4k sqft120 Myers Dr, Horseheads, NY 14845For SaleMLS ID #R1668867, Jonathan M. Lerche, Listing by: Warren Real Estate. NYSAMLSs
- $159,9003 bd2 ba1.8k sqft1655 W Water St, Elmira, NY 14905For SaleMLS ID #R1696170, Leonard Ostrander, Listing by: Howard Hanna Elmira. NYSAMLSs
- $137,0003 bd1 ba1.3k sqft202 E Lafrance St, Elmira, NY 14904For SaleMLS ID #R1675593, Jennifer Silata, Listing by: Howard Hanna Corning. NYSAMLSs
- $115,0003 bd2 ba1.6k sqft423 E Washington Ave, Elmira, NY 14901For SaleMLS ID #R1693123, Jennifer Silata, Listing by: Howard Hanna Corning. NYSAMLSs
- $174,9003 bd3 ba1.8k sqft1071 N Main St, Elmira, NY 14901For SaleMLS ID #R1690229, John Picarazzi, Listing by: Howard Hanna Elmira. NYSAMLSs
- $150,0004 bd2 ba1.3k sqft5387 Monkey Run Rd, Gillett, PA 16925For SaleMLS ID #31727710, Erin Harder. Northern Mountains of Pennsylvania MLS
- $145,0003 bd1 ba900 sqft338 Day St, Horseheads, NY 14845For SaleMLS ID #R1686707, Jennifer Silata, Listing by: Howard Hanna Corning. NYSAMLSs
- $169,9002 bd2 ba1.3k sqft1063 W Water St, Elmira, NY 14905For SaleMLS ID #R1697102, Darlene S. Weiermiller, Listing by: Signature Properties. NYSAMLSs
- $125,0003 bd1 ba1.4k sqft709 Grove St, Elmira, NY 14901For SaleMLS ID #R1696545, Andrew Hughes, Listing by: Keller Williams Realty Southern Tier & Finger Lakes. NYSAMLSs
