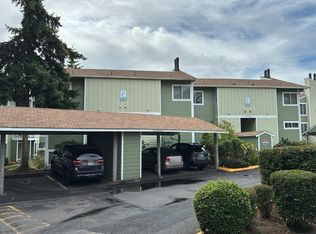
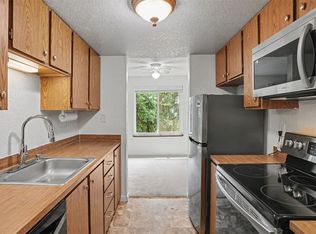
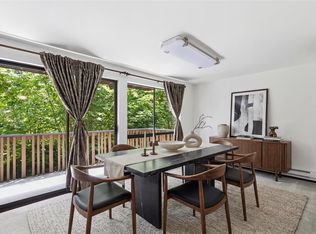
Welcome to Access, an inviting Des Moines condominium featuring a spacious, open floor plan with large rooms. The thoughtful layout includes a living room with wood-burning fireplace and deck access, dining area and adjoining kitchen, primary bedroom with three quarter bath, an additional bedroom, full bath and convenient laundry room. Freshly painted with new carpet and lighting throughout, plus all appliances included. Enjoy secure, gated entry and parking with one carport space and an additional uncovered space as well as secure, private storage off the deck and off the carport. Conveniently located near shopping, parks and schools, with easy freeway access and light rail just minutes away. Priced to sell, no rental cap, this FHA approved complex is perfect for investors and homeowners alike!
Pending
Listed by: Coldwell Banker Danforth • Mindy McClean • 206-679-8692
$249,999
22700 28th Avenue S #203, Des Moines, WA 98198
2beds
1,138sqft
Condominium
Built in 1979
-- sqft lot
$249,300 Zestimate®
$220/sqft
$384/mo HOA
What's special
- --
- on Zillow
- 39
- views
- 1
- save
Likely to sell faster than
Zillow last checked:
Listing updated:
Listed by:
Mindy McClean 206-679-8692 mindymacster@hotmail.com,
Coldwell Banker Danforth
Source: NWMLS as distributed by MLS GRID,MLS#: 2547187
Facts & features
Interior
Bedrooms & bathrooms
- Bedrooms: 2
- Bathrooms: 2
- Full bathrooms: 1
- 3/4 bathrooms: 1
- Main level bathrooms: 2
- Main level bedrooms: 2
Primary bedroom
- Level: Main
Bedroom
- Level: Main
Bathroom three quarter
- Level: Main
Bathroom full
- Level: Main
Dining room
- Level: Main
Entry hall
- Level: Main
Kitchen without eating space
- Level: Main
Living room
- Level: Main
Utility room
- Level: Main
Heating
- Fireplace, Baseboard, Electric
Cooling
- None
Appliances
- Included: Dishwasher, Disposal, Dryer, Refrigerator, Stove(s)/Range(s), Washer, Dishwasher(s), Dryer(s), Garbage Disposal, Refrigerator(s), Washer(s), Water Heater: Electric, Water Heater Location: Laundry Room
Features
- Flooring: Vinyl, Carpet
- Number of fireplaces: 1
- Fireplace features: Wood Burning, Main Level: 1, Fireplace
Interior area
- Total structure area: 1,138
- Total interior livable area: 1,138 sqft
Property
Parking
- Total spaces: 2
- Parking features: Carport, Off Street
- Has carport: Yes
- Covered spaces: 1
- Uncovered spaces: 1
Features
- Levels: One
- Stories: 1
- Entry location: Main
- Patio & porch: Fireplace, Primary Bathroom, Water Heater
- Has view: Yes
- View description: Territorial
Lot
- Features: Paved, Secluded
Details
- Parcel number: 0024500140
- Special conditions: Standard
Construction
Type & style
- Home type: Condo
- Architectural style: Condo (1 Level)
- Property subtype: Condominium
Materials
- Brick, Stucco, Wood Siding
- Roof: Composition
Condition
- Year built: 1979
- Major remodel year: 1979
Utilities & green energy
- Electric: Company: PSE
- Sewer: Company: HOA
- Water: Company: HOA
- Utilities for property: Comcast, Comcast
Community & HOA
Community
- Subdivision: Des Moines
HOA
- Services included: Common Area Maintenance, Maintenance Grounds, Road Maintenance, See Remarks, Sewer, Water
- HOA fee: $384 monthly
- HOA phone: 800-755-5397
Location
- Region: Des Moines
Financial & listing details
- Price per square foot: $220/sqft
- Tax assessed value: $260,000
- Annual tax amount: $3,791
- Date on market: 9/11/2026
- Listing terms: Conventional,FHA,VA Loan
- Inclusions: Dishwasher(s), Dryer(s), Garbage Disposal, Refrigerator(s), Stove(s)/Range(s), Washer(s)
Estimated market value
$249,300
$237,000 - $262,000
$2,203/mo
Price history
| Date | Event | Price |
|---|---|---|
| 9/25/2026 | Pending sale | $249,999$220/sqft |
Source:  NWMLS as distributed by MLS GRID #2547187 Report a problem | ||
| 9/18/2026 | Listed for sale | $249,999+265.5%$220/sqft |
Source: NWMLS as distributed by MLS GRID #2547187 Report a problem | ||
| 11/4/1994 | Sold | $68,400$60/sqft |
Source: Public Record Report a problem | ||
Public tax history
| Year | Property taxes | Tax assessment |
|---|---|---|
| 2025 | $3,791 +8.3% | $260,000 |
| 2024 | $3,499 +12.3% | $260,000 +2.4% |
| 2023 | $3,116 | $254,000 +7.2% |
| 2022 | -- | $237,000 +15% |
| 2021 | $2,672 +3.8% | $206,000 +9.6% |
| 2020 | $2,574 +2.1% | $188,000 +1.1% |
| 2019 | $2,522 +18.1% | $186,000 +10.7% |
| 2018 | $2,134 +0.8% | $168,000 +18.3% |
| 2017 | $2,117 +42.7% | $142,000 +23.5% |
| 2016 | $1,483 | $115,000 +7.5% |
| 2015 | $1,483 | $107,000 +7% |
| 2014 | $1,483 | $100,000 +37% |
| 2013 | $1,483 | $73,000 -1.4% |
| 2012 | -- | $74,000 -25.3% |
| 2011 | -- | $99,000 -30.8% |
| 2010 | -- | $143,000 +115.7% |
| 2009 | -- | $66,300 |
| 2007 | -- | $66,300 |
| 2006 | -- | $66,300 |
| 2005 | -- | $66,300 |
| 2001 | $276 -4.6% | $66,300 |
| 2000 | $289 | $66,300 |
Find assessor info on the county website
Monthly payment
Est. payment
Payment breakdown
Explore the cost of this home by adjusting the details. Changes won't be saved.Climate risks
Neighborhood: Pacific Ridge
Nearby schools
Schools provided by the listing agent
- Elementary: Midway Intermed
- Middle: Pacific Mid
- High: Mount Rainier High
Source: NWMLS as distributed by MLS GRID. This data may not be complete. We recommend contacting the local school district to confirm school assignments for this home.
- $291,0002 bd2 ba1.1k sqft22700 28th Ave S APT 108, Des Moines, WA 98198Sold

- $285,0002 bd2 ba1.1k sqft22700 28th Ave S APT 208, Des Moines, WA 98198Sold

- $290,0002 bd2 ba1.2k sqft22700 28th Ave S APT 306, Des Moines, WA 98198Sold

- $329,9502 bd2 ba1.2k sqft22700 28th Ave S APT 310, Des Moines, WA 98198Sold

Similar homes
- $--2 bd2 ba1.1k sqft22222 24th Ave S APT C22, Des Moines, WA 98198Auction
 Auction.com 2
- $--3 bd2 ba1k sqft17404 Ambaum Blvd S APT 203, Burien, WA 98148Auction
 Auction.com 2
- $220,0002 bd1 ba844 sqftOlympic Skyline, Kent, WA 98031Active
 MLS ID #2596400, Karen B Hake. NWMLS as distributed by MLS GRID
- $249,9992 bd1 ba829 sqftColony Square, Tukwila, WA 98168Active
 MLS ID #2597662, Sabrina GrandkeBawab. NWMLS as distributed by MLS GRID
