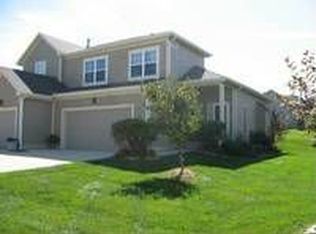
Beautifully Updated 3BD/2.5BA Townhome in Shawnee! Offering 1,928 sq ft of living space, this move-in-ready home combines modern updates with low-maintenance living. Recent improvements include new windows (2026), a new front door (2025), a Lennox HVAC system (2024), and new carpet (2026). Inside, you'll find a spacious layout with vaulted ceilings, wood floors, a bright kitchen and dining area, and three generously sized bedrooms. The finished basement provides additional living and storage space, while the private deck is perfect for relaxing or entertaining. An attached garage with a 220V EV charger adds extra convenience. HOA covers lawn care, snow removal, trash service, and curbside recycling, making homeownership easy. Conveniently located near shopping, dining, parks, and major highways—this home is ready for its next owner!
Active
Price cut: $10K (8/13)
$310,000
22705 W 72nd St, Shawnee, KS 66227
3beds
1,928sqft
Townhouse
Built in 2003
2,261 Square Feet Lot
$-- Zestimate®
$161/sqft
$80/mo HOA
What's special
Wood floorsBeautifully updatedVaulted ceilingsThree generously sized bedroomsSpacious layout
- 65 days
- 586
- 14
Zillow last checked:
Listing updated:
Listed by:
Tyler Casey 620-249-5767,
Pro X Realty
Source: Heartland MLS as distributed by MLS GRID,MLS#: 2628962
Facts & features
Interior
Bedrooms & bathrooms
- Bedrooms: 3
- Bathrooms: 3
- Full bathrooms: 2
- 1/2 bathrooms: 1
Primary bedroom
- Features: Carpet, Ceiling Fan(s)
- Level: Second
- Area: 156 Square Feet
- Dimensions: 13 x 12
Bedroom 2
- Features: Carpet
- Level: Second
- Area: 135 Square Feet
- Dimensions: 19 x 9
Bedroom 3
- Features: Carpet
- Level: Second
- Area: 110 Square Feet
- Dimensions: 11 x 10
Primary bathroom
- Features: Shower Over Tub
- Level: Second
Bathroom 1
- Features: Shower Over Tub, Vinyl
- Level: Second
Dining room
- Features: Wood Floor
- Level: First
- Area: 120 Square Feet
- Dimensions: 12 x 8
Great room
- Features: Carpet, Ceiling Fan(s)
- Level: First
- Area: 224 Square Feet
- Dimensions: 18 x 13
Kitchen
- Features: Wood Floor
- Level: First
- Area: 108 Square Feet
- Dimensions: 12 x 9
Heating
- Forced Air
Cooling
- Electric
Appliances
- Included: Dishwasher, Disposal, Microwave, Electric Range
- Laundry: Bedroom Level
Features
- Ceiling Fan(s), Vaulted Ceiling(s), Walk-In Closet(s)
- Flooring: Carpet, Wood
- Windows: Thermal Windows
- Basement: Daylight,Full,Interior Entry,Sump Pump
- Has fireplace: No
Interior area
- Total structure area: 1,928
- Total interior livable area: 1,928 sqft
- Finished area above ground: 1,428
- Finished area below ground: 500
Property
Parking
- Total spaces: 1
- Parking features: Attached, Garage Faces Front
- Attached garage spaces: 1
Features
- Patio & porch: Deck
Lot
- Size: 2,261 Square Feet
Details
- Parcel number: QP889000000053A
Construction
Type & style
- Home type: Townhouse
- Architectural style: Traditional
- Property subtype: Townhouse
Materials
- Stucco & Frame
- Roof: Composition
Condition
- Year built: 2003
Utilities & green energy
- Sewer: Public Sewer
- Water: Public
Community & HOA
Community
- Security: Smoke Detector(s)
- Subdivision: Willow Ridge
HOA
- Has HOA: Yes
- Services included: Curbside Recycle, Maintenance Grounds, Snow Removal, Trash
- HOA fee: $960 annually
- HOA name: Willow Ridge
Location
- Region: Shawnee
Financial & listing details
- Price per square foot: $161/sqft
- Tax assessed value: $263,400
- Annual tax amount: $3,490
- Date on market: 6/30/2026
- Listing terms: Cash,Conventional,FHA,VA Loan
- Ownership: Investor
Estimated market value
Not available
Estimated sales range
Not available
Not available
Price history
| Date | Event | Price |
|---|---|---|
| 9/1/2026 | Listed for sale | $310,000$161/sqft |
Source:  Heartland MLS as distributed by MLS GRID #2628962 Report a problem Heartland MLS as distributed by MLS GRID #2628962 Report a problem | ||
| 8/20/2026 | Pending sale | $310,000$161/sqft |
Source: Heartland MLS as distributed by MLS GRID #2628962 Report a problem | ||
| 8/13/2026 | Price change | $310,000-3.1%$161/sqft |
Source: Heartland MLS as distributed by MLS GRID #2628962 Report a problem | ||
| 6/30/2026 | Listed for sale | $320,000+137%$166/sqft |
Source: Heartland MLS as distributed by MLS GRID #2628962 Report a problem | ||
| 6/13/2013 | Sold | -- |
Source: Heartland MLS as distributed by MLS GRID #45001_1828118 Report a problem | ||
| 5/6/2013 | Listed for sale | $135,000-3.2%$70/sqft |
Source: Reece and Nichols #1828118 Report a problem | ||
| 5/28/2009 | Sold | -- |
Source: Agent Provided Report a problem | ||
| 4/25/2009 | Price change | $139,500-7%$72/sqft |
Source: Listhub #1601573 Report a problem | ||
| 3/22/2009 | Listed for sale | $150,000$78/sqft |
Source: Listhub #1601573 Report a problem | ||
Public tax history
| Year | Property taxes | Tax assessment |
|---|---|---|
| 2025 | $3,499 +9.4% | $30,291 +8.7% |
| 2024 | $3,199 +1% | $27,876 +3.1% |
| 2023 | $3,167 +4.3% | $27,025 +6.5% |
| 2022 | $3,038 | $25,381 +9.9% |
| 2021 | -- | $23,092 +3.5% |
| 2020 | $2,821 | $22,310 +9.6% |
| 2019 | -- | $20,355 +6.4% |
| 2018 | -- | $19,125 +8.8% |
| 2017 | $2,338 +4.4% | $17,584 +5.7% |
| 2016 | $2,239 +6.4% | $16,629 +7.4% |
| 2015 | $2,104 +6.7% | $15,479 +24.1% |
| 2013 | $1,972 -11% | $12,478 -15.2% |
| 2012 | $2,216 -2.5% | $14,720 -9.5% |
| 2010 | $2,273 +894.3% | $16,273 -6.9% |
| 2009 | $229 -90.9% | $17,480 -3% |
| 2008 | $2,500 +4% | $18,021 +1% |
| 2007 | $2,403 +8.8% | $17,837 +1.2% |
| 2006 | $2,209 | $17,630 +1.2% |
| 2005 | -- | $17,423 |
Find assessor info on the county website
Monthly payment
Est. payment
Payment breakdown
Explore the cost of this home by adjusting the details. Changes won't be saved.Climate risks
Neighborhood: Willow Ridge
Similar homes
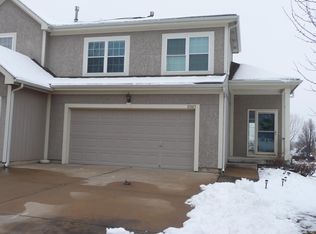
- $269,0003 bd3 ba1.6k sqft625 E Spring Ave, Bonner Springs, KS 66012For Sale
 MLS ID #2637164, Carrie Lyman, BG & Associates LLC. Heartland MLS as distributed by MLS GRID
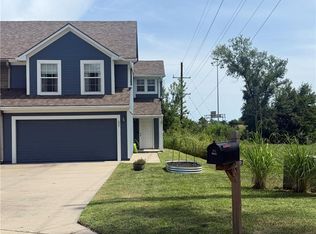
 - $285,0003 bd3 ba1.3k sqft10123 Steele Rd, Edwardsville, KS 66111For Sale
 MLS ID #2626405, Esteban Saavedra, Realty of America. Heartland MLS as distributed by MLS GRID
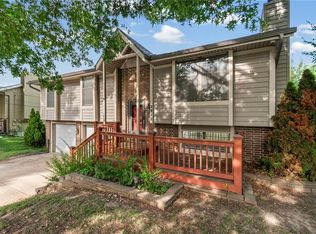
 - $319,9004 bd2 ba1.4k sqft2912 S 42nd St, Kansas City, KS 66106For Sale
 MLS ID #2639537, Hunter Shantz, Platinum Realty LLC. Heartland MLS as distributed by MLS GRID
 - $--3 bd2 ba1.8k sqft3209 N 155th St, Basehor, KS 66007Auction
 Auction.com 1
